Save
Ask
Tour
Hide
Share
$635,000
89 Days On Site

85 Villa Vista 30
Jasper, GA 30143

For Sale|Townhouse|Active
3
Beds
3
Total Baths
3
Full Baths
2,368
SqFt
$268
/SqFt
2024
Built
Subdivision:
The Village on Blackwell Creek
County:
Pickens

Due to the health concerns created by Coronavirus we are offering personal 1-1 online video walkthough tours where possible.
Call Now: 706-502-2293
Is this the listing for you? We can help make it yours.
706-502-2293
85 Villa Vista 3085 Villa Vista 3085 Villa Vista 3085 Villa Vista 30
Save
Ask
Tour
Hide
Share

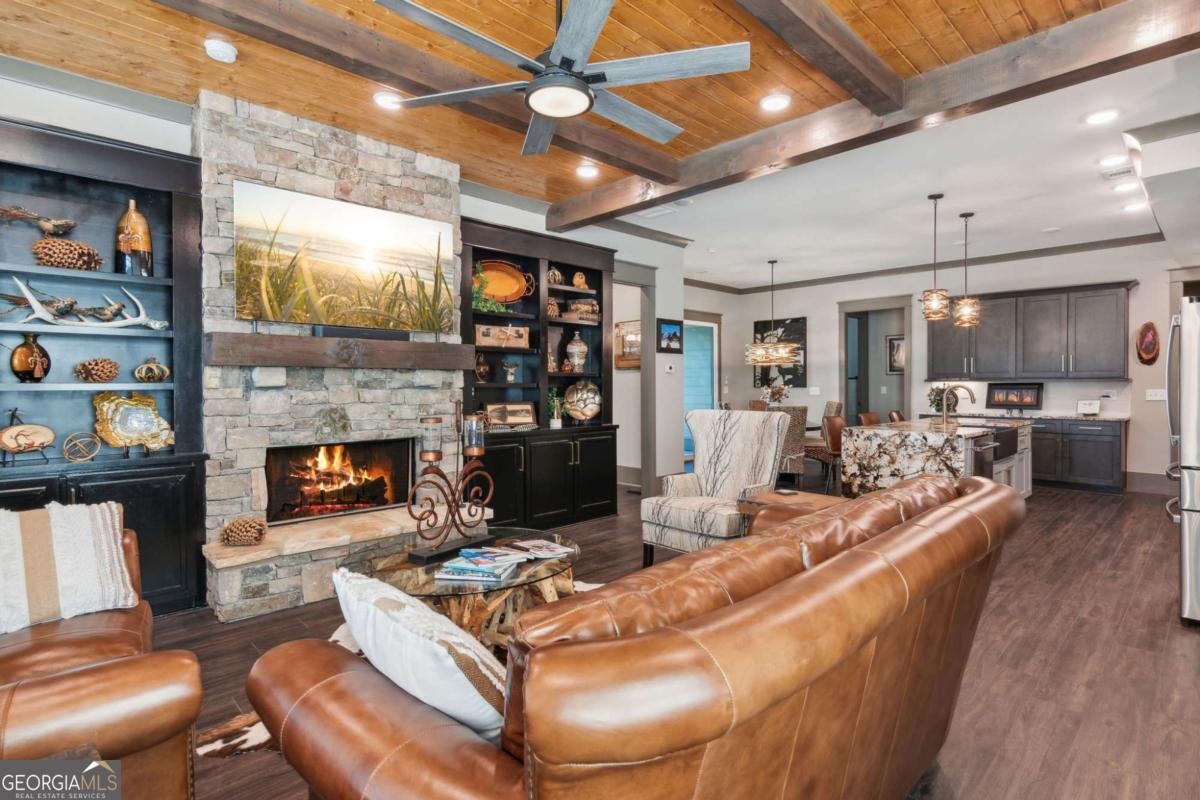
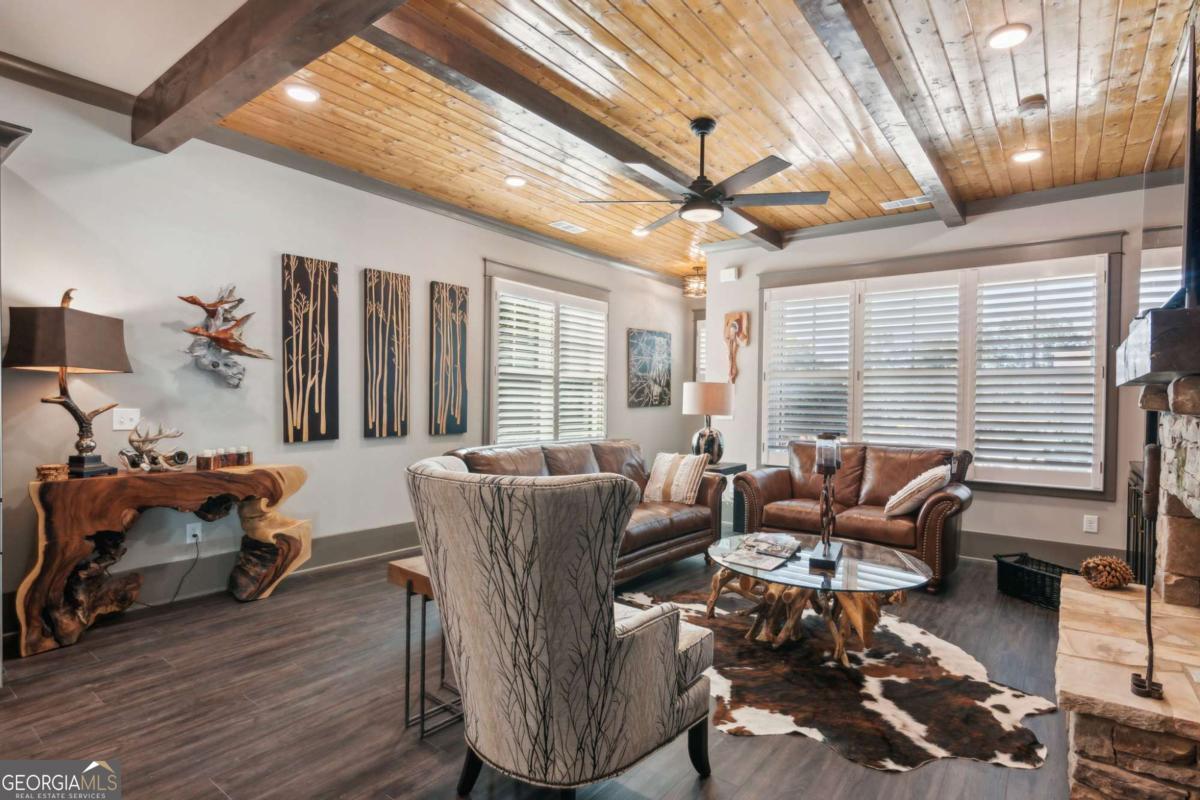
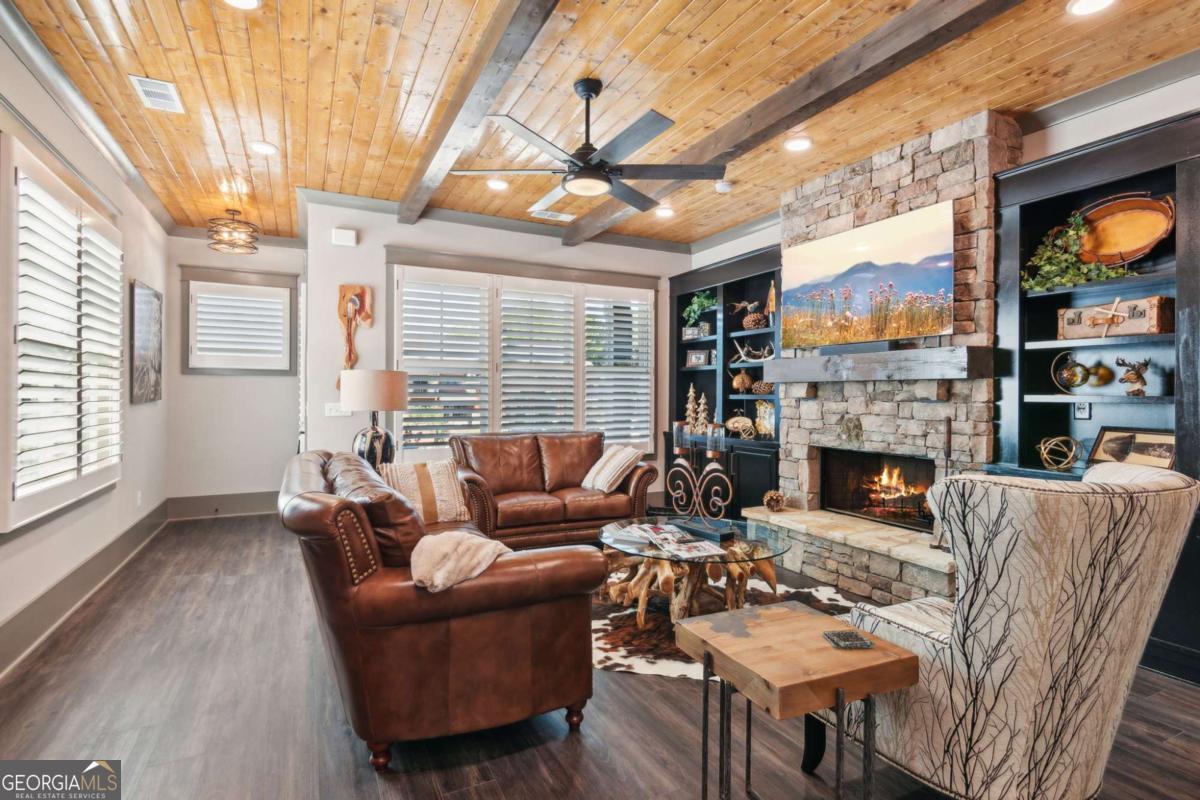
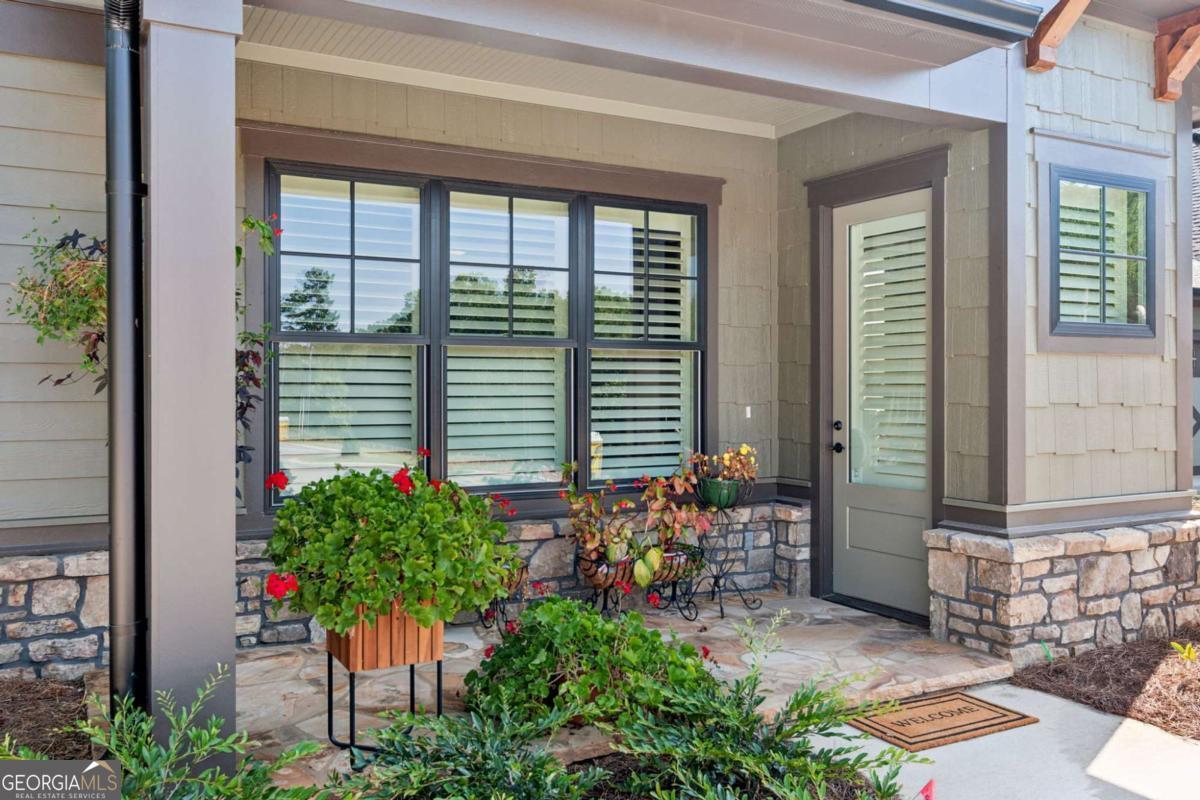
THIIS UNIT IS MOVE-IN READY... The photos on the listing are of similar unit that is owner occupied. Picture yourself in a beautiful Beechwood Cottage in The Village on Blackwell Creek, where everything is conveniently located on the main floor. On the main level (1800+ sq ft), you'll find a spacious master suite and secondary bedroom with its own bathroom. Upstairs, there's an extra bedroom with a full bathroom (500 sq ft), perfect for guests or as a home office. The 10 ft ceilings give the rooms an open and airy feel. The 8 ft doors are wide, making it easy to move around. The master bedroom has a vaulted ceiling that makes it feel spacious. The well-equipped kitchen has plenty of of cabinets, beautiful granite countertops, a gas range and an island with a sink, making it a wonderful place for anyone who enjoys cooking. The home has a big laundry room on the main floor, a porch to enjoy the outdoors, and a two-car garage for each unit. There is an large upper level bedroom and bath for guests or care-givers. All the exterior maintenance and landscaping, is taken care of by the association. It's truly the best of both worlds: living in a nature-filled paradise that feels like a luxurious getaway, every day. Come and experience Beechwood Cottage in The Village on Blackwell Creek. Optional access to Big Canoe is available.

Save
Ask
Tour
Hide
Share
Listing Snapshot
Price 
$635,000
Days On Site 
89 Days
Bedrooms 
3
Inside Area (SqFt) 
2,368 sqft
Total Baths 
3
Full Baths 
3
Partial Baths 
N/A
Lot Size 
0.08 Acres
Year Built 
2024
MLS Number 
10827680
Status 
Active
Property Tax 
$500
HOA/Condo/Coop Fees 
$450 monthly
Sq Ft Source 
Builder
Friends & Family
Recent Activity
2 months agoStatus changed to Active
2 months agoListing updated with changes from the MLS
3 months agoListing first seen on site
General Features
Acres 
0.08
Foundation 
Slab
Garage 
Yes
Garage Spaces 
2
Home Warranty 
Yes
Land Lease 
No
Levels 
One and One Half
Parking 
GarageGarage Door Opener
Parking Spaces 
2
Property Condition 
New Construction
Property Sub Type 
Townhouse
Security 
Gated CommunitySmoke Detector(s)
Sewer 
Public Sewer
SqFt Above 
2368
Style 
Craftsman
Utilities 
Electricity AvailablePhone AvailablePropaneSewer AvailableSewer ConnectedUnderground UtilitiesWater Available
Water Source 
Public
Interior Features
Appliances 
RangeOvenDishwasherMicrowaveTankless Water Heater
Basement 
None
Cooling 
Ceiling Fan(s)ElectricHeat Pump
Electric 
220 Volts
Fireplace 
Yes
Fireplace Features 
Factory BuiltFamily RoomGas Log
Fireplaces 
1
Flooring 
CarpetLaminateTile
Heating 
Heat PumpCentralElectricForced Air
Interior 
Breakfast BarKitchen IslandEntrance FoyerBeamed CeilingsDouble VanityVaulted Ceiling(s)Walk-In Closet(s)Master DownstairsHigh Speed Internet
Laundry Features 
Laundry RoomIn Kitchen
Main Level Bedrooms 
2
Window Features 
Insulated WindowsDouble Pane Windows
Kitchen 
Save
Ask
Tour
Hide
Share
Exterior Features
Construction Details 
ConcreteStone
Lot Features 
Level
Patio And Porch 
PorchScreened
Roof 
Composition
Waterfront Features 
NONE
Windows/Doors 
Insulated WindowsDouble Pane Windows
Community Features
Accessibility Features 
Accessible DoorsAccessible Entrance
Association Fee 
$5400.0
Association Fee Frequency 
Annually
Community Features 
GatedPark
Senior Community 
Yes
Schools
School District
Unknown
Elementary School
Other
Middle School
Other
High School
Pickens
Listing courtesy of RE/MAX Five Star


Information deemed reliable but not guaranteed. The data relating to real estate for sale on this web site comes in part from the Broker Reciprocity Program of Georgia MLS. Real estate listings held by brokerage firms other than this office are marked with the Broker Reciprocity logo and detailed information about them includes the name of the listing brokers. Copyright © 2020-present Georgia MLS. All rights reserved.
Last checked: 2026-11-06 01:17 PM UTC

Neighborhood & Commute
Source: Walkscore
Disclosure: Community information and market data powered by Constellation Data Labs. Information is deemed reliable but not guaranteed.
Save
Ask
Tour
Hide
Share