

82 Ridgetop CourtDawsonville, GA 30534
Due to the health concerns created by Coronavirus we are offering personal 1-1 online video walkthough tours where possible.
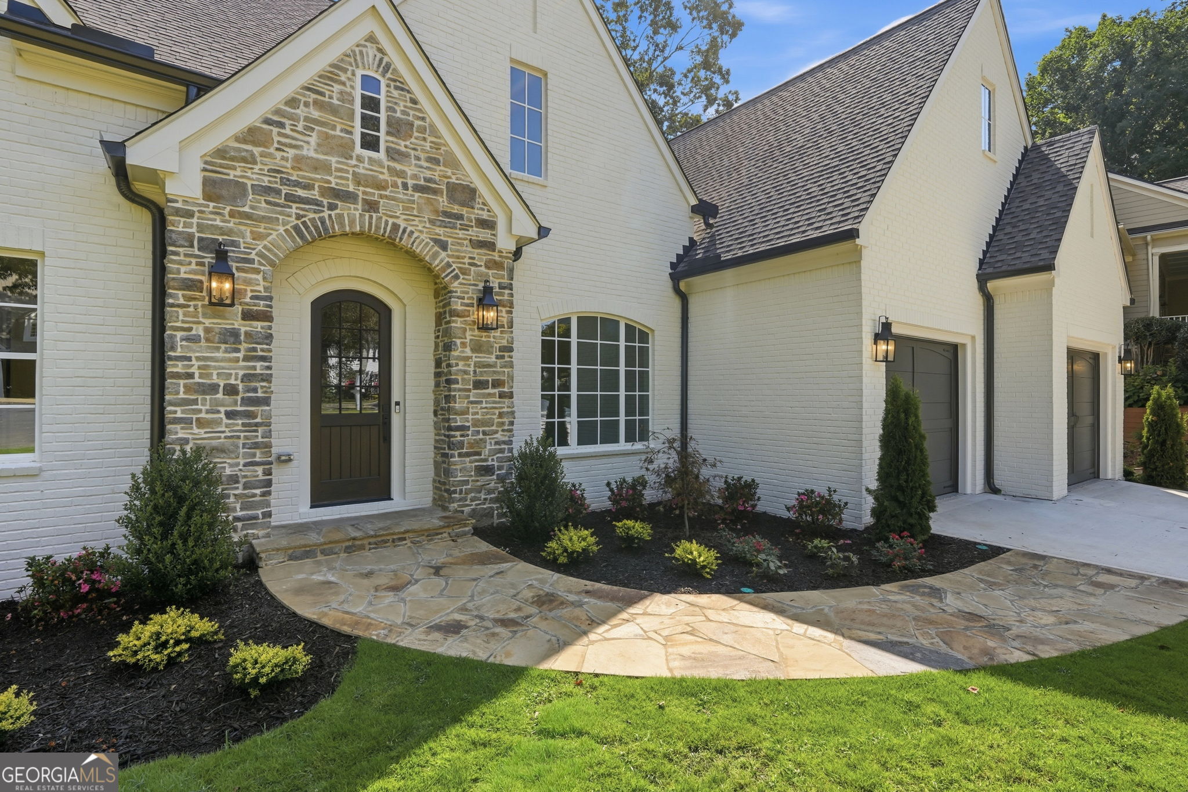
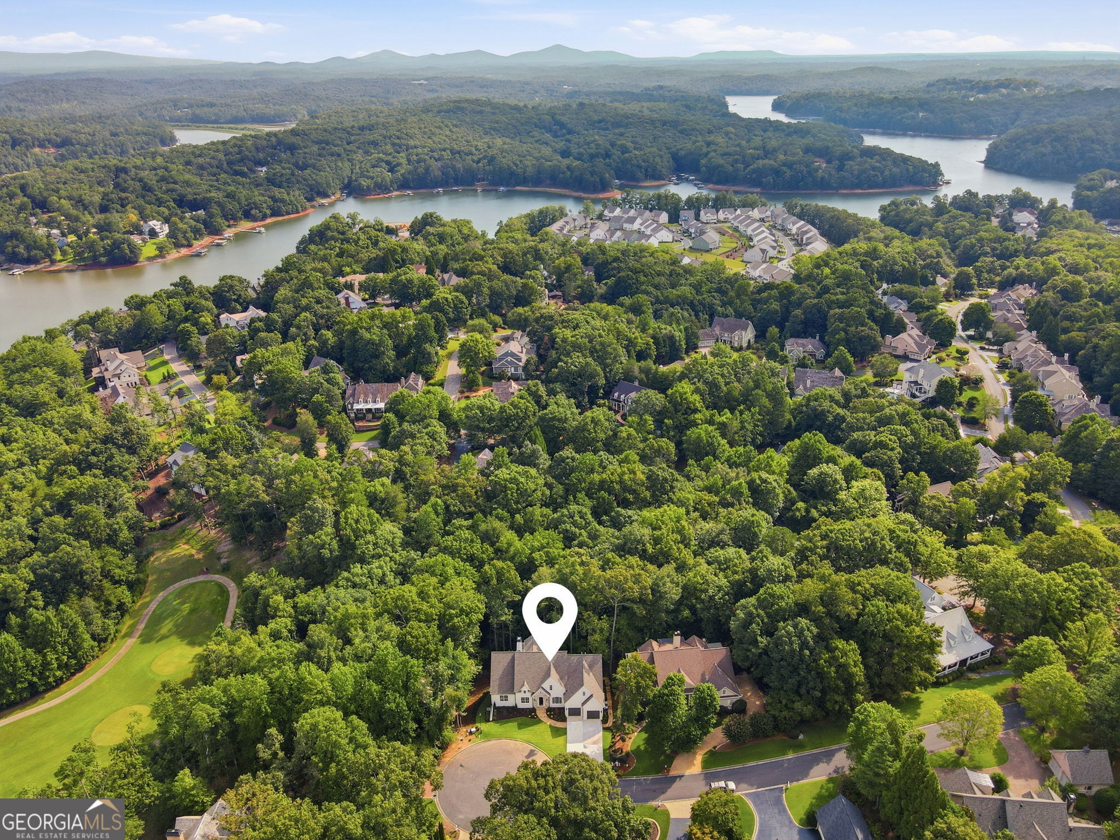
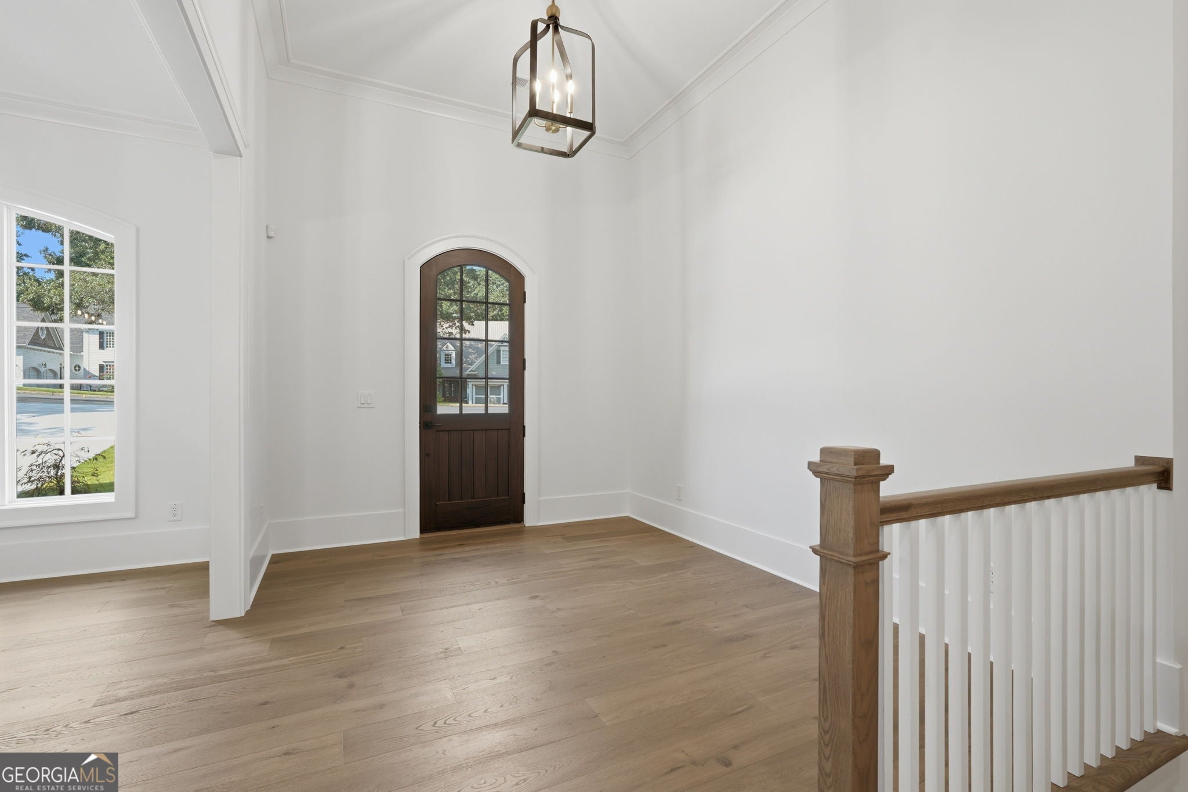
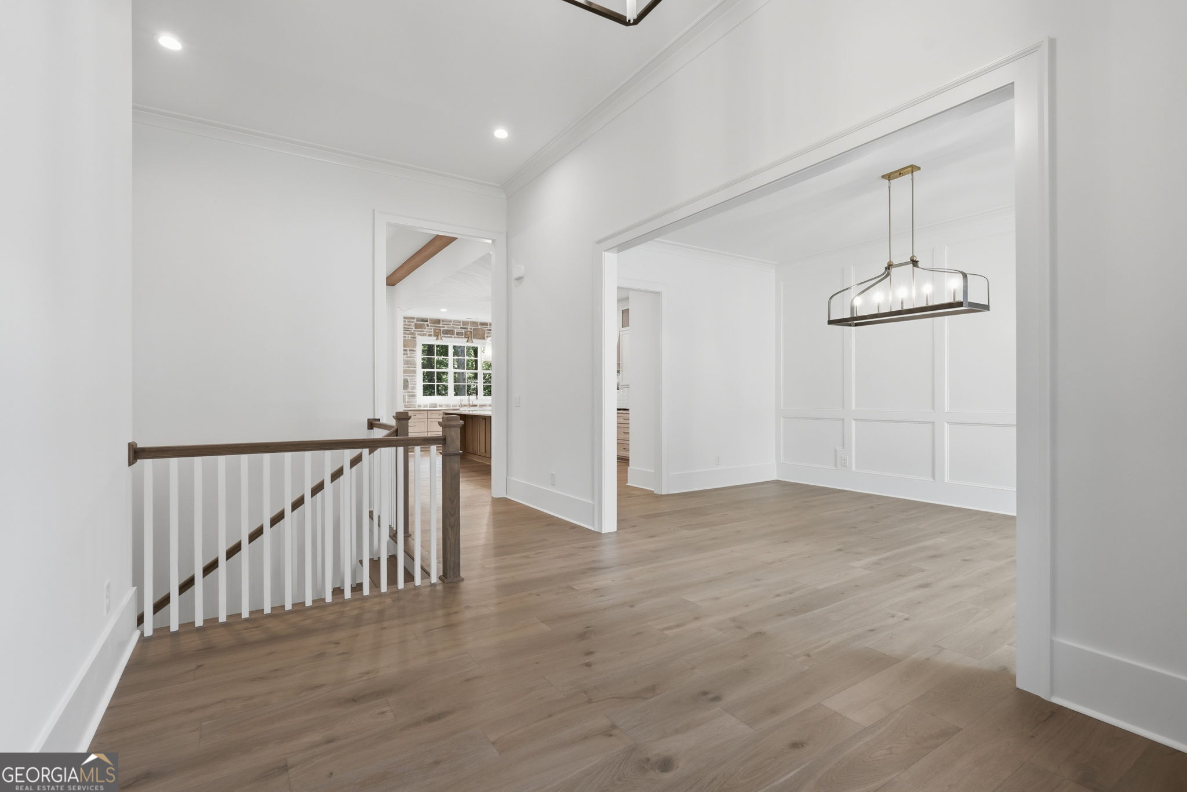
NEW LUXURY CONSTRUCTION IN CHESTATEE - CUSTOM BUILT BY WOLF CREEK HOMES A rare opportunity to own a newly completed custom home in Chestatee without the wait of building. Set on a private, wooded acre, this timeless modern Tudor was thoughtfully designed and custom built by Wolf Creek Homes, blending the character and architectural detail of a classic estate with the comfort, craftsmanship and finishes expected in a luxury home today. From the moment you enter, soaring ceilings, beautiful natural light and carefully considered architectural details set this home apart. The dramatic great room features exposed beams, a fireplace and expansive windows that create a seamless connection to the wooded surroundings. At the heart of the home is an exceptional chef's kitchen designed for both entertaining and everyday living. A striking white-oak island, Taj Mahal quartzite countertops, Sub-Zero and Thermador appliances, custom cabinetry and refined finishes give the space the look and feel of a truly custom residence. The main-level owner's suite is a private retreat with peaceful wooded views and a beautifully appointed marble bath. A second ensuite bedroom on the main level provides an ideal space for guests or multigenerational living. Outdoor living is equally impressive. The screened porch with fireplace provides a comfortable year-round gathering place overlooking the private wooded setting, while additional outdoor spaces extend the home's living and entertaining areas. The finished terrace level offers another exceptional space for entertaining, relaxing and hosting family and friends, complete with additional living areas and a bar. With three fireplaces, generous living spaces and an oversized garage, the home was designed to be as functional as it is beautiful. Every detail reflects the quality and craftsmanship of a custom-built home-from the carefully selected stone, wood and marble to the millwork, fixtures and architectural details throughout. Located in Chestatee, one of North Georgia's premier golf and lake communities, residents enjoy access to golf, Lake Lanier, clubhouse amenities, swimming, tennis and pickleball, walking trails and an exceptional community lifestyle. 82 Ridgetop Court is more than new construction-it is a custom-quality home available now, offering the opportunity to enjoy the craftsmanship and character of a Wolf Creek Homes residence without the time and uncertainty of starting from the ground up. SELLER EMPLOYS AGENTS AND SELLER AND AGENTS ARE RELATED
| 4 days ago | Status changed to Active | |
| 4 days ago | Listing updated with changes from the MLS® | |
| 6 days ago | Price changed to $1,850,000 | |
| 2 weeks ago | Listing first seen on site |

Information deemed reliable but not guaranteed. The data relating to real estate for sale on this web site comes in part from the Broker Reciprocity Program of Georgia MLS. Real estate listings held by brokerage firms other than this office are marked with the Broker Reciprocity logo and detailed information about them includes the name of the listing brokers. Copyright © 2020-present Georgia MLS. All rights reserved.
Last checked: 2026-08-25 01:00 AM UTC