

173 Worley DRJasper, GA 30143
Due to the health concerns created by Coronavirus we are offering personal 1-1 online video walkthough tours where possible.
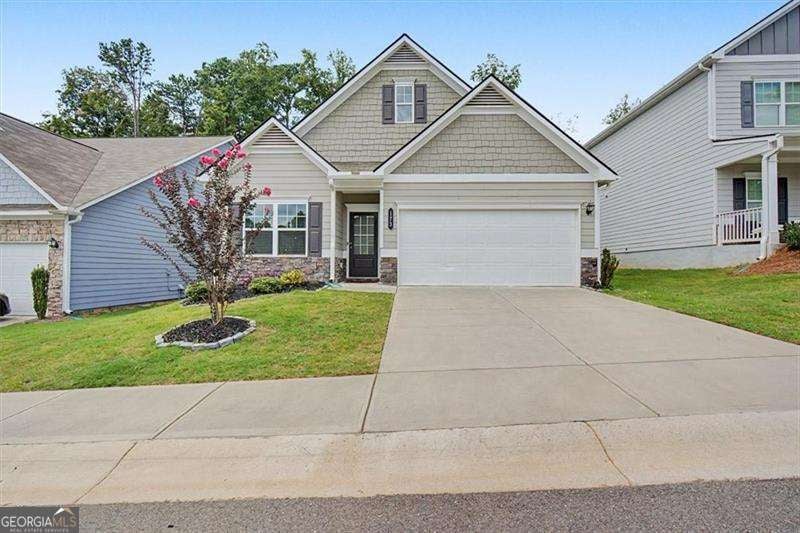
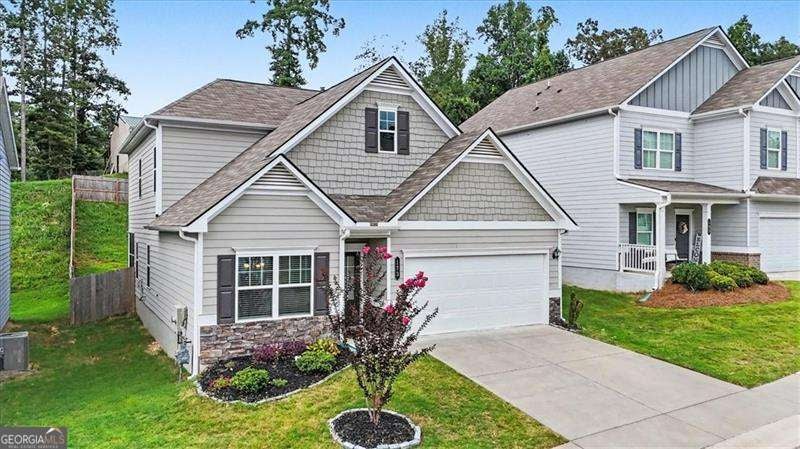
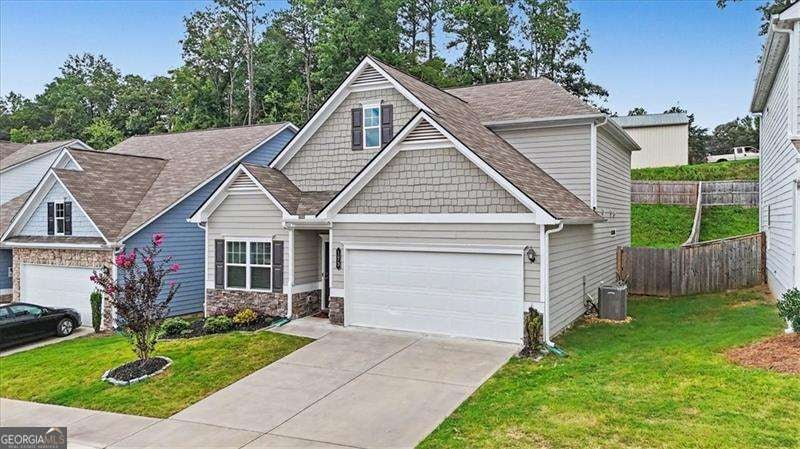
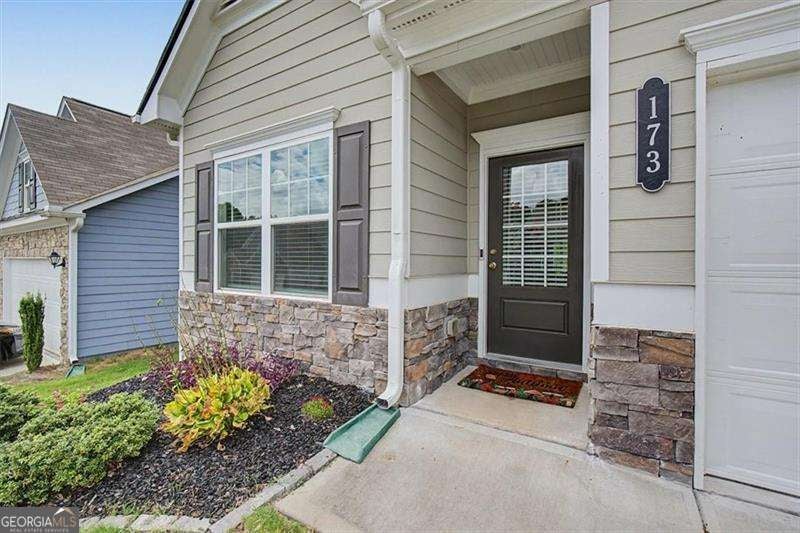
Nestled in the scenic foothills of the North Georgia Mountains, this exceptional home is located in the sought-after Worley Preserve community, built in 2022. This charming neighborhood is ideally located between Jasper and Canton, just off Highway 515, providing easy access to downtown Jasper, local wineries, hiking trails, parks, and breathtaking mountain scenery. Savor the charm of country living while remaining conveniently close to the boutiques, restaurants, and outdoor attractions of downtown Woodstock, just a 30-minute drive away, with Atlanta only an hour from home. Thoughtfully designed for both comfort and flexibility, this home features a desirable primary suite on the main level, making everyday living convenient for homeowners who prefer single-level living while still offering plenty of room for family or guests. The spacious primary retreat includes a generously sized walk-in closet with a custom built closet system, providing exceptional space for clothing, seasonal items, and organization. The open-concept floor plan creates a warm and inviting atmosphere, seamlessly connecting the kitchen, dining, and living areas for effortless entertaining, holiday gatherings, or simply enjoying time together. Upstairs, a spacious loft area offers endless possibilities as a home office, media room, fitness area, playroom, or can easily be converted into a fourth bedroom to accommodate changing needs. Outside, the large lot features attractive landscaping in the front and a fully fenced backyard that offers privacy and plenty of room for children or pets to play safely. The screened-in back patio provides the perfect place to enjoy your morning coffee, unwind after a long day, or entertain friends while overlooking the private backyard. Adding to the home's appeal, the community association includes lawn and yard maintenance, allowing you to spend less time on upkeep and more time enjoying everything North Georgia has to offer. Whether you're looking to simplify your lifestyle, enjoy low-maintenance living, or find a welcoming home with room for a growing family, this exceptional property offers the perfect combination of comfort, convenience, and natural beauty of the area.
| yesterday | Status changed to Active | |
| yesterday | Listing updated with changes from the MLS® | |
| 3 days ago | Listing first seen on site |

Information deemed reliable but not guaranteed. The data relating to real estate for sale on this web site comes in part from the Broker Reciprocity Program of Georgia MLS. Real estate listings held by brokerage firms other than this office are marked with the Broker Reciprocity logo and detailed information about them includes the name of the listing brokers. Copyright © 2020-present Georgia MLS. All rights reserved.
Last checked: 2026-08-06 09:19 PM UTC