Save
Ask
Tour
Hide
Share
$1,260,000
New Listing

910 Laurel Brooke AVE
Peachtree City, GA 30269

For Sale|Single Family Residence|Active
4
Beds
4.5
Total Baths
4
Full Baths
1
Partial Bath
4,105
SqFt
$307
/SqFt
2026
Built
Subdivision:
Laurel Brooke/New Construction
County:
Fayette

Due to the health concerns created by Coronavirus we are offering personal 1-1 online video walkthough tours where possible.
Call Now: 706-502-2293
Is this the listing for you? We can help make it yours.
706-502-2293
910 Laurel Brooke AVE910 Laurel Brooke AVE910 Laurel Brooke AVE910 Laurel Brooke AVE
Save
Ask
Tour
Hide
Share

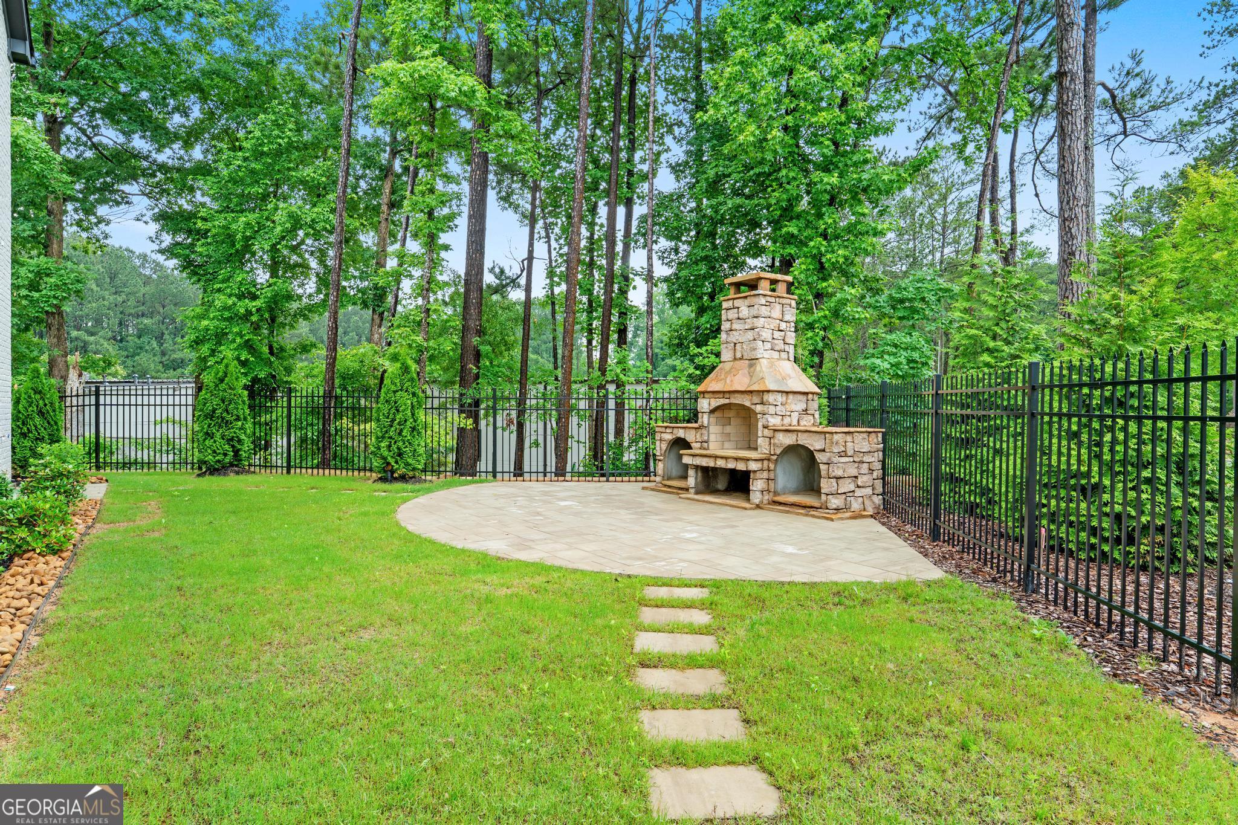
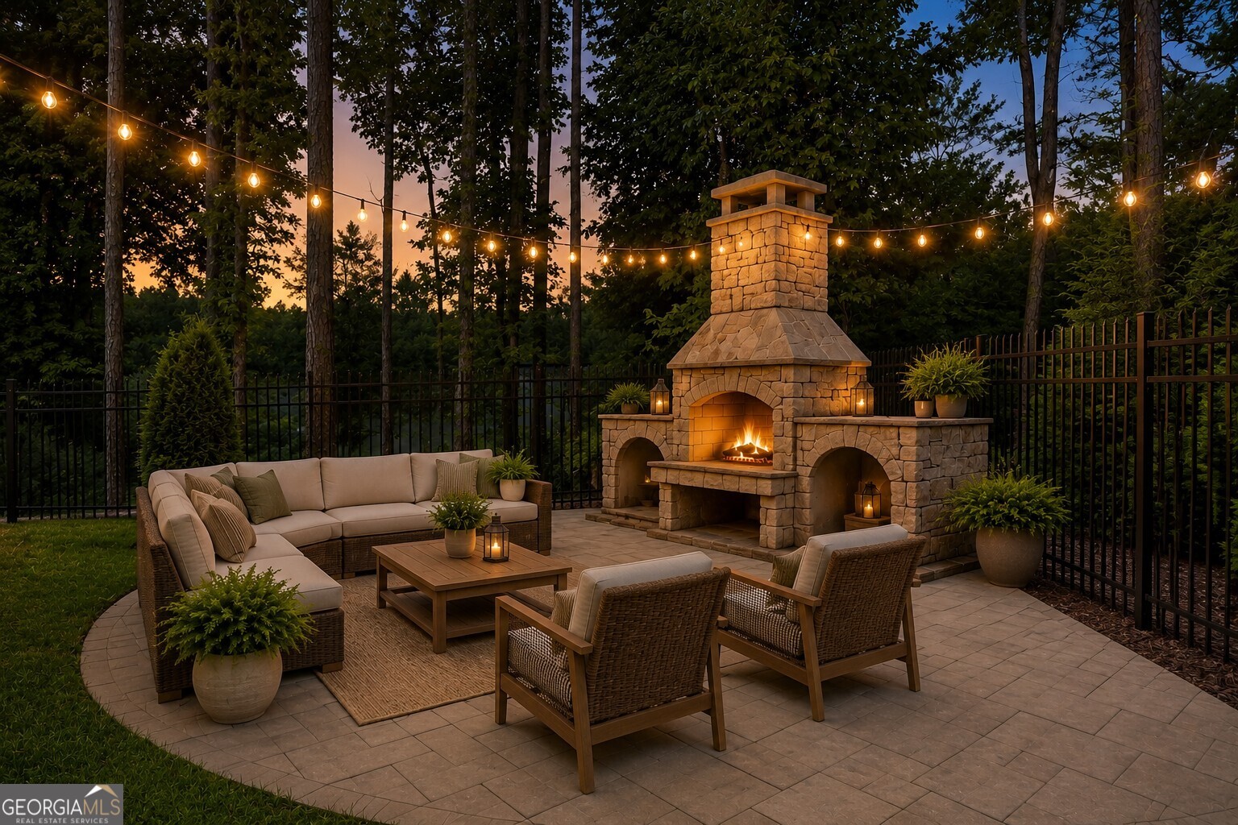
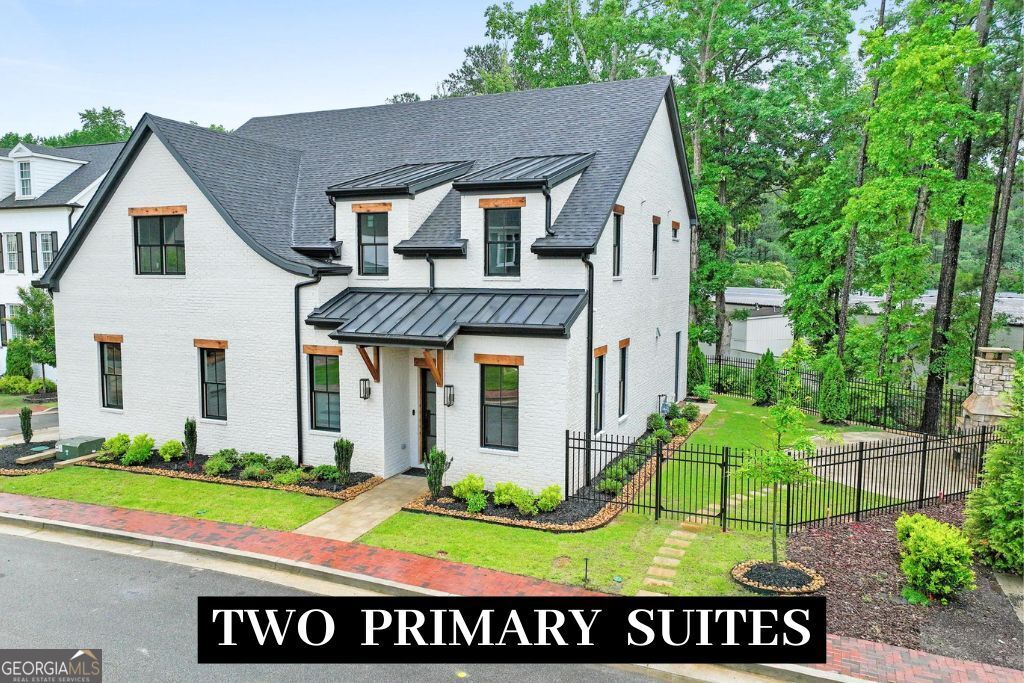
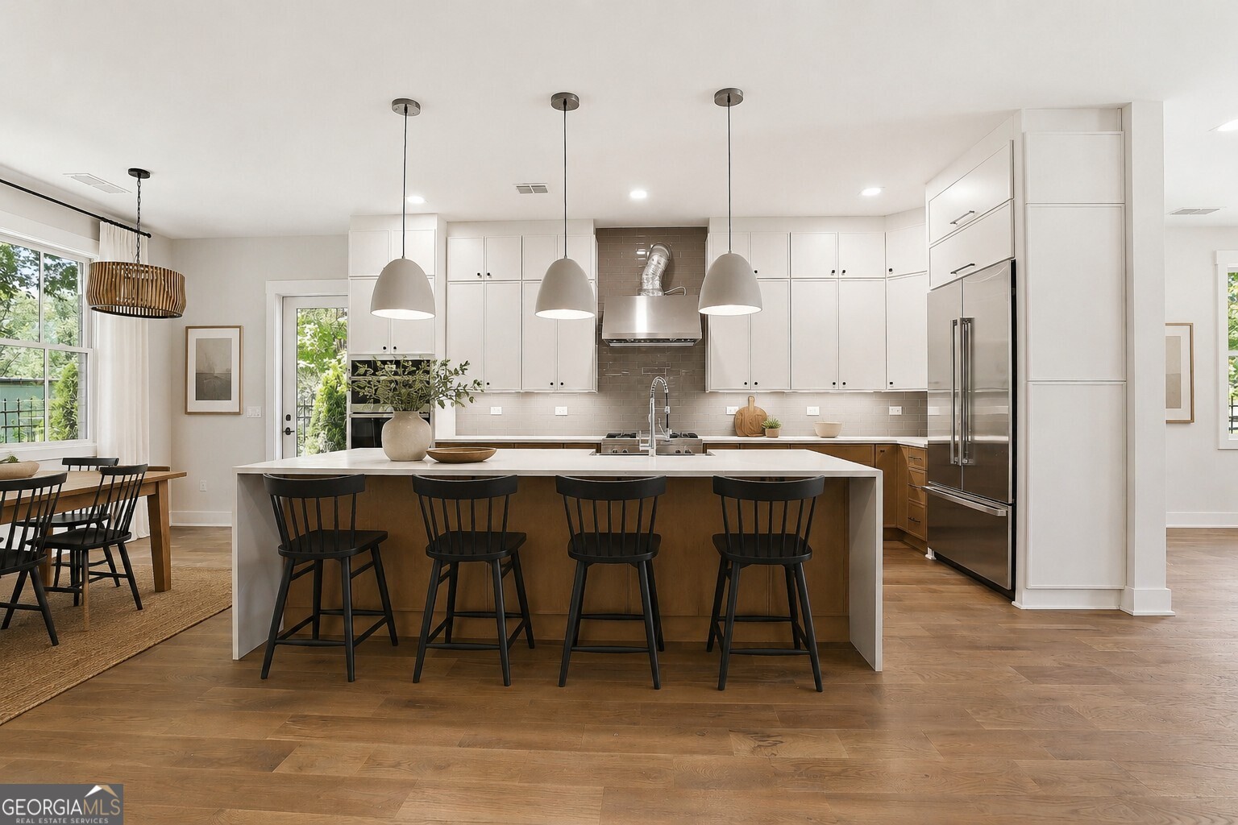
New-construction in the McIntosh School District, offers TWO Primary Suites totaling 4 bedrooms, 4.5 baths, and a spacious open loft with a bar and huge walk-in closets in every room. Ask about closing cost incentives. Featuring two luxurious primary suites-one upstairs and one downstairs-each with oversized showers and his-and-hers closets in both primary suites, the home blends comfort with elegance. The gourmet kitchen boasts JennAir Commercial appliances, including an industrial counter depth refrigerator, oversized island ($32,000 appliance package) , while 2 Bosch HVAC units ensure year-round comfort. Walls of glass from NanaWall folding and sliding panels open to a beautifully landscaped patio with stonework, brick flooring, and a cozy fireplace ready for your string lights. The outdoor kitchen and patio area are an entertainers dream. Inside, thoughtful touches include lit stairs and motion closet lighting and custom build-outs with drawers in all closets, all real 7 inch hardwood flooring (whiteoak), and a full home automation system with security cameras, a Ring doorbell, and built-in speakers in the main living area. Highlights include a outdoor kitchen, fenced yard, epoxy-coated garage floor, extra parking pad, and superior construction using 2x6 framing, thicker spray insulation, and energy-efficient design along with pop-up gutters. With white brick exterior accented by cedar headings, this home is a rare combination of craftsmanship, luxury, and smart design.

Save
Ask
Tour
Hide
Share
Listing Snapshot
Price 
$1,260,000
Days On Site 
0 Days
Bedrooms 
4
Inside Area (SqFt) 
4,105 sqft
Total Baths 
4.5
Full Baths 
4
Partial Baths 
1
Lot Size 
0.19 Acres
Year Built 
2026
MLS® Number 
10813009
Status 
Active
Property Tax 
$1,384.77
HOA/Condo/Coop Fees 
$91 monthly
Sq Ft Source 
Builder
Friends & Family
Recent Activity
16 hours agoListing first seen on site
16 hours agoListing updated with changes from the MLS®
General Features
Acres 
0.19
Attached Garage 
Yes
Foundation 
Slab
Garage 
Yes
Garage Spaces 
3
Home Warranty 
Yes
Land Lease 
No
Levels 
Two
Parking 
AttachedGarageKitchen LevelParking Pad
Parking Spaces 
3
Property Condition 
New Construction
Property Sub Type 
Single Family Residence
Sewer 
Public Sewer
SqFt Above 
4105
Style 
Brick 4 Side
Utilities 
Electricity AvailableNatural Gas AvailablePhone AvailableSewer ConnectedUnderground UtilitiesWater Available
Water Source 
Public
Interior Features
Appliances 
OvenCooktopDishwasherMicrowaveRefrigeratorStainless Steel Appliance(s)
Basement 
None
Cooling 
Ceiling Fan(s)Electric
Fireplace 
Yes
Fireplace Features 
Living RoomOutside
Fireplaces 
2
Flooring 
Hardwood
Heating 
CentralElectric
Interior 
Kitchen IslandPantryEntrance FoyerBookcasesDouble VanityHigh CeilingsWalk-In Closet(s)Wet BarMaster DownstairsHigh Speed Internet
Laundry Features 
Laundry RoomIn Hall
Main Level Bedrooms 
1
Dining Room 
Kitchen 
Save
Ask
Tour
Hide
Share
Exterior Features
Construction Details 
Brick
Fencing 
Back YardFenced
Lot Features 
Corner LotLevel
Patio And Porch 
Patio
Roof 
Composition
Community Features
Association Dues 
1092
Community Features 
SidewalksStreet Lights
HOA Fee Frequency 
Annually
Schools
School District
Unknown
Elementary School
Huddleston
Middle School
Booth
High School
Mcintosh
Listing courtesy of Chapman Hall Realtors


Information deemed reliable but not guaranteed. The data relating to real estate for sale on this web site comes in part from the Broker Reciprocity Program of Georgia MLS. Real estate listings held by brokerage firms other than this office are marked with the Broker Reciprocity logo and detailed information about them includes the name of the listing brokers. Copyright © 2020-present Georgia MLS. All rights reserved.
Last checked: 2026-07-27 05:31 AM UTC

Neighborhood & Commute
Source: Walkscore
Disclosure: Community information and market data powered by Constellation Data Labs. Information is deemed reliable but not guaranteed.
Save
Ask
Tour
Hide
Share