Save
Ask
Tour
Hide
Share
$999,000
41 Days On Site

44 Whisper PL
Jasper, GA 30143

For Sale|Single Family Residence|Active
4
Beds
4
Total Baths
4
Full Baths
2021
Built
Subdivision:
The Village on Blackwell Creek
County:
Pickens

Due to the health concerns created by Coronavirus we are offering personal 1-1 online video walkthough tours where possible.
Call Now: 706-502-2293
Is this the listing for you? We can help make it yours.
706-502-2293
44 Whisper PL44 Whisper PL44 Whisper PL44 Whisper PL
Save
Ask
Tour
Hide
Share

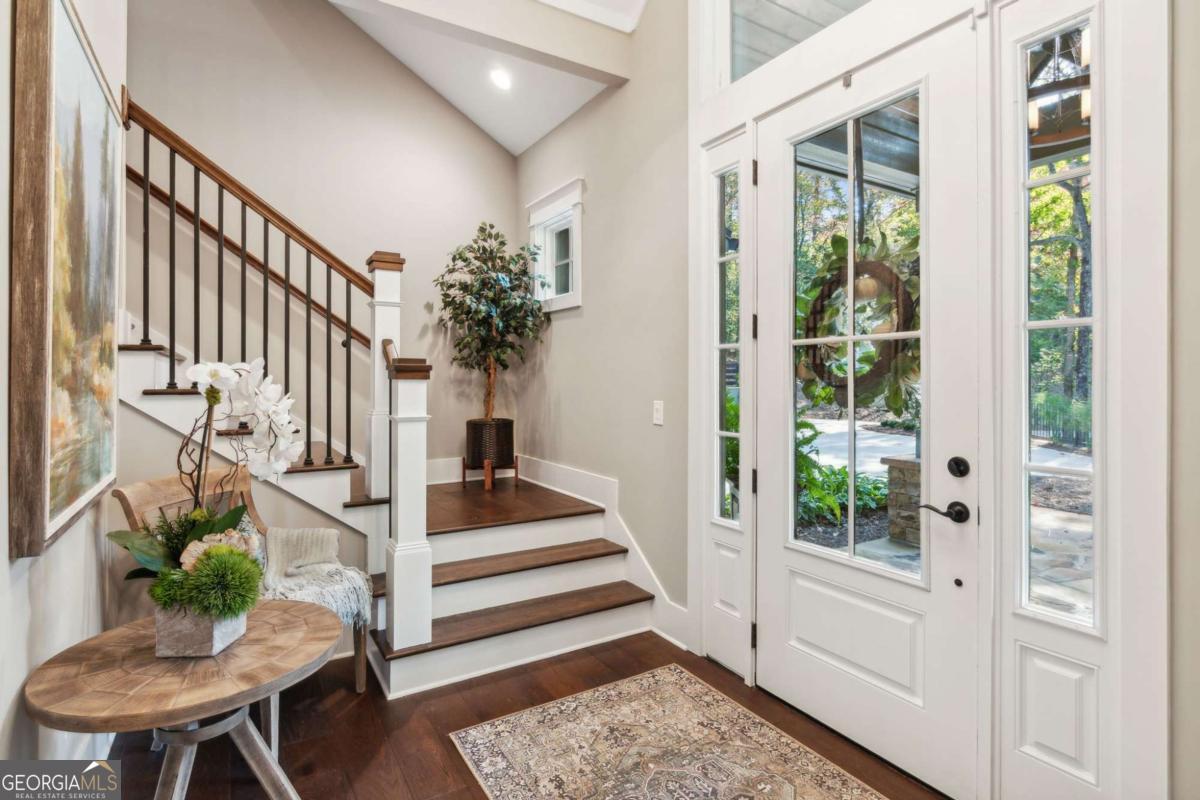
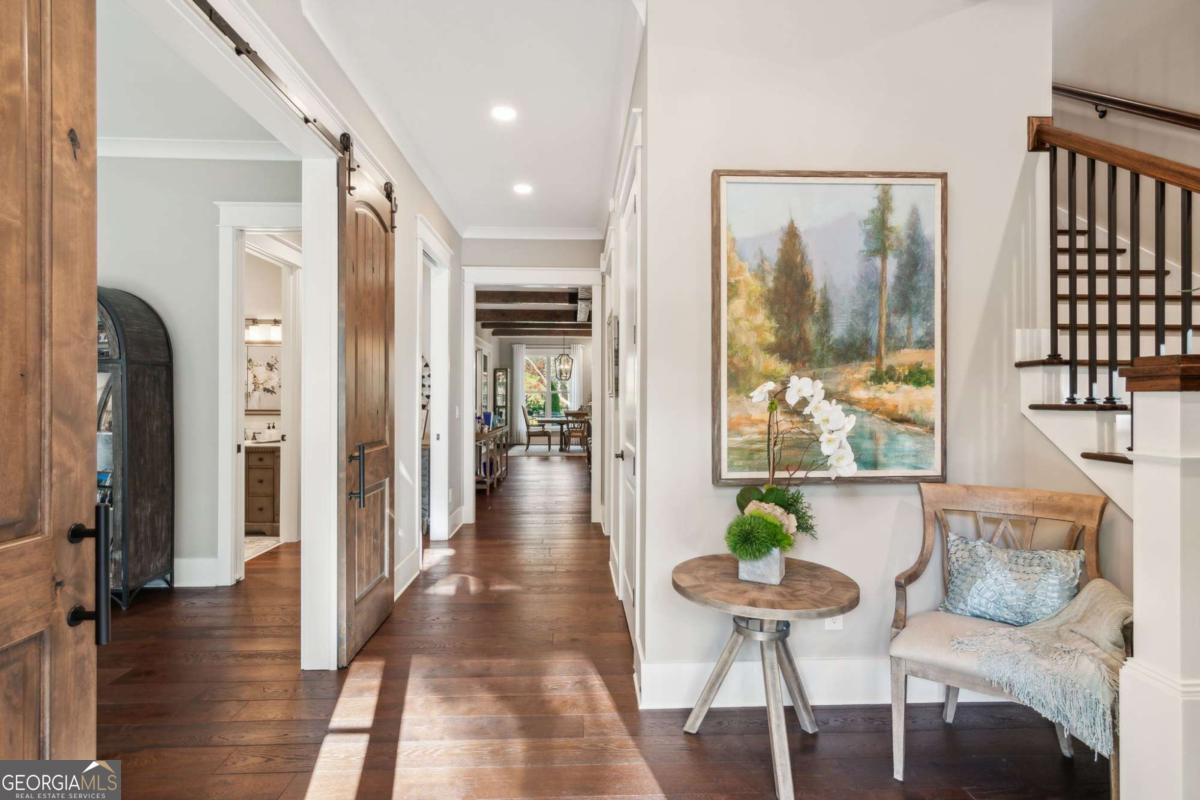
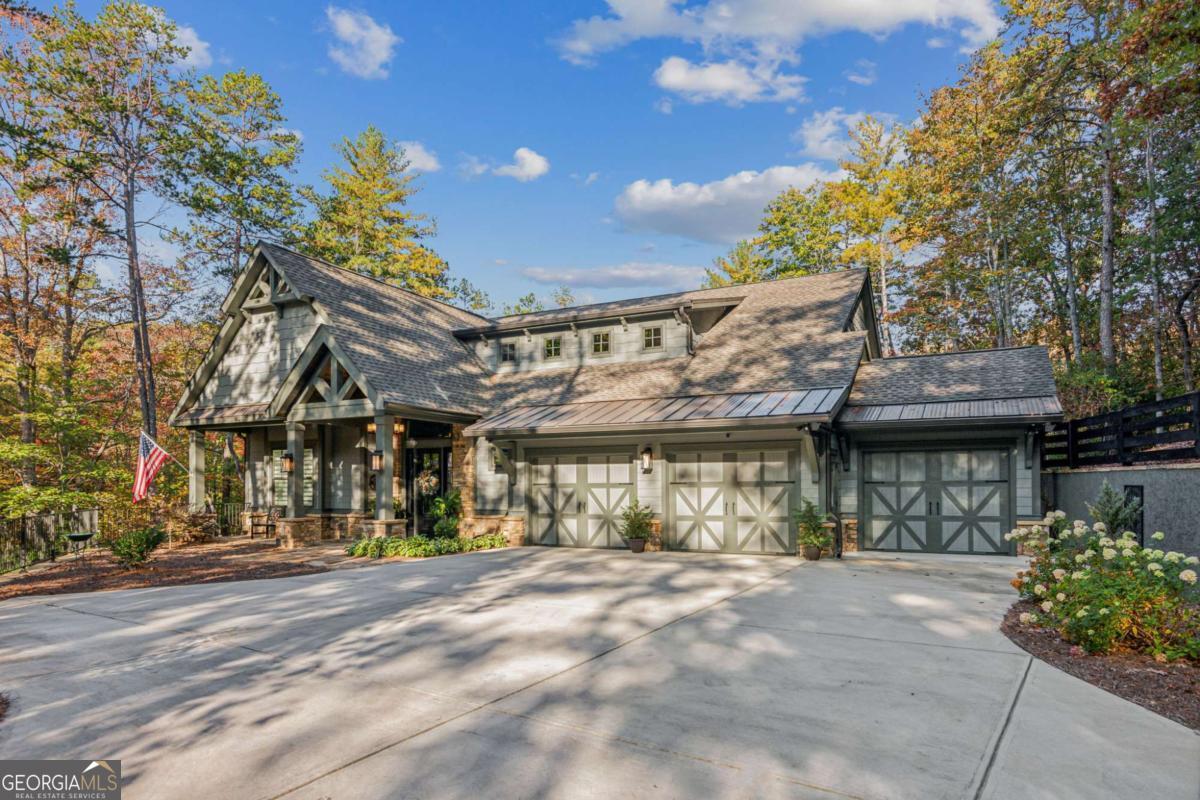
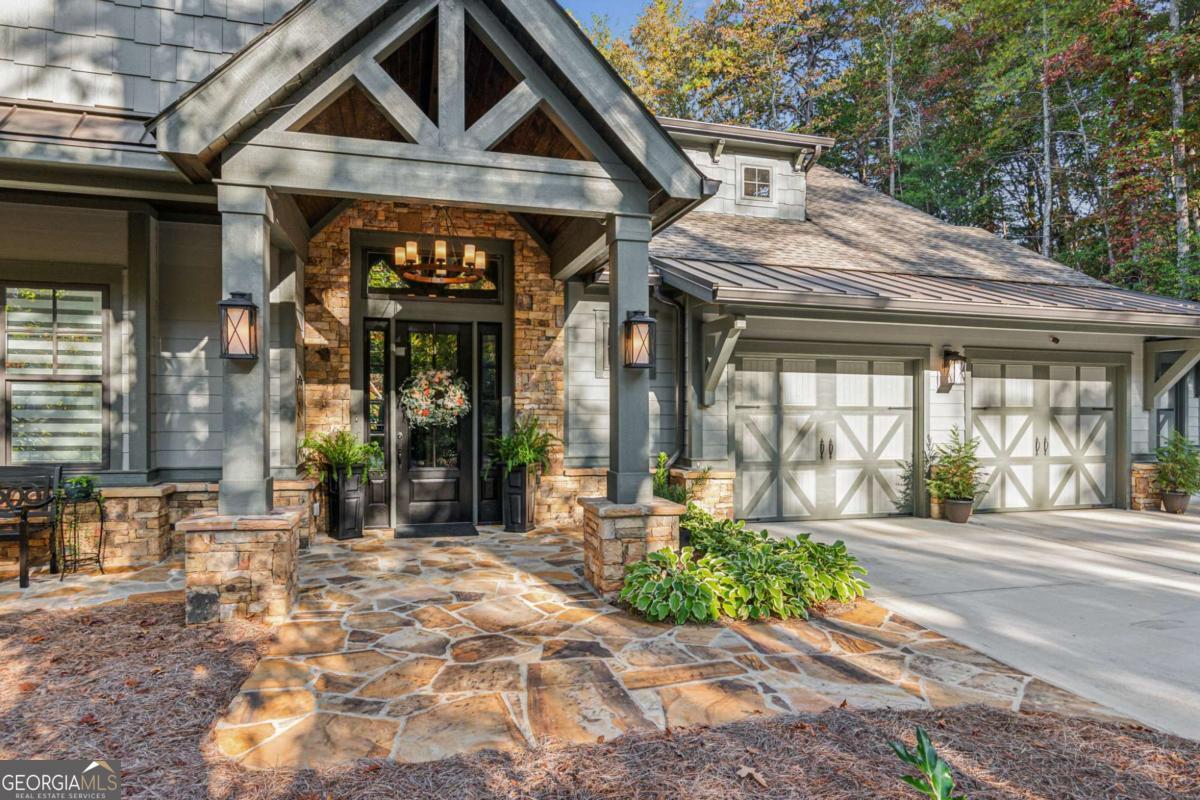
Enjoy the sounds of the stream in your backyard from your patio and porch of this fabulous custom home located in The Village on Blackwell Creek. If you are looking for a high-end custom home with privacy in spectacular surroundings, this is it! The home's detailed finishes in the great room include beamed ceilings, a custom fireplace, and easy access to spacious porch. The open floor plan features a chef's kitchen with a wall mounted oven and microwave, farm sink, dishwasher and a large walk-in pantry. The spacious master suite has a sitting area, huge walk-in closet and a beautiful bath with no step tile shower. A second spacious bedroom and full-bath with stepless shower are located on the main level of the home. The upper level has a sitting area with a wet-bar and 2 large bedrooms connected by a spacious Jack & Jill bath that only shares a shower. The large Eze Breeze screened porch is perfect for entertaining and has a beautiful fireplace that is ideal for staying warm on those cool mountain evenings. The large rear patio has a beautiful firepit and the stamped concrete deck offers little to no maintenance. The home has a 3-car garage with an epoxy coated floor. This beautiful home is a great opportunity for the discriminating buyer looking for that special mountain home! There is optional access to the Big Canoe Community for property owners in The Village on Blackwell Creek.

Save
Ask
Tour
Hide
Share
Listing Snapshot
Price 
$999,000
Days On Site 
41 Days
Bedrooms 
4
Inside Area (SqFt) 
N/A
Total Baths 
4
Full Baths 
4
Partial Baths 
N/A
Lot Size 
0.74 Acres
Year Built 
2021
MLS® Number 
10812018
Status 
Active
Property Tax 
$6,299
HOA/Condo/Coop Fees 
$200 monthly
Sq Ft Source 
Public Records
Friends & Family
Recent Activity
4 weeks agoStatus changed to Active
4 weeks agoListing updated with changes from the MLS®
a month agoListing first seen on site
General Features
Acres 
0.74
Foundation 
Slab
Garage 
Yes
Garage Spaces 
4
Green Energy Efficient 
Insulation
Land Lease 
No
Levels 
Two
Parking 
GarageGarage Door OpenerKitchen Level
Parking Spaces 
4
Property Sub Type 
Single Family Residence
Security 
Smoke Detector(s)
Sewer 
Septic Tank
Style 
Craftsman
Utilities 
Electricity AvailablePhone AvailableUnderground UtilitiesWater Available
Water Source 
Public
Interior Features
Appliances 
RangeOvenDishwasherGas Water HeaterMicrowaveRefrigeratorTankless Water Heater
Basement 
None
Cooling 
Ceiling Fan(s)Central AirElectricHeat Pump
Electric 
220 VoltsGenerator
Fireplace 
Yes
Fireplace Features 
Factory BuiltOutside
Fireplaces 
3
Flooring 
Hardwood
Heating 
Heat PumpForced AirZoned
Interior 
Breakfast BarKitchen IslandPantryBeamed CeilingsHigh CeilingsWalk-In Closet(s)High Speed Internet
Laundry Features 
Laundry RoomIn Hall
Main Level Bedrooms 
2
Window Features 
Insulated WindowsDouble Pane Windows
Dining Room 
Kitchen 
Save
Ask
Tour
Hide
Share
Exterior Features
Construction Details 
Concrete
Exterior 
Fire Pit
Lot Features 
LevelPrivate
Patio And Porch 
DeckPatioPorchScreened
Roof 
Composition
View 
Mountain(s)Valley
Waterfront Features 
StreamCreek
Waterview 
Mountain(s)Valley
Windows/Doors 
Insulated WindowsDouble Pane Windows
Community Features
Accessibility Features 
Accessible DoorsAccessible Hallway(s)
Association Dues 
2400
Community Features 
GatedStreet Lights
HOA Fee Frequency 
Annually
Senior Community 
Yes
Schools
School District
Unknown
Elementary School
Other
Middle School
Other
High School
Pickens
Listing courtesy of RE/MAX Five Star


Information deemed reliable but not guaranteed. The data relating to real estate for sale on this web site comes in part from the Broker Reciprocity Program of Georgia MLS. Real estate listings held by brokerage firms other than this office are marked with the Broker Reciprocity logo and detailed information about them includes the name of the listing brokers. Copyright © 2020-present Georgia MLS. All rights reserved.
Last checked: 2026-09-01 06:53 PM UTC

Neighborhood & Commute
Source: Walkscore
Disclosure: Community information and market data powered by Constellation Data Labs. Information is deemed reliable but not guaranteed.
Save
Ask
Tour
Hide
Share