Save
Ask
Tour
Hide
Share
$539,000
New Listing

165 Salacoa Mountain View DR
Jasper, GA 30143

Single Family Residence|Coming Soon
3
Beds
2.5
Total Baths
2
Full Baths
1
Partial Bath
1,591
SqFt
$339
/SqFt
2024
Built
Subdivision:
Salacoa Highlands
County:
Pickens

Due to the health concerns created by Coronavirus we are offering personal 1-1 online video walkthough tours where possible.
Call Now: 706-502-2293
Is this the listing for you? We can help make it yours.
706-502-2293
165 Salacoa Mountain View DR165 Salacoa Mountain View DR165 Salacoa Mountain View DR165 Salacoa Mountain View DR
Save
Ask
Tour
Hide
Share

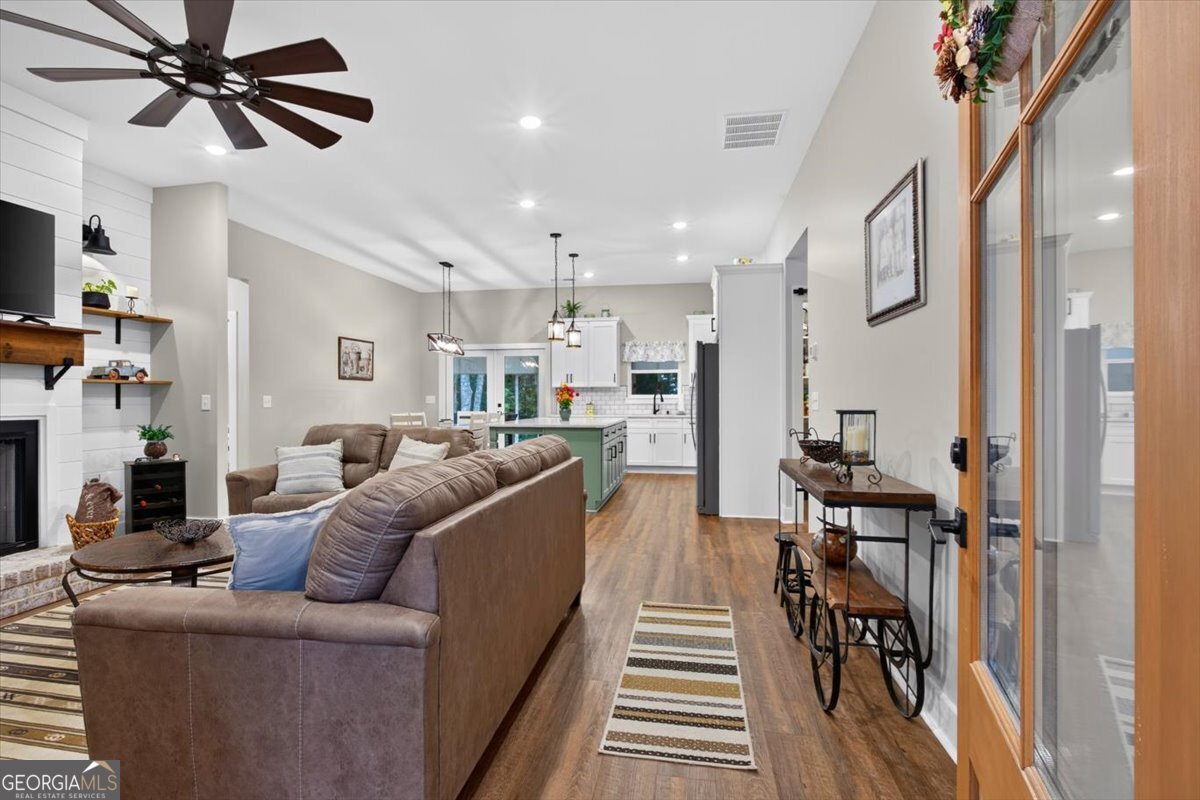
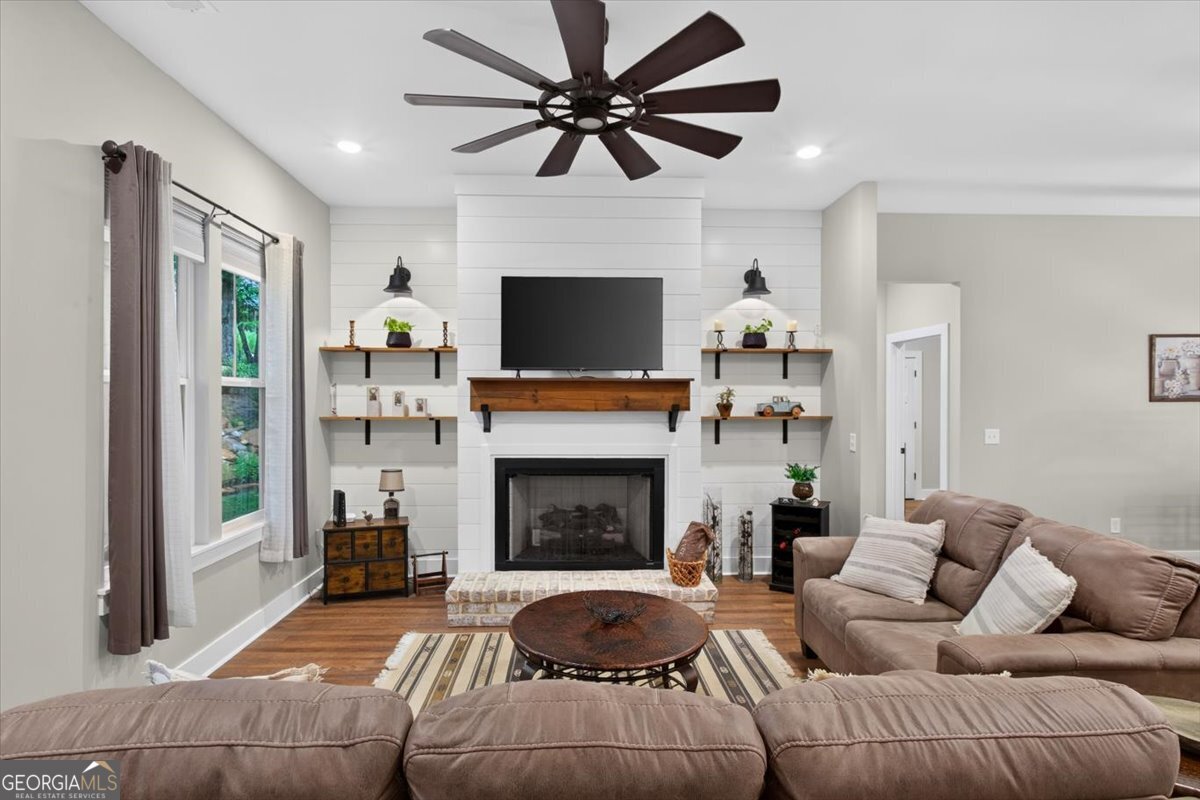
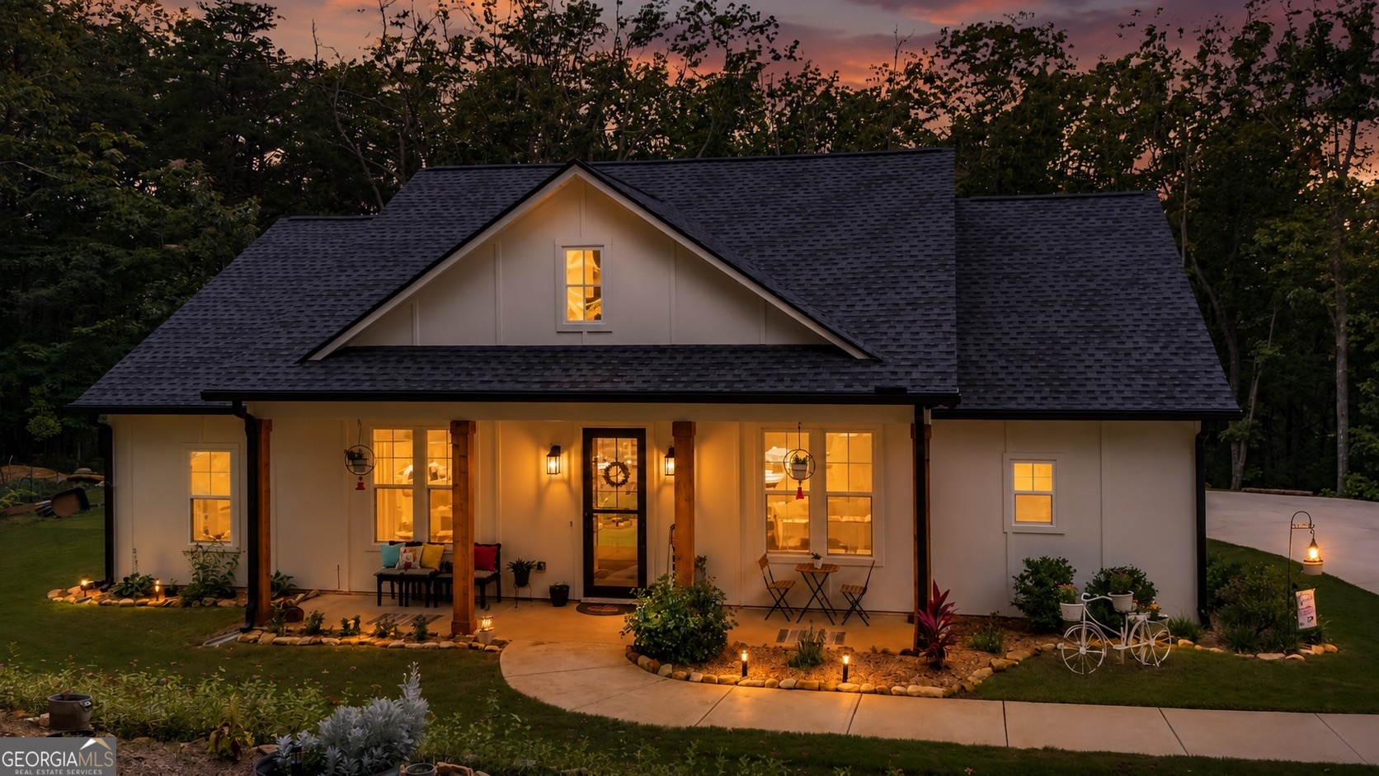
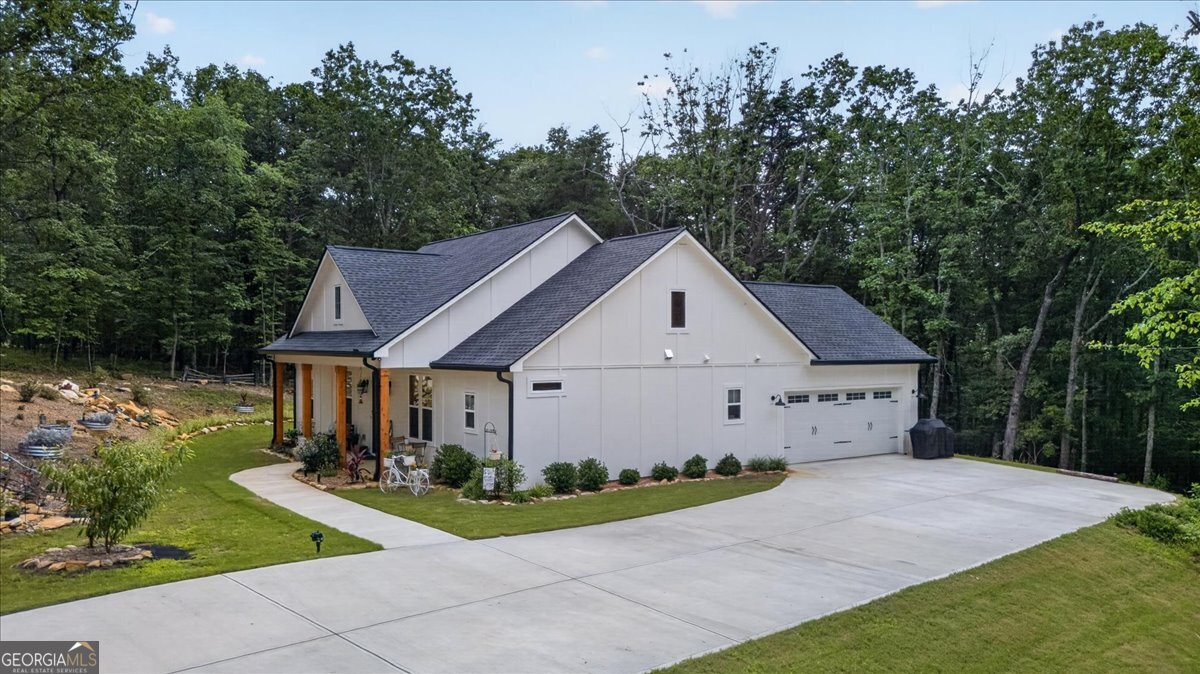
Welcome to 165 Salacoa Mountain View Drive in Jasper, GA! Built in 2024, this custom farmhouse-style ranch offers 3 bedrooms, 2.5 bathrooms, and quality finishes throughout. The open-concept floor plan features quartz countertops, a spacious living area with a cozy gas log fireplace, and a primary suite with a dual-head walk-in shower. The exterior showcases board and batten siding with cedar posts, beautiful landscaping, a newly enclosed patio, and a newly installed storm door. Situated on 1.99 private acres, the property also includes a whole-home generator (transferable warranty), a 2-car garage, and a peaceful backyard. Enjoy the nearby community lake just minutes away for fishing, while still being conveniently located close to the City of Jasper. Move-in ready and designed for comfortable, low-maintenance living.

Save
Ask
Tour
Hide
Share
Listing Snapshot
Price 
$539,000
Days On Site 
0 Days
Bedrooms 
3
Inside Area (SqFt) 
1,591 sqft
Total Baths 
2.5
Full Baths 
2
Partial Baths 
1
Lot Size 
1.99 Acres
Year Built 
2024
MLS® Number 
10808942
Status 
Coming Soon
Property Tax 
$3,198
HOA/Condo/Coop Fees 
$29.17 monthly
Sq Ft Source 
Owner
Friends & Family
Recent Activity
16 hours agoListing first seen on site
16 hours agoListing updated with changes from the MLS®
General Features
Acres 
1.99
Attached Garage 
Yes
Foundation 
Slab
Garage 
Yes
Garage Spaces 
2
Land Lease 
No
Levels 
One
Parking 
AttachedGarage
Parking Spaces 
2
Property Sub Type 
Single Family Residence
Security 
Carbon Monoxide Detector(s)Smoke Detector(s)
Sewer 
Septic Tank
SqFt Above 
1591
Style 
Ranch
Utilities 
Electricity AvailableUnderground Utilities
Water Source 
PrivateWell
Interior Features
Appliances 
DishwasherRefrigerator
Basement 
None
Cooling 
Ceiling Fan(s)Central AirElectric
Electric 
220 Volts
Fireplace 
Yes
Fireplace Features 
Gas LogGas StarterLiving Room
Fireplaces 
1
Flooring 
Vinyl
Heating 
Central
Interior 
Breakfast BarKitchen IslandPantryDouble VanityTray Ceiling(s)Walk-In Closet(s)Master Downstairs
Laundry Features 
Laundry RoomIn Hall
Main Level Bedrooms 
3
Dining Room 
Kitchen 
Save
Ask
Tour
Hide
Share
Exterior Features
Construction Details 
ConcreteOther
Lot Features 
LevelPrivate
Roof 
Composition
Waterfront Features 
Lake PrivilegesLake
Community Features
Association Dues 
350
Community Features 
Lake
Financing Terms Available 
CashConventionalFHAVA Loan
HOA Fee Frequency 
Annually
Schools
School District
Unknown
Elementary School
Hill City
Middle School
Pickens
High School
Pickens
Listing courtesy of Century 21 Lindsey & Pauley


Information deemed reliable but not guaranteed. The data relating to real estate for sale on this web site comes in part from the Broker Reciprocity Program of Georgia MLS. Real estate listings held by brokerage firms other than this office are marked with the Broker Reciprocity logo and detailed information about them includes the name of the listing brokers. Copyright © 2020-present Georgia MLS. All rights reserved.
Last checked: 2026-07-21 06:59 AM UTC

Neighborhood & Commute
Source: Walkscore
Disclosure: Community information and market data powered by Constellation Data Labs. Information is deemed reliable but not guaranteed.
Save
Ask
Tour
Hide
Share