

1040 Gilbert ST SEAtlanta, GA 30316
Due to the health concerns created by Coronavirus we are offering personal 1-1 online video walkthough tours where possible.
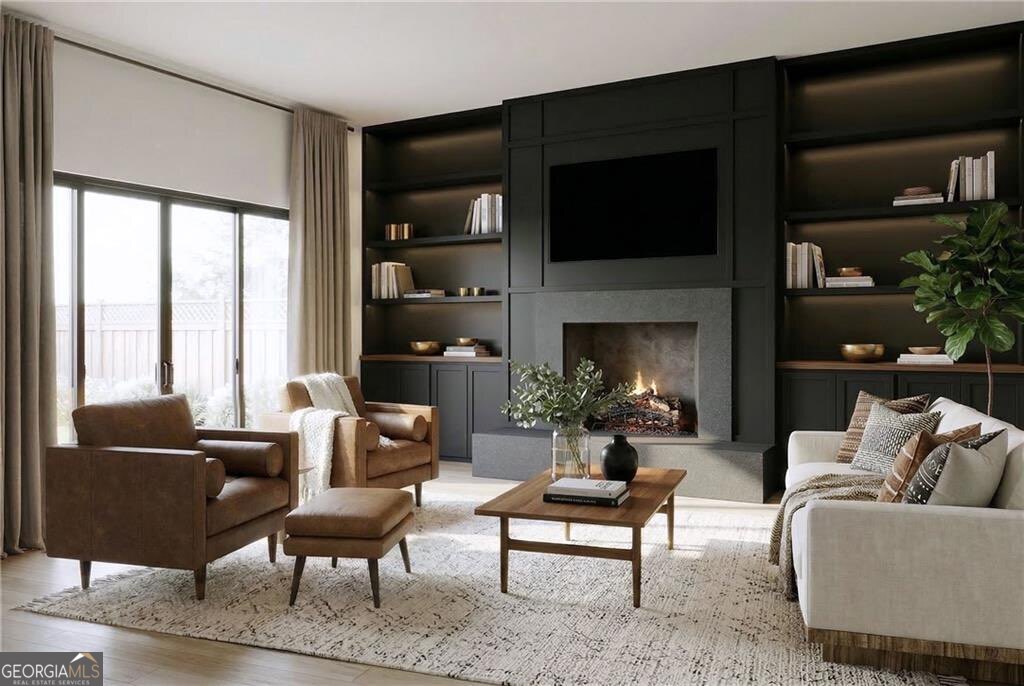
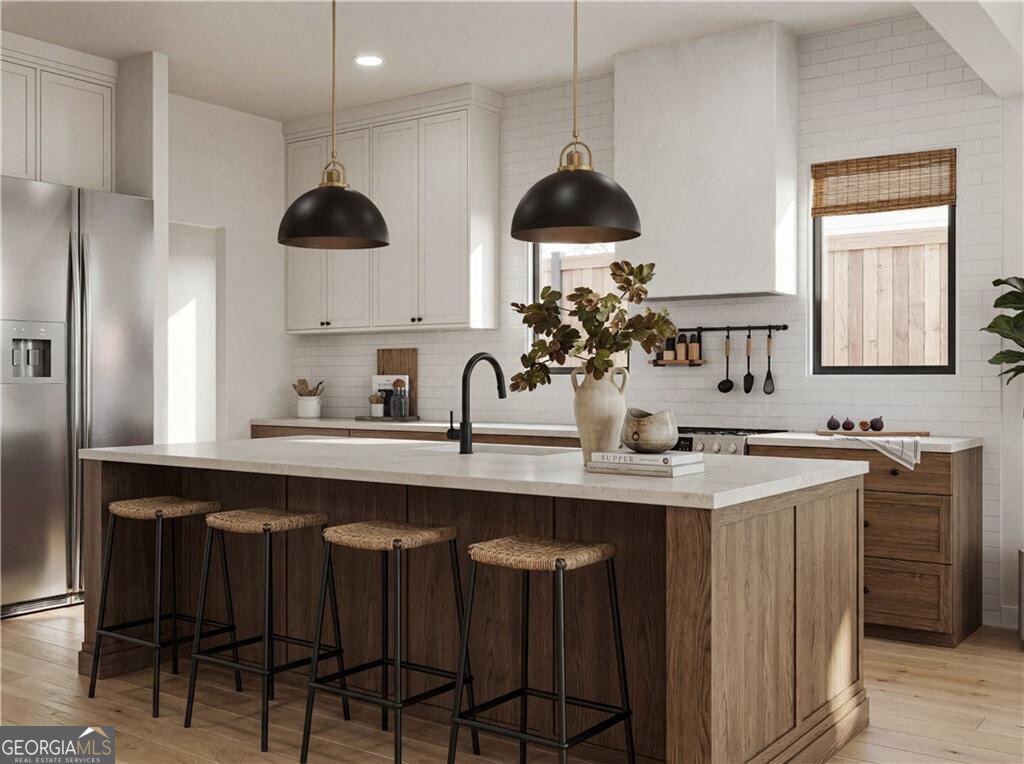
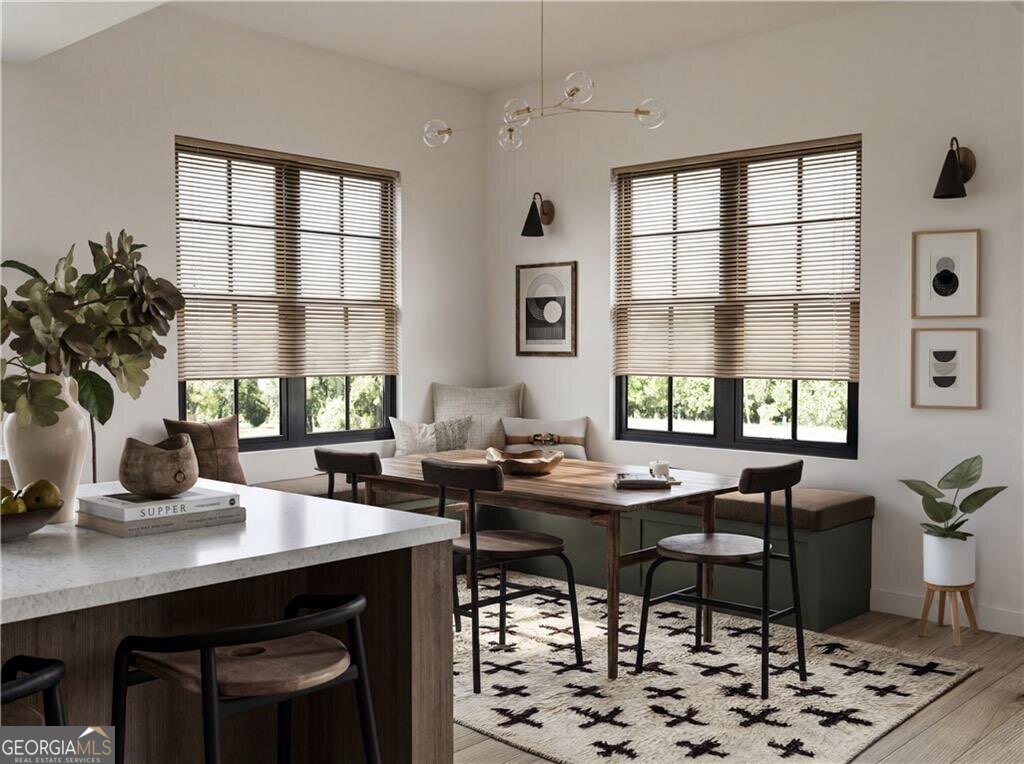
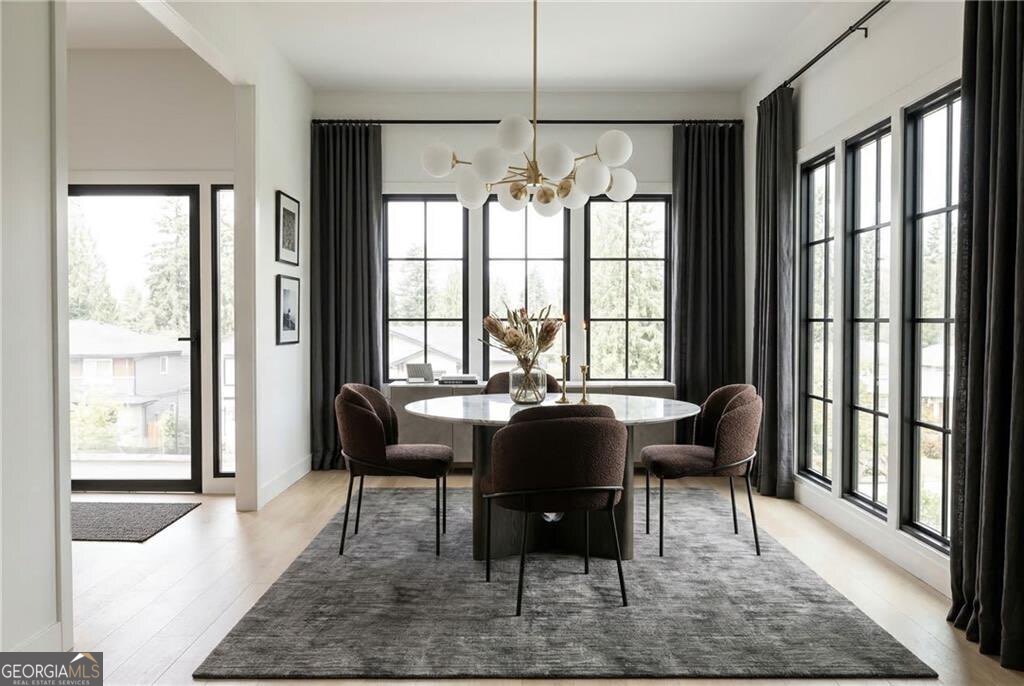
Luxury homes and great design are measured by how naturally life unfolds inside it. This Modern Craftsman was designed around exactly that idea. Every detail feels considered and this home gets better with every room. This is the kind of home that quietly ruins every other house you have looked at. It's rare to find a newly built home that already feels timeless and from the moment you arrive, the striking brick facade, dramatic black exterior, and architectural lines create a memorable first impression. The exterior may bring you to the front door, but it's the floor plan and design that leaves the lasting impression. Inside, thoughtfully designed living spaces strike a rare balance between openness, individualized spaces and purpose. Ten foot ceilings and hardwood floors throughout set the tone. Clearly the builder believed a wall without a window was a wall wasted, because nearly every room is framed by generous windows. A formal dining room sets the stage for holidays and celebrations, while the expansive great room with custom built-ins flanking the fireplace, designer custom kitchen, eat-in breakfast area, and covered rear porch come together to create a natural gathering place for everyday life. Little details like the walk-in pantry, mudroom area near the front door, wall of windows and doors that lead to the covered back deck, and the flexible main-level bedroom that can double as an office cannot be forgotten. Upstairs, the primary suite feels more like a boutique hotel than a bedroom, complete with a spa-inspired bath with its beautifully-tiled large shower, separate soaking tub, generous walk-in closet, and the kind of everyday comfort that turns ordinary routines into moments you'll look forward to. Three additional bedrooms and two additional bathrooms provide space for everyone. Luxury isn't always about having more. Sometimes it's about every space serving a purpose. That's exactly what makes this home memorable. Perfectly positioned in Ormewood Park, one of Atlanta's most sought-after intown neighborhoods, you'll enjoy convenient access to the BeltLine, East Atlanta Village, Grant Park, Glenwood Park, and Downtown while returning home to a neighborhood known for its mature trees, established character, and welcoming sense of community. This isn't simply a beautifully built home. It's a place designed to elevate everyday living. NOTE: Construction in Progress. Estimated Completion Date is middle to end of September 2026.
| 2 weeks ago | Listing first seen on site | |
| 2 weeks ago | Listing updated with changes from the MLS® |

Information deemed reliable but not guaranteed. The data relating to real estate for sale on this web site comes in part from the Broker Reciprocity Program of Georgia MLS. Real estate listings held by brokerage firms other than this office are marked with the Broker Reciprocity logo and detailed information about them includes the name of the listing brokers. Copyright © 2020-present Georgia MLS. All rights reserved.
Last checked: 2026-07-27 11:41 AM UTC