

383 Peachtree AVE NEAtlanta, GA 30305
Due to the health concerns created by Coronavirus we are offering personal 1-1 online video walkthough tours where possible.
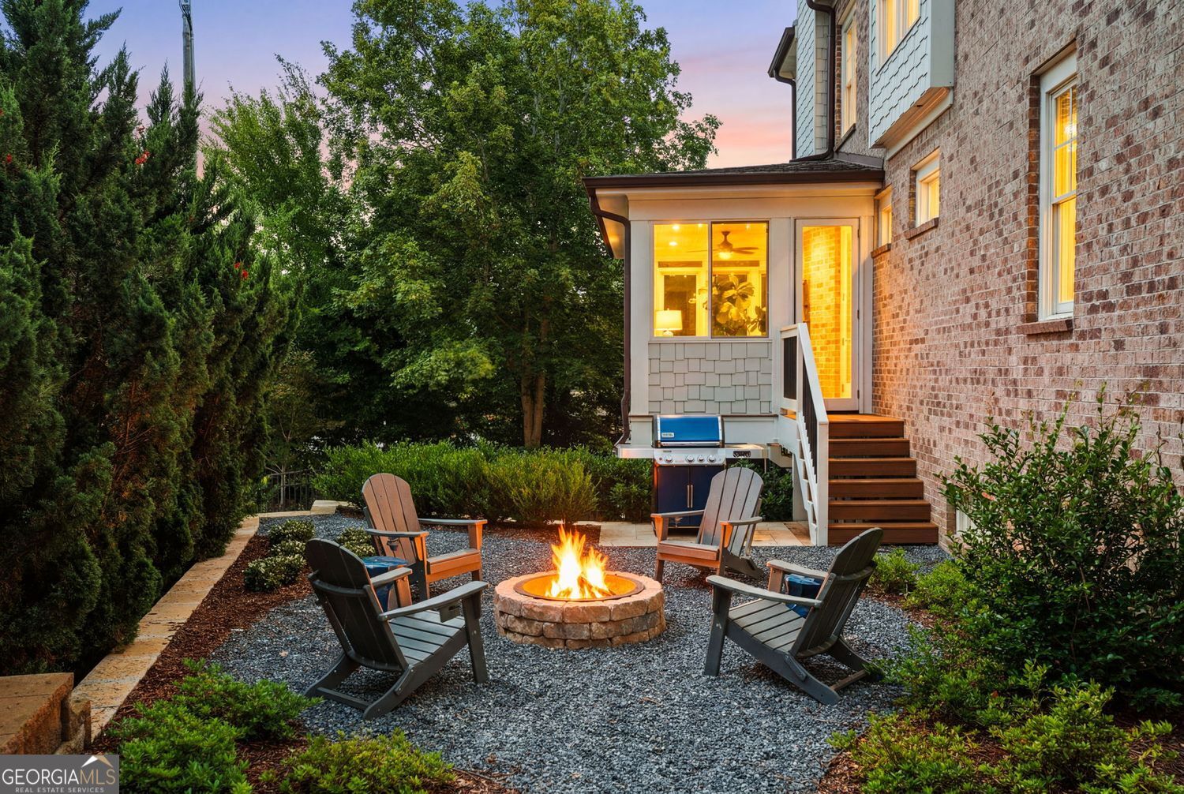
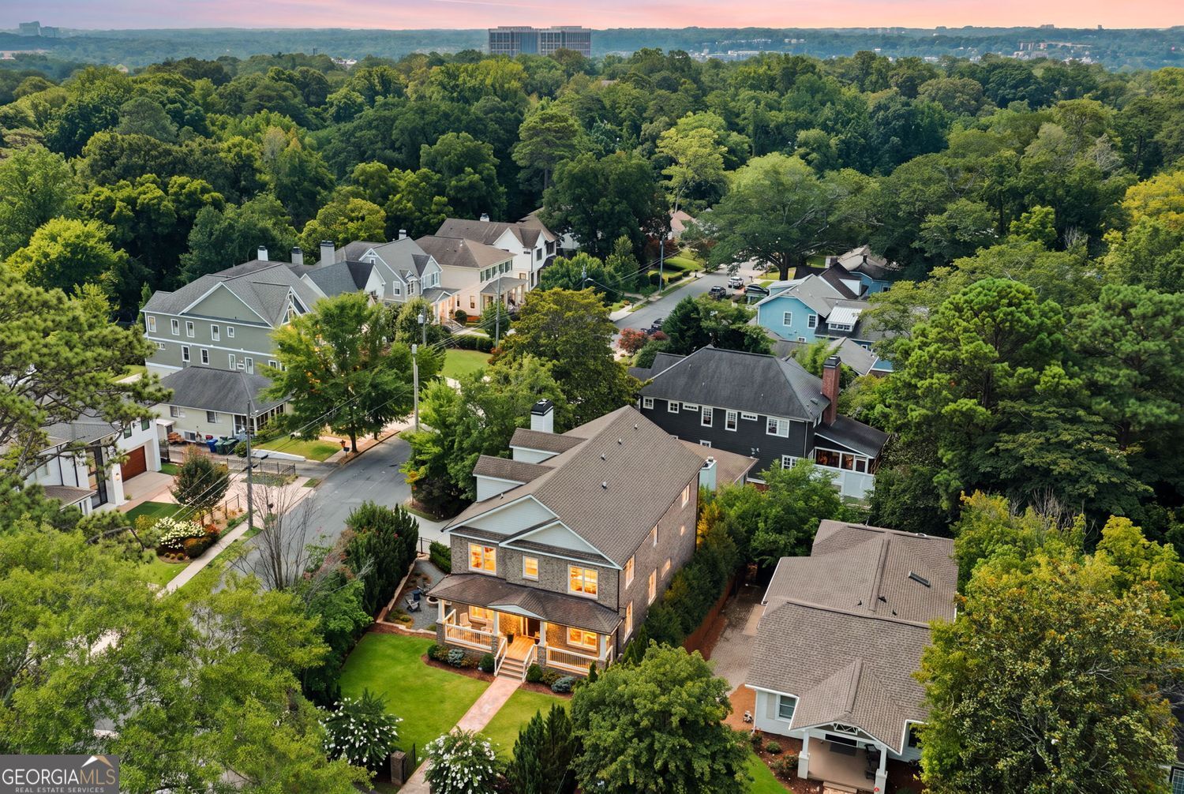
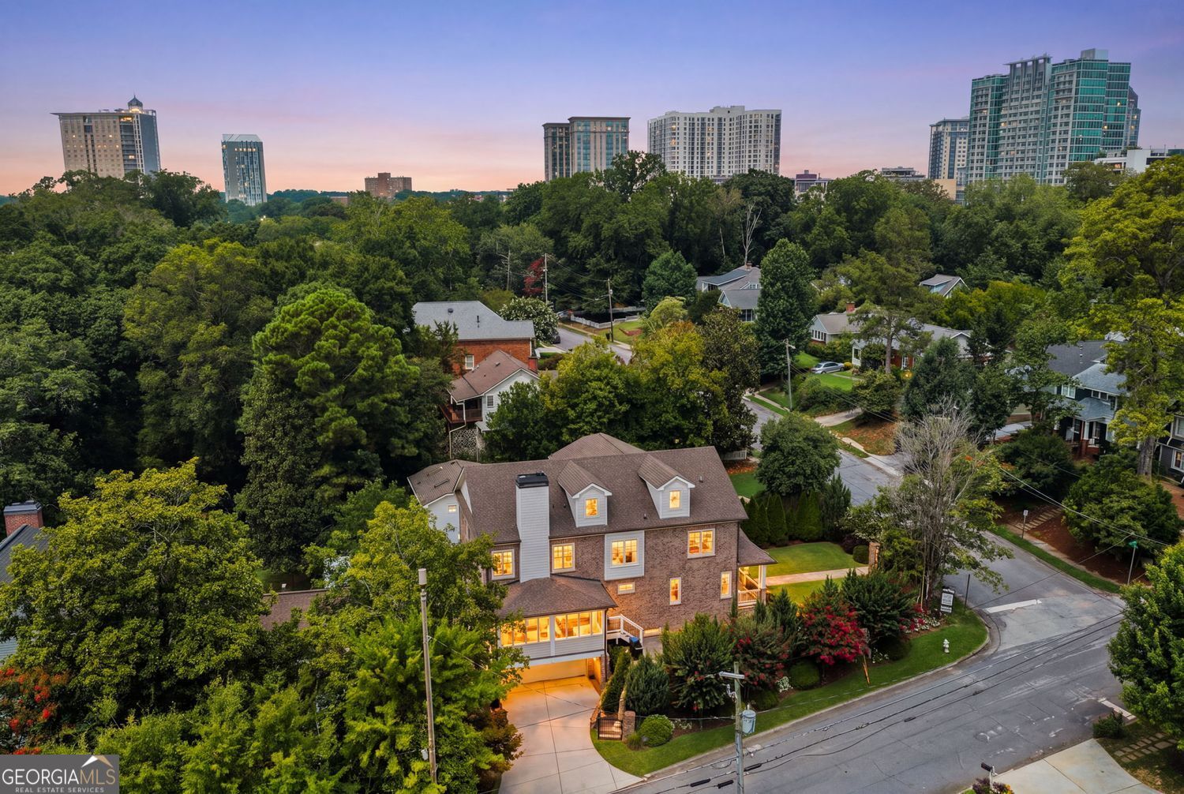
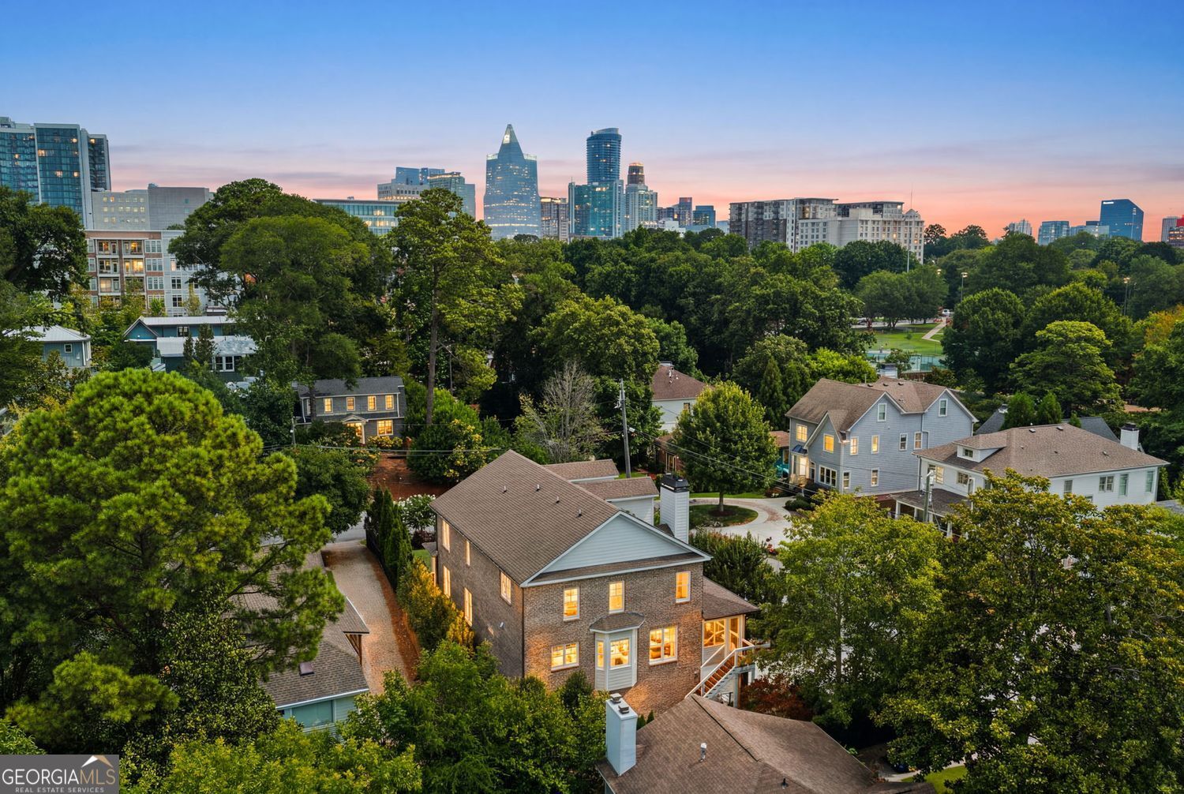
Garden Hills is Magical. Whether you are an Atlanta Native or a new to town...this is where you can live a European lifestyle in the heart of the city. Walk to literally everything from the Atlanta International School to Buckhead Baseball at Frankie Allen Park, to the welcoming Garden Hills clubhouse, pool and playground, and even to the incredible shops and restaurants of Buckhead Village. You can also stroll up to Fetch Dog Park, Publix or Whole foods, or Starbucks & pick up a good read at Barnes & Noble...the list goes on and on. It truly is all walkable from your front porch. The yard is perfection....low maintenance and safe for kids....From the large gated lush front yard with rocking chair front porch to the side yard with exterior lounge and fire-pit for entertaining that leads to the four seasons sunroom/screened in porch. You can also choose to play on the astroturf area out back. So many different options. This home is gorgeous and move in ready. Just a few years old and everything looks brand new! The main two floors have high ceilings and stunning hardwoods throughout. The floor plan is perfect with an oversized guest suite and lounge on the main, a home office or playroom with beautiful moldings & designer sliding doors for privacy, perfectly detailed dining room is adjacent to bar which leads seamlessly into the open gourmet kitchen with oversized leathered granite island and custom cabinets with attached family room and four seasons sunroom/screened in porch. Upstairs has a luxurious primary suite, a jack and jill with two bedrooms attached and addition ensuite bedroom. The laundry room is up and is to die for! The nine-foot ceiling basement has a wonderful oversized bedroom and bath that can be used as a flex space - playroom, media room, au pair suite, etc. Basement also boasts an extra deep two car garage for all your toys...like maybe even a collector's car, a golf cart, e-bikes, etc. Additional off street parking space, as well. There are also two large storage areas with potential to finish another room for a home gym etc. Square footage does not include sunroom of approximately 200 sq/ft. This home is special and wonderful for entertaining. Bring all of your friends over...It's truly Magical.
| a week ago | Status changed to Active | |
| a week ago | Listing updated with changes from the MLS® | |
| 2 weeks ago | Listing first seen on site |

Information deemed reliable but not guaranteed. The data relating to real estate for sale on this web site comes in part from the Broker Reciprocity Program of Georgia MLS. Real estate listings held by brokerage firms other than this office are marked with the Broker Reciprocity logo and detailed information about them includes the name of the listing brokers. Copyright © 2020-present Georgia MLS. All rights reserved.
Last checked: 2026-07-27 11:46 AM UTC