Save
Ask
Tour
Hide
Share
$1,272,544
11 Days On Site

8069 Kenstone CT
Sandy Springs, GA 30350

For Sale|Single Family Residence|Active
5
Beds
4
Total Baths
4
Full Baths
4,281
SqFt
$297
/SqFt
2004
Built
Subdivision:
Kenstone Place
County:
Fulton

Due to the health concerns created by Coronavirus we are offering personal 1-1 online video walkthough tours where possible.
Call Now: 706-502-2293
Is this the listing for you? We can help make it yours.
706-502-2293
8069 Kenstone CT8069 Kenstone CT8069 Kenstone CT8069 Kenstone CT
Save
Ask
Tour
Hide
Share

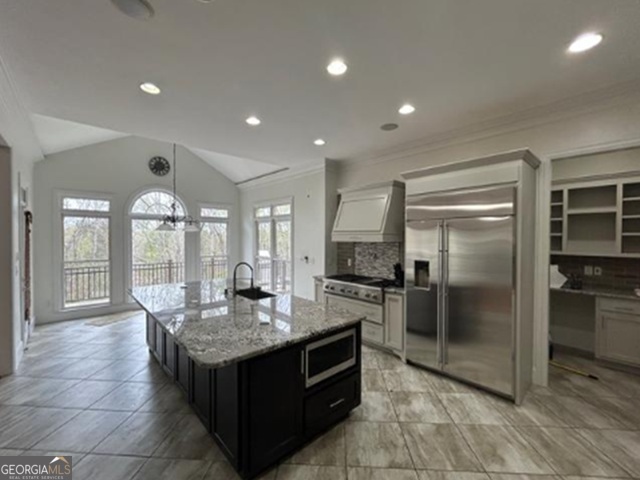
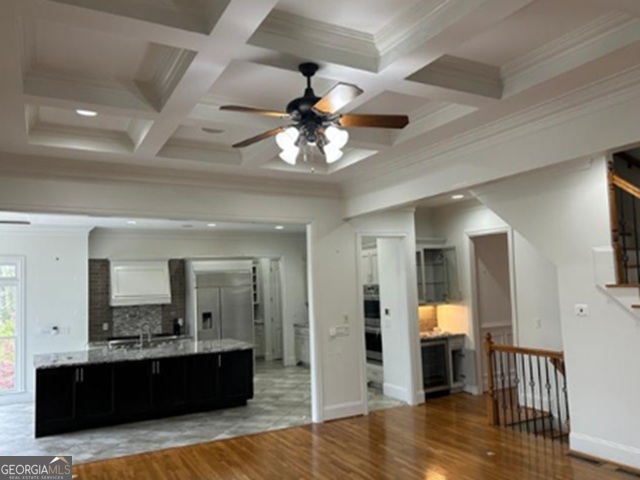
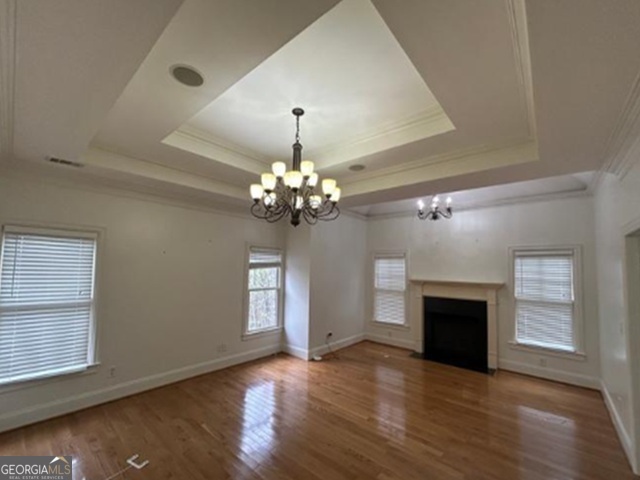
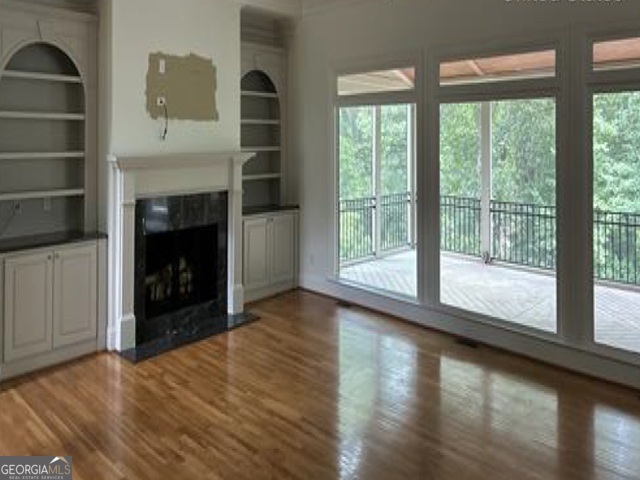
AUCTION. This spacious Mediterranean style home offers ample space to relax and entertain. The home spans three finished levels with a large family room, 2 full kitchens, two bars, two laundry rooms, and a cinema. The home offers a total of 4 bathrooms, 5 bedrooms - the primary suite features a fireplace and a spacious bath with a whirlpool tub.. The home includes a private gym, a dry sauna, and a wine nook. You will enjoy the outdoors in your private backyard oasis with two large screened decks overlooking the heated pool and spa. The outdoor kitchen is equipped with a built-in grill and the spacious yard features a dedicated putting green. The 3 car garage offers ample room for parking or storage, and the walkout basement offers extra space to relax and entertain. The home is sold as-is with NO property disclosure or inspection reports. Come enjoy resort style living in this great Sandy Springs location. Don't miss this opportunity.

Save
Ask
Tour
Hide
Share
Listing Snapshot
Price 
$1,272,544
Days On Site 
11 Days
Bedrooms 
5
Inside Area (SqFt) 
4,281 sqft
Total Baths 
4
Full Baths 
4
Partial Baths 
N/A
Lot Size 
1 Acre
Year Built 
2004
MLS® Number 
10807171
Status 
Active
Property Tax 
$17,485
HOA/Condo/Coop Fees 
$58.33 monthly
Sq Ft Source 
Appraiser
Friends & Family
Recent Activity
2 weeks agoListing first seen on site
2 weeks agoListing updated with changes from the MLS®
General Features
Acres 
1
Attached Garage 
Yes
Foundation 
Slab
Garage 
Yes
Garage Spaces 
3
Land Lease 
No
Levels 
Three Or More
Parking 
AttachedGarage
Parking Spaces 
3
Property Sub Type 
Single Family Residence
Sewer 
Public Sewer
SqFt Above 
4281
Style 
MediterraneanTraditional
Utilities 
Sewer AvailableWater Available
Water Source 
Public
Interior Features
Appliances 
None
Basement 
FinishedFull
Cooling 
Central Air
Fireplace 
Yes
Fireplace Features 
Family RoomMaster Bedroom
Fireplaces 
2
Flooring 
Other
Heating 
Central
Interior 
Other
Laundry Features 
Laundry RoomUpper Level
Main Level Bedrooms 
2
Save
Ask
Tour
Hide
Share
Exterior Features
Construction Details 
BlockStone
Lot Features 
Other
Pool Features 
In Ground
Roof 
Other
Community Features
Association Dues 
700
Financing Terms Available 
CashConventional
HOA Fee Frequency 
Annually
Schools
School District
Unknown
Elementary School
Dunwoody Springs
Middle School
Sandy Springs
High School
North Springs
Listing courtesy of RealHome Services & Solutions


Information deemed reliable but not guaranteed. The data relating to real estate for sale on this web site comes in part from the Broker Reciprocity Program of Georgia MLS. Real estate listings held by brokerage firms other than this office are marked with the Broker Reciprocity logo and detailed information about them includes the name of the listing brokers. Copyright © 2020-present Georgia MLS. All rights reserved.
Last checked: 2026-07-28 12:50 PM UTC

Neighborhood & Commute
Source: Walkscore
Disclosure: Community information and market data powered by Constellation Data Labs. Information is deemed reliable but not guaranteed.
Save
Ask
Tour
Hide
Share