Save
Ask
Tour
Hide
Share
$1,050,000
10 Days On Site

1361 Warren AVE
Scottdale, GA 30079

For Sale|Single Family Residence|Active
6
Beds
5
Total Baths
5
Full Baths
4,476
SqFt
$235
/SqFt
2026
Built
Subdivision:
Eskimo Heights
County:
DeKalb

Due to the health concerns created by Coronavirus we are offering personal 1-1 online video walkthough tours where possible.
Call Now: 706-502-2293
Is this the listing for you? We can help make it yours.
706-502-2293
1361 Warren AVE1361 Warren AVE1361 Warren AVE1361 Warren AVE
Save
Ask
Tour
Hide
Share

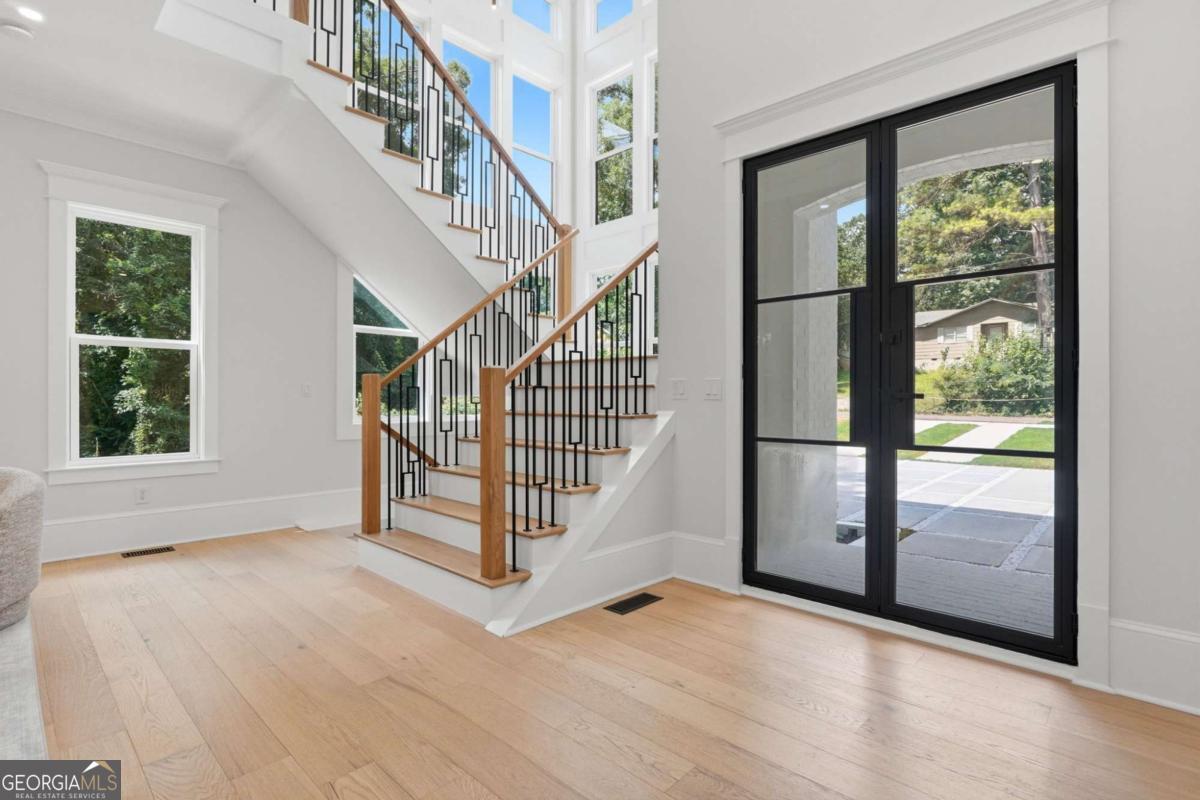
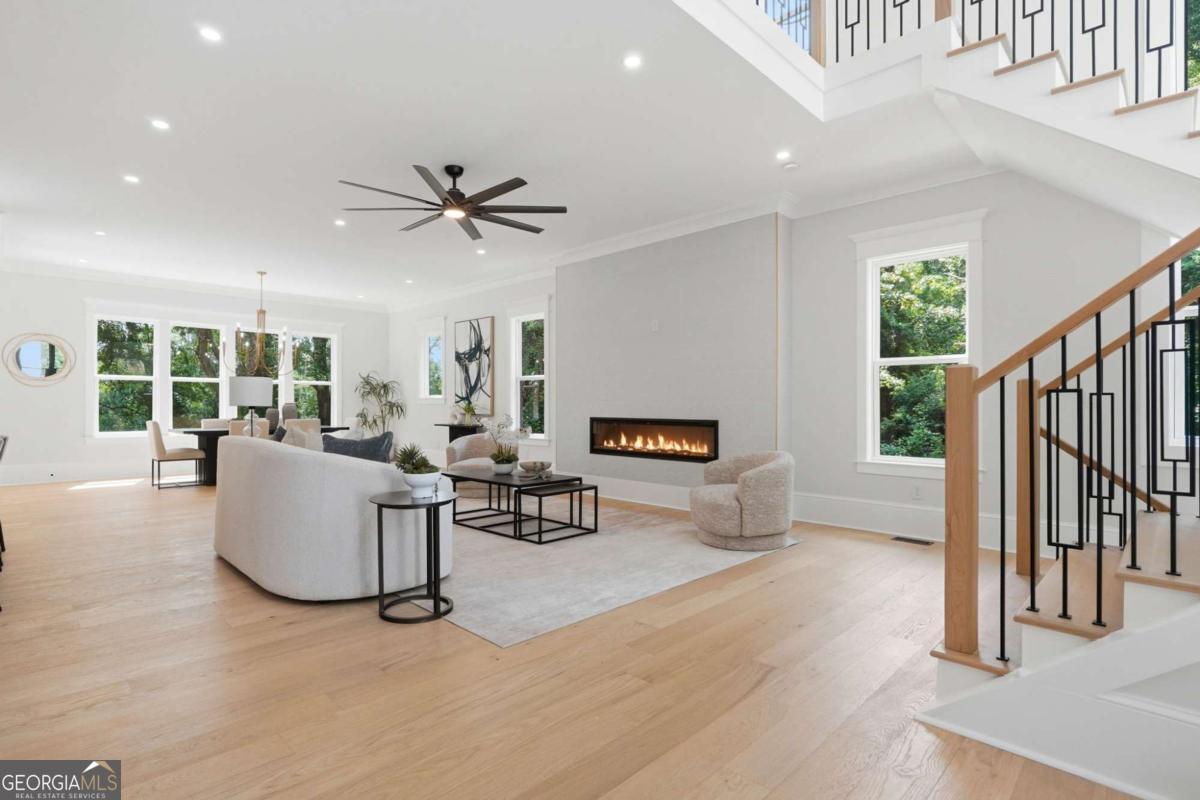
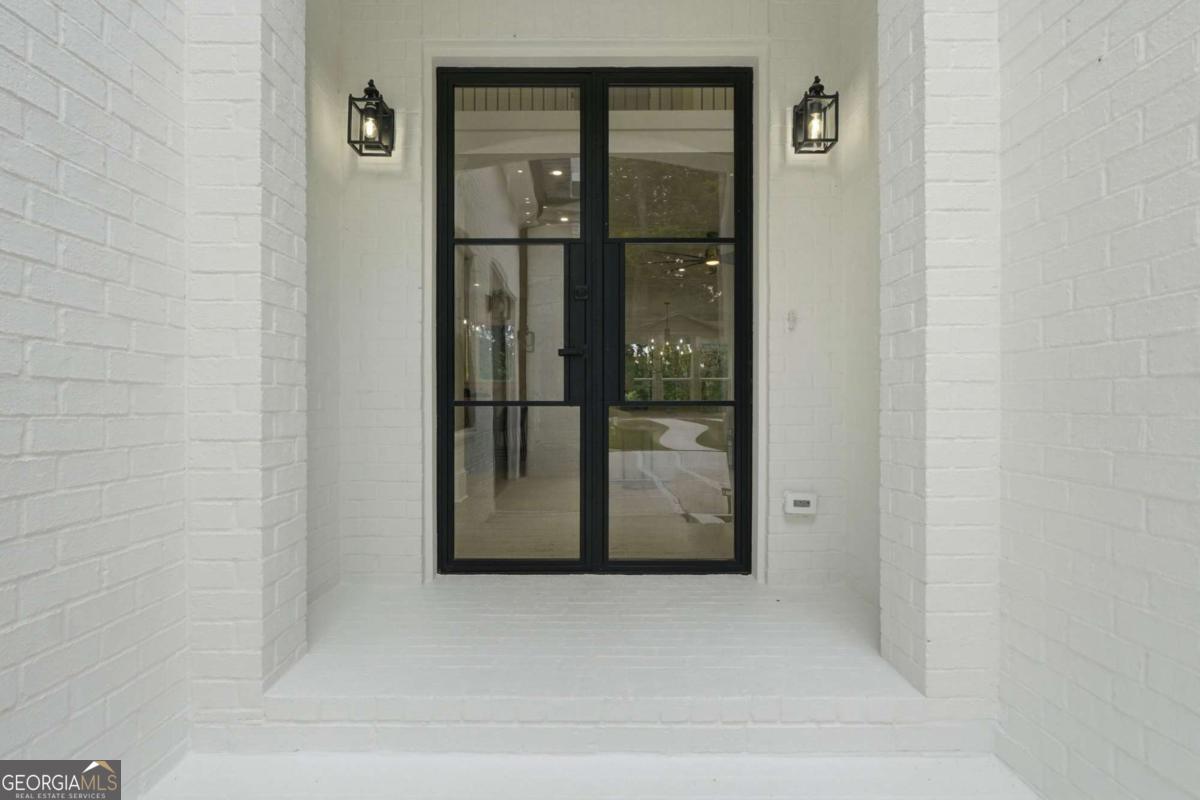
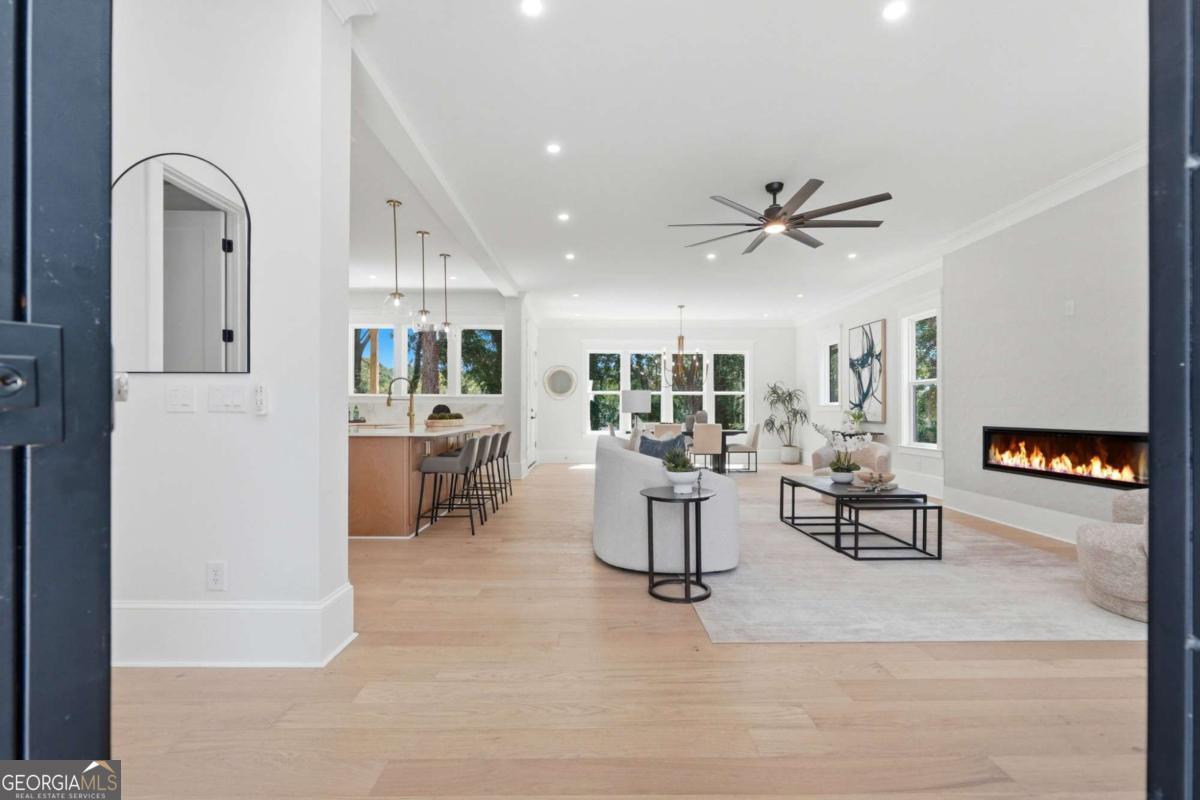
Step into a home that immediately makes a statement. A soaring two-story foyer, stunning staircase, and 10-ft ceilings throughout all three levels create an incredible sense of space and light from the moment you enter. This thoughtfully designed new construction blends timeless elegance with modern functionality. At the heart of the home is a spectacular chef's kitchen with an oversized island, beautiful finishes, and a fully equipped scullery kitchen that makes entertaining effortless. Hardwood floors flow throughout the entire home, while every spacious bedroom features its own private en-suite bath, offering comfort and privacy for family and guests alike. The luxurious primary suite is a true retreat with a spa-inspired bathroom and generous walk-in closet. The finished terrace level provides additional living space with two bedrooms, ideal for guests, multigenerational living, or recreation. Outside, enjoy a private, level, fenced backyard-perfect for relaxing, entertaining, or creating your own outdoor oasis. Every detail has been carefully considered to deliver exceptional craftsmanship, sophisticated design, and everyday livability.

Save
Ask
Tour
Hide
Share
Listing Snapshot
Price 
$1,050,000
Days On Site 
10 Days
Bedrooms 
6
Inside Area (SqFt) 
4,476 sqft
Total Baths 
5
Full Baths 
5
Partial Baths 
N/A
Lot Size 
0.17 Acres
Year Built 
2026
MLS® Number 
10807163
Status 
Active
Property Tax 
$874
HOA/Condo/Coop Fees 
N/A
Sq Ft Source 
Builder
Friends & Family
Recent Activity
6 days agoStatus changed to Active
6 days agoListing updated with changes from the MLS®
2 weeks agoListing first seen on site
General Features
Acres 
0.17
Attached Garage 
Yes
Garage 
Yes
Garage Spaces 
4
Land Lease 
No
Levels 
Three Or More
Parking 
AttachedGarageGarage Door OpenerKitchen Level
Parking Spaces 
4
Property Condition 
New Construction
Property Sub Type 
Single Family Residence
Security 
Carbon Monoxide Detector(s)Smoke Detector(s)
Sewer 
Public Sewer
SqFt Above 
3023
SqFt Below 
1453
Style 
Brick FrontEuropeanOtherTudor
Utilities 
Cable AvailableElectricity AvailableNatural Gas AvailableSewer AvailableWater Available
Water Source 
Public
Interior Features
Appliances 
DishwasherDouble OvenMicrowaveRefrigerator
Basement 
Exterior EntryFinishedFullInterior Entry
Cooling 
Central AirElectric
Electric 
220 Volts
Fireplace 
Yes
Fireplace Features 
Factory BuiltLiving Room
Fireplaces 
1
Flooring 
Hardwood
Heating 
CentralNatural Gas
Interior 
Breakfast BarKitchen IslandPantryDouble VanityWalk-In Closet(s)
Laundry Features 
Laundry RoomUpper Level
Main Level Bedrooms 
1
Window Features 
Insulated WindowsDouble Pane Windows
Kitchen 
Save
Ask
Tour
Hide
Share
Exterior Features
Construction Details 
Stucco
Exterior 
Balcony
Fencing 
FencedPrivacy
Lot Features 
Private
Patio And Porch 
Deck
Roof 
Composition
Waterfront Features 
NONE
Windows/Doors 
Insulated WindowsDouble Pane Windows
Community Features
Community Features 
ParkStreet Lights
Financing Terms Available 
CashConventionalVA Loan
Schools
School District
Unknown
Elementary School
McLendon
Middle School
Druid Hills
High School
Druid Hills
Listing courtesy of Keller Williams Realty North Atlanta


Information deemed reliable but not guaranteed. The data relating to real estate for sale on this web site comes in part from the Broker Reciprocity Program of Georgia MLS. Real estate listings held by brokerage firms other than this office are marked with the Broker Reciprocity logo and detailed information about them includes the name of the listing brokers. Copyright © 2020-present Georgia MLS. All rights reserved.
Last checked: 2026-07-27 11:41 AM UTC

Neighborhood & Commute
Source: Walkscore
Disclosure: Community information and market data powered by Constellation Data Labs. Information is deemed reliable but not guaranteed.
Save
Ask
Tour
Hide
Share