

145 Cottonmill CTFayetteville, GA 30215
Due to the health concerns created by Coronavirus we are offering personal 1-1 online video walkthough tours where possible.
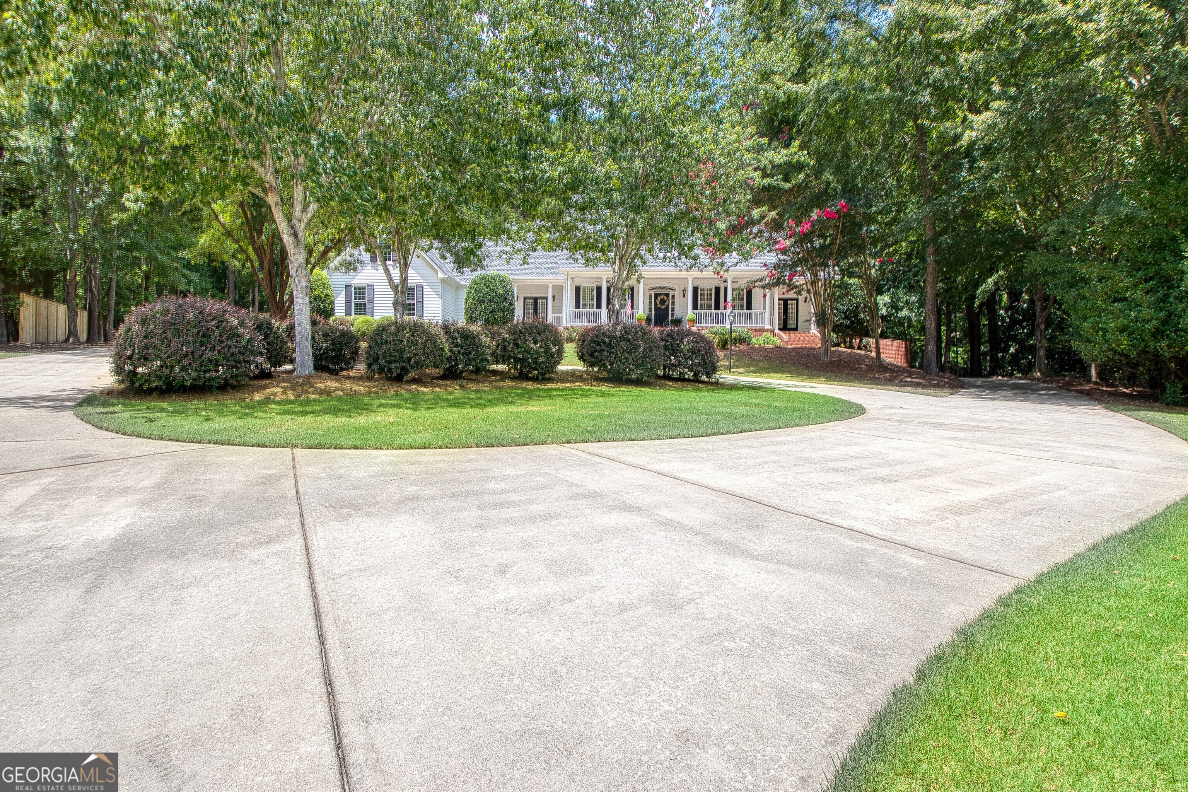
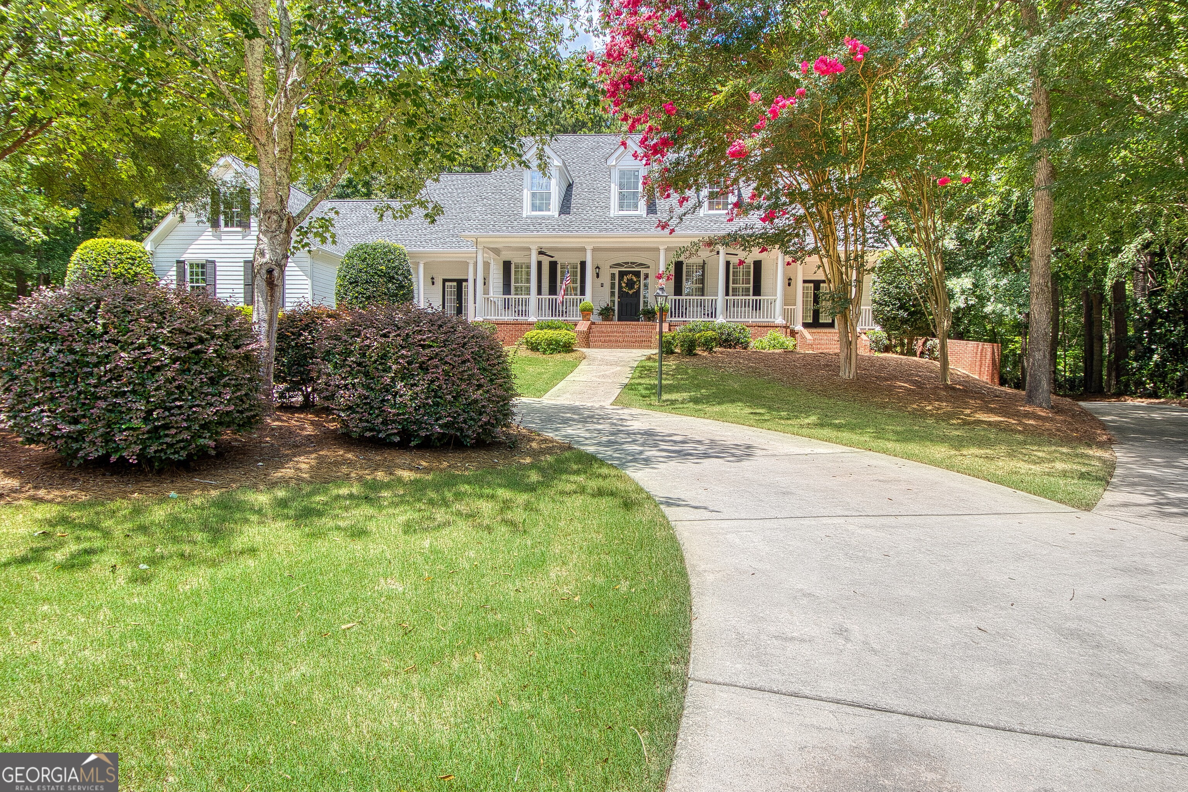
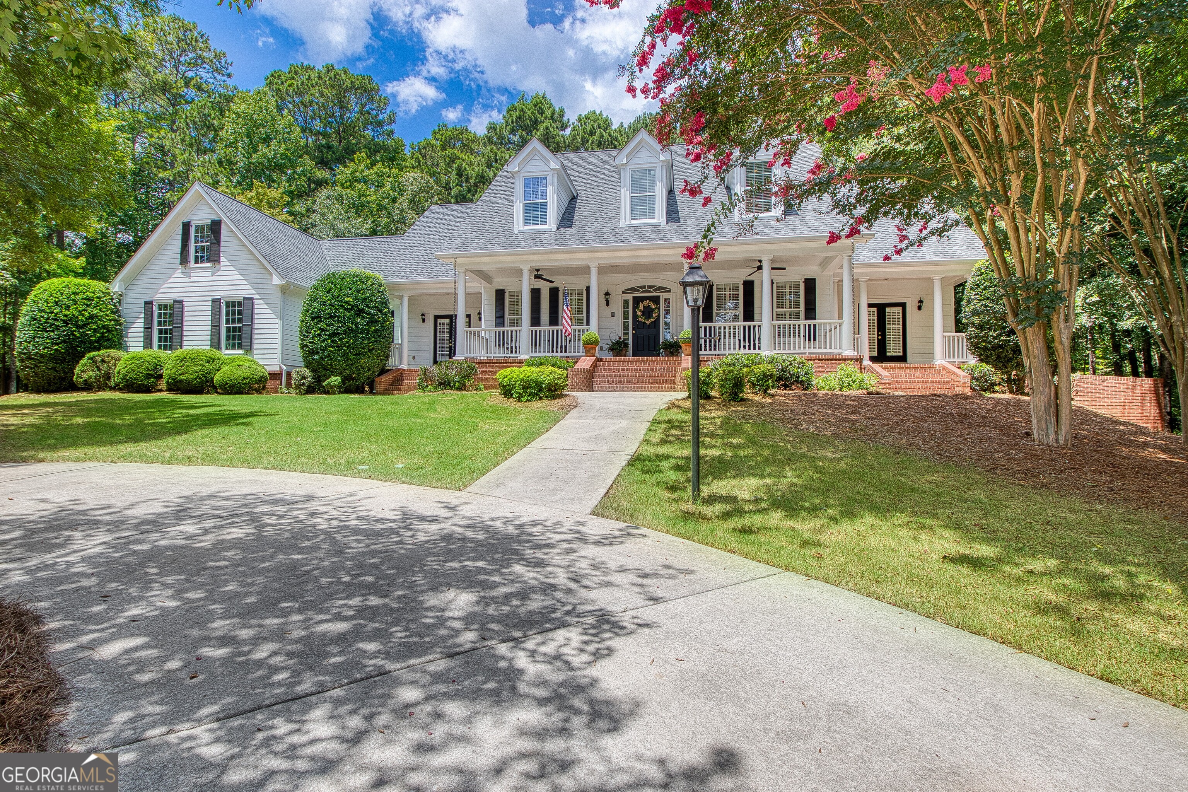
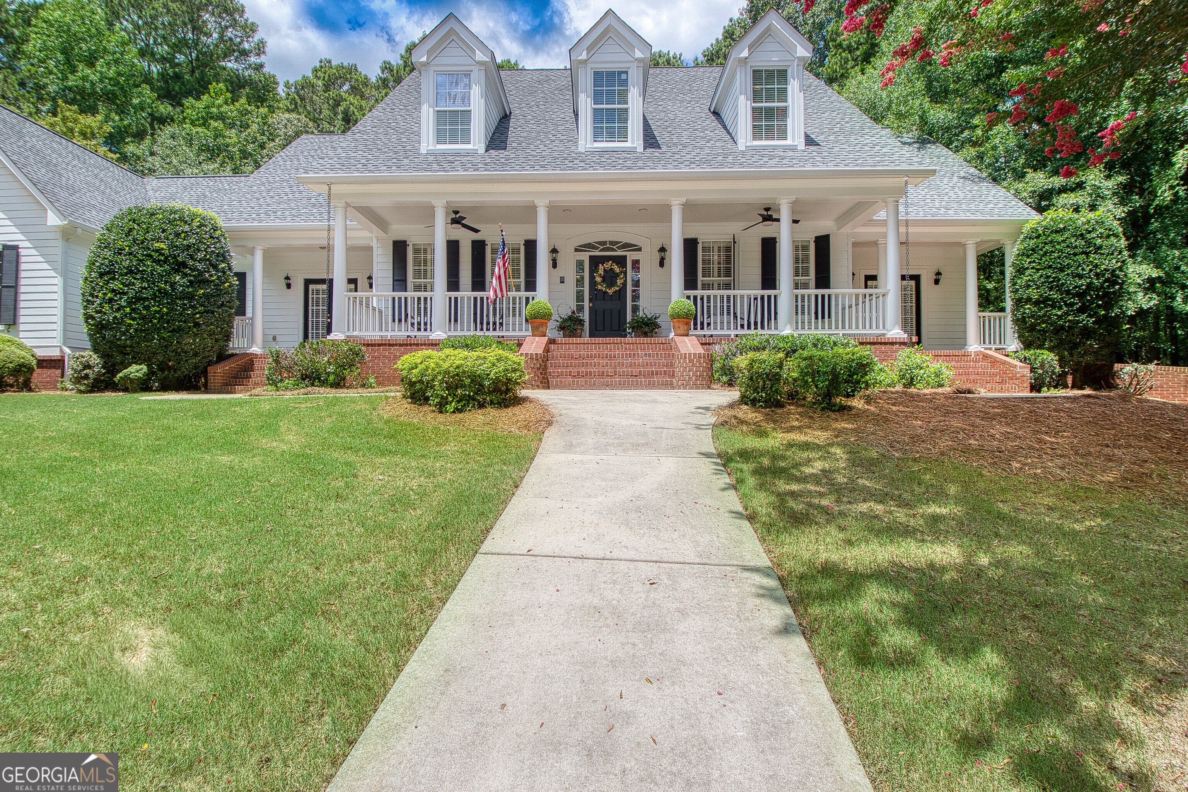
From the moment you arrive at 145 Cottonmill Court, you'll understand why homes like this rarely become available. Tucked away on a quiet cul-de-sac, the shaded circular driveway, mature landscaping, and classic rocking chair front porch create a warm first impression that immediately feels like home. With a three-car side-entry garage plus an additional one-car garage on the terrace level, there's room for vehicles, hobbies, and all of life's extras. Set on a beautifully private lot, the backyard is your own peaceful retreat. Towering trees provide exceptional privacy while deer and other wildlife frequently wander through, creating a setting that feels miles away from the daily hustle. Inside, the thoughtfully designed floor plan offers the perfect balance of open-concept living and defined spaces. A dedicated office and elegant dining room welcome you inside before opening to a window filled great room filled with natural light. The spacious kitchen features granite countertops, abundant cabinetry, and a large gathering space that overlooks both the family room and the tranquil backyard, making it easy to stay connected whether hosting friends or enjoying a quiet evening at home. The main-level owner's suite offers comfort and convenience with a beautifully renovated spa-inspired bathroom designed for everyday luxury. Upstairs provides incredible flexibility with four additional bedrooms, including two connected by a Jack-and-Jill bath, a private guest suite with its own full bath, and an exceptional in-law suite complete with its own living room, kitchen, bedroom, and full bathroom-ideal for multi-generational living, long-term guests, college-aged children, or a private retreat. The finished daylight terrace level is unlike anything you'll find in most homes. Designed with both wellness and entertaining in mind, it features a fully equipped home gym, steam room, kitchenette, dedicated office, full bathroom, additional half bath, and a private exterior entrance, creating endless possibilities for recreation, a home business, guest accommodations, or extended living. Beautifully maintained, thoughtfully updated, and offering an extraordinary combination of privacy, versatility, and timeless appeal, 145 Cottonmill Court is more than just a home-it's a place where every season of life can be enjoyed for years to come.
| 2 weeks ago | Listing first seen on site | |
| 2 weeks ago | Listing updated with changes from the MLS® |

Information deemed reliable but not guaranteed. The data relating to real estate for sale on this web site comes in part from the Broker Reciprocity Program of Georgia MLS. Real estate listings held by brokerage firms other than this office are marked with the Broker Reciprocity logo and detailed information about them includes the name of the listing brokers. Copyright © 2020-present Georgia MLS. All rights reserved.
Last checked: 2026-07-27 11:41 AM UTC