

5425 Buck Hollow DRAlpharetta, GA 30005
Due to the health concerns created by Coronavirus we are offering personal 1-1 online video walkthough tours where possible.
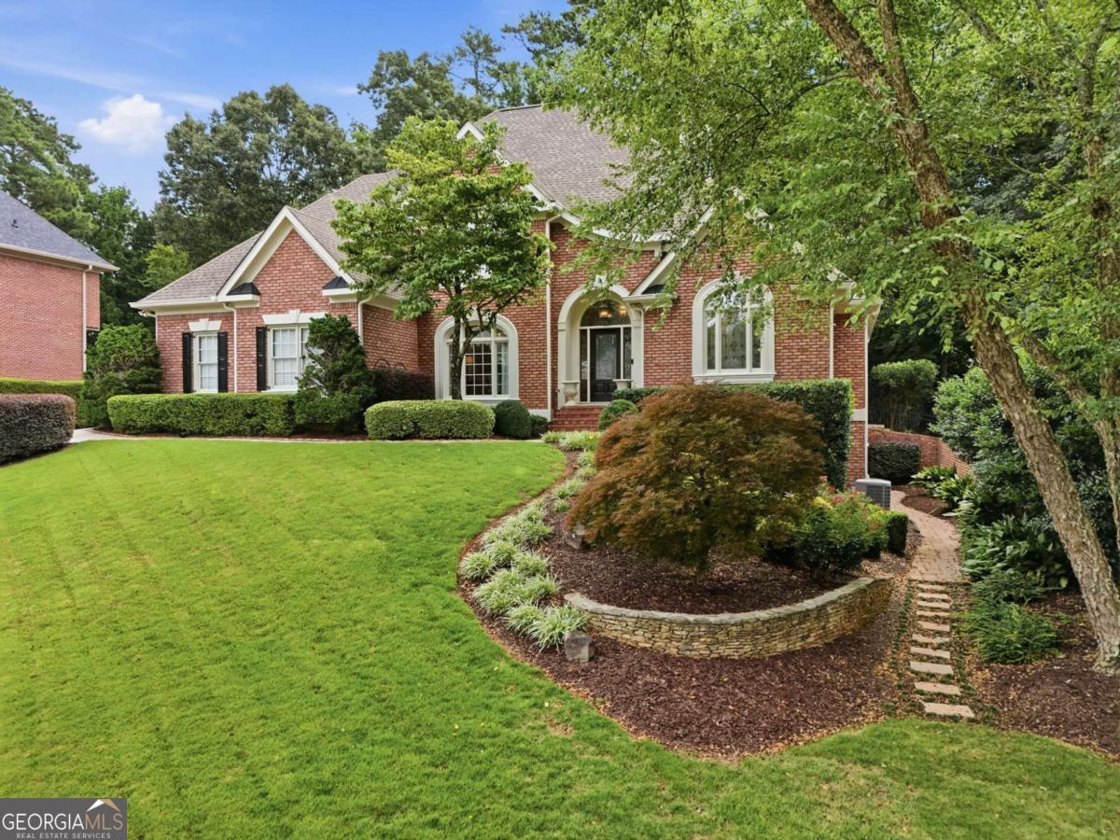
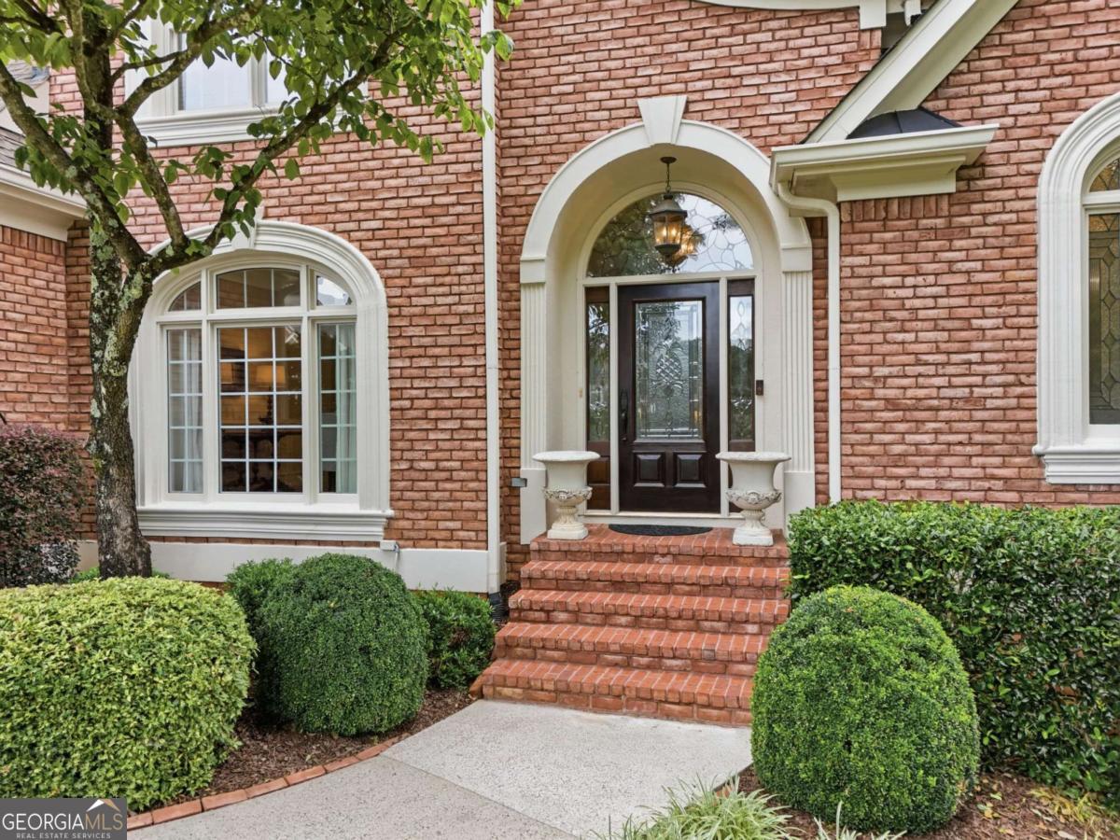
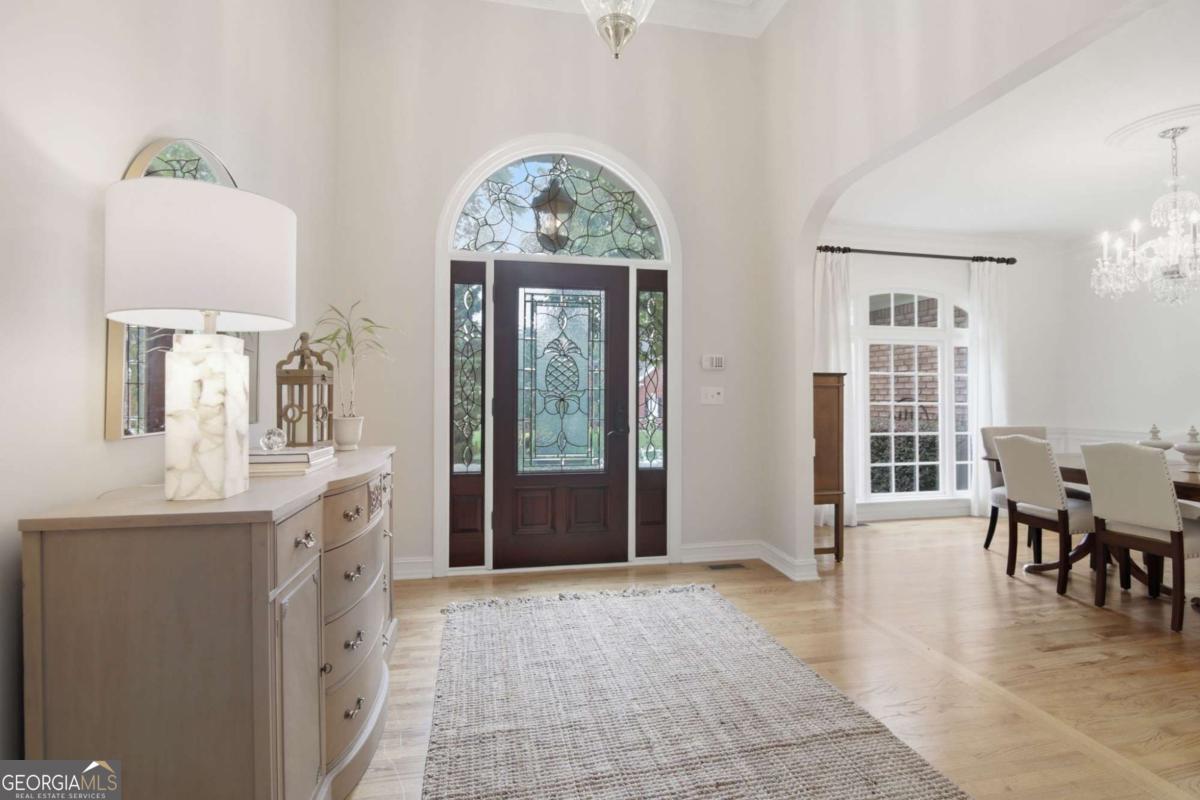
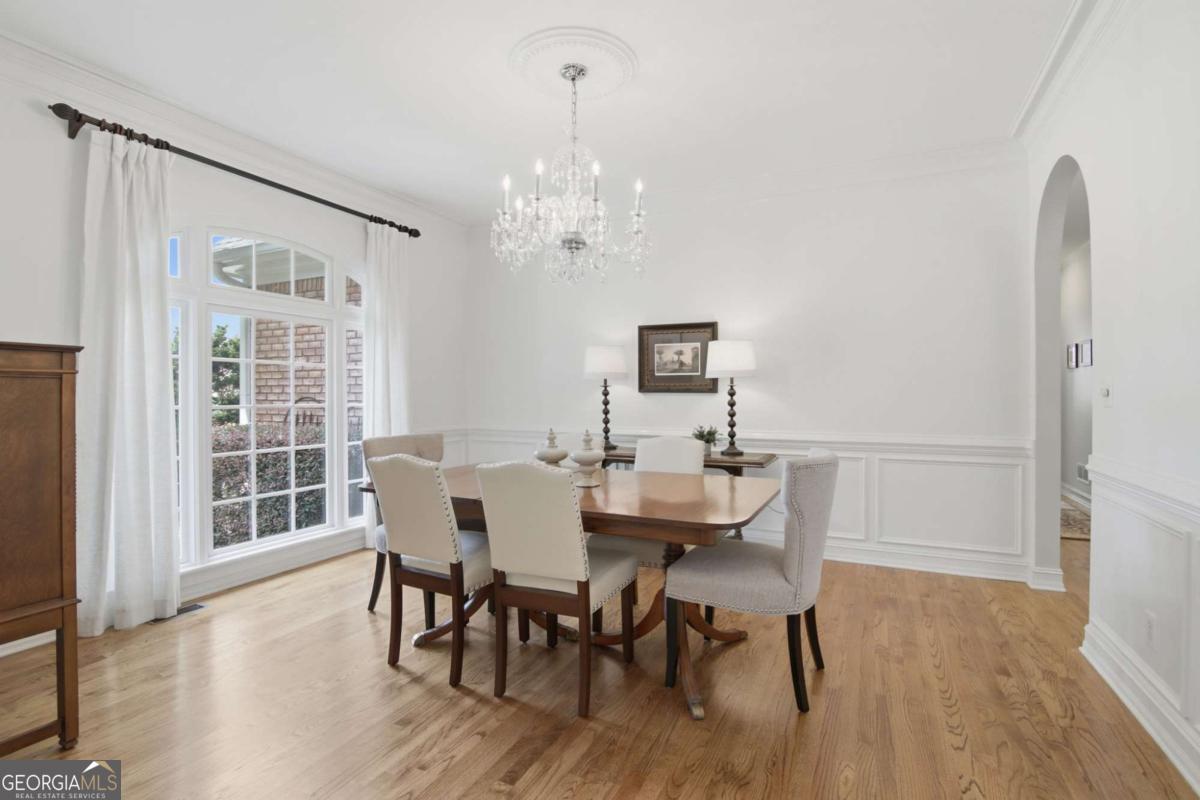
Rare primary suite on the main in highly sought-after Deerlake! Nestled on a private, wooded lot with a flat, fenced backyard, this beautifully maintained home offers the perfect blend of elegance, comfort, and functionality. Step through the front door into a grand foyer and dramatic 2-story great room featuring a stunning wall of windows that fills the home with natural light and showcases the peaceful backyard views. The main level is designed for both everyday living and entertaining, featuring an elegant formal dining room with crystal chandelier, a spacious chef's kitchen with double ovens, Viking gas cooktop with downdraft vent, abundant cabinetry, and a sunny breakfast room overlooking the backyard. The kitchen flows seamlessly into the light-filled keeping room with a vaulted ceiling and cozy gas fireplace. The spacious primary suite on the main is a true retreat, complete with private access to a beautifully designed screened porch and a renovated spa-inspired bath featuring double vanities, a separate shower, and an indulgent soaking air tub. Upstairs you'll find three generously sized bedrooms, including one with a private en- suite bath and two connected by a Jack-and-Jill bath, plus convenient walk-in attic storage. The finished terrace level provides exceptional flexibility with a bright family room featuring extensive built-in cabinetry and a desk area, a large fifth bedroom adjacent to a full bath with another soaking air tub, and a versatile bonus room perfect as a home office, fitness room, playroom, or potential sixth bedroom. A spacious laundry room offers abundant cabinetry, folding space, and a custom storage closet. Nearly 1,000 square feet of unfinished terrace-level space provides incredible storage and endless opportunities for future expansion. Outdoor living is just as impressive. Enjoy morning coffee or evening relaxation on the screened porch, entertain on the paver patio, or gather around the firepit while overlooking the tranquil, wooded backyard filled with birds and wildlife. Located in the highly desirable Deerlake community, residents enjoy an active lifestyle with neighborhood social events, tennis and pickleball leagues, a competitive swim team, and outstanding community involvement. Zoned for top-rated Lambert High School and highly acclaimed Forsyth County schools. Walk, bike or drive to the new Medley at Johns Creek Town Center that is less than two miles away offering a new 43- acre mixed-use destination with restaurants, shopping, grocery stores, entertainment, and year-round community events. This exceptional home offers the perfect combination of luxury, location, and lifestyle.
| 6 days ago | Status changed to Pending | |
| 6 days ago | Listing updated with changes from the MLS® | |
| 2 weeks ago | Listing first seen on site |

Information deemed reliable but not guaranteed. The data relating to real estate for sale on this web site comes in part from the Broker Reciprocity Program of Georgia MLS. Real estate listings held by brokerage firms other than this office are marked with the Broker Reciprocity logo and detailed information about them includes the name of the listing brokers. Copyright © 2020-present Georgia MLS. All rights reserved.
Last checked: 2026-07-27 11:41 AM UTC