Save
Ask
Tour
Hide
Share
$1,035,000
11 Days On Site

400 Vassar Point DR
St. Simons, GA 31522

For Sale|Single Family Residence|Active
5
Beds
4.5
Total Baths
4
Full Baths
1
Partial Bath
3,657
SqFt
$283
/SqFt
1992
Built
Subdivision:
Vassar Point
County:
Glynn

Due to the health concerns created by Coronavirus we are offering personal 1-1 online video walkthough tours where possible.
Call Now: 706-502-2293
Is this the listing for you? We can help make it yours.
706-502-2293
400 Vassar Point DR400 Vassar Point DR400 Vassar Point DR400 Vassar Point DR
Save
Ask
Tour
Hide
Share

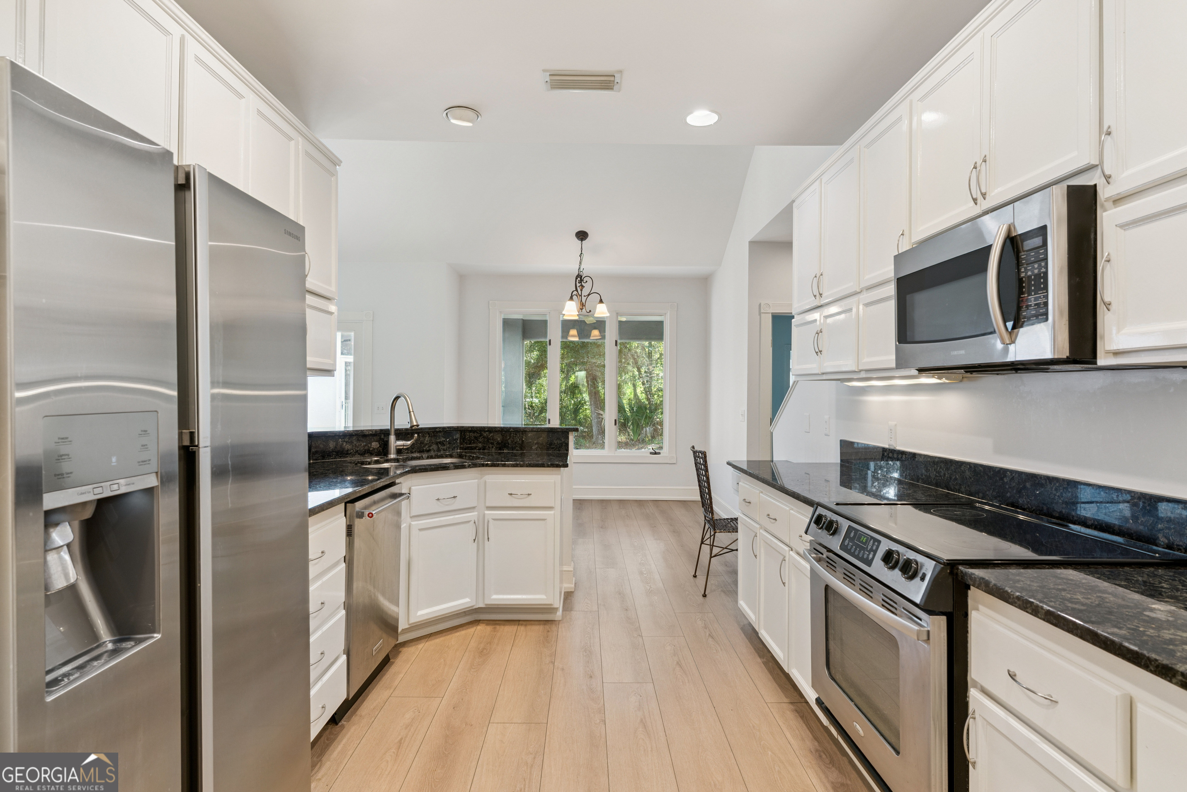
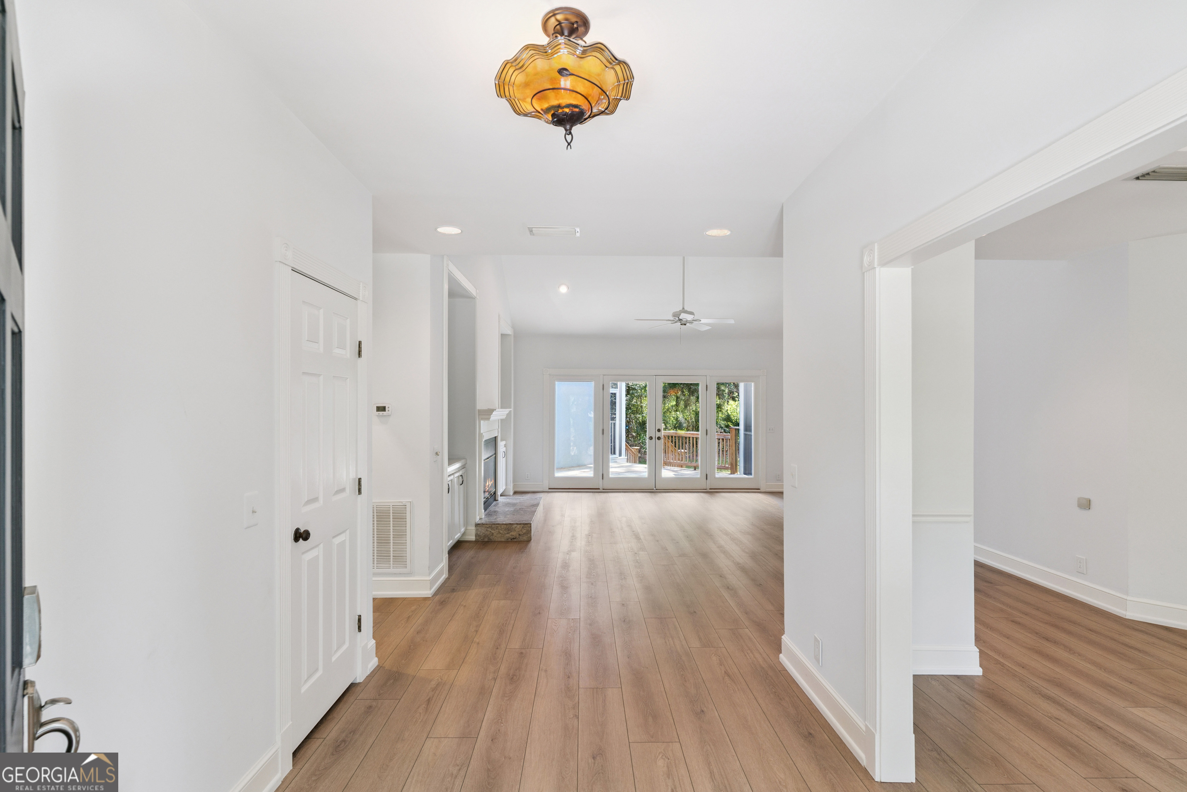
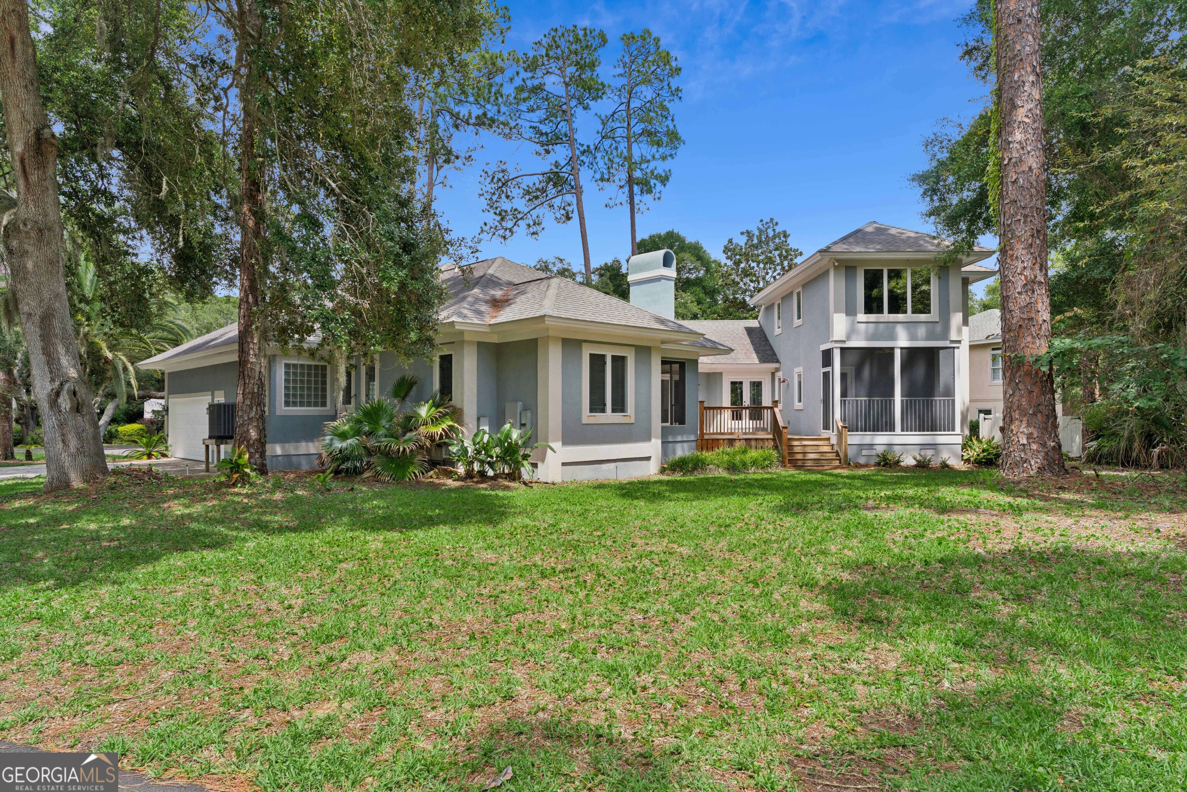
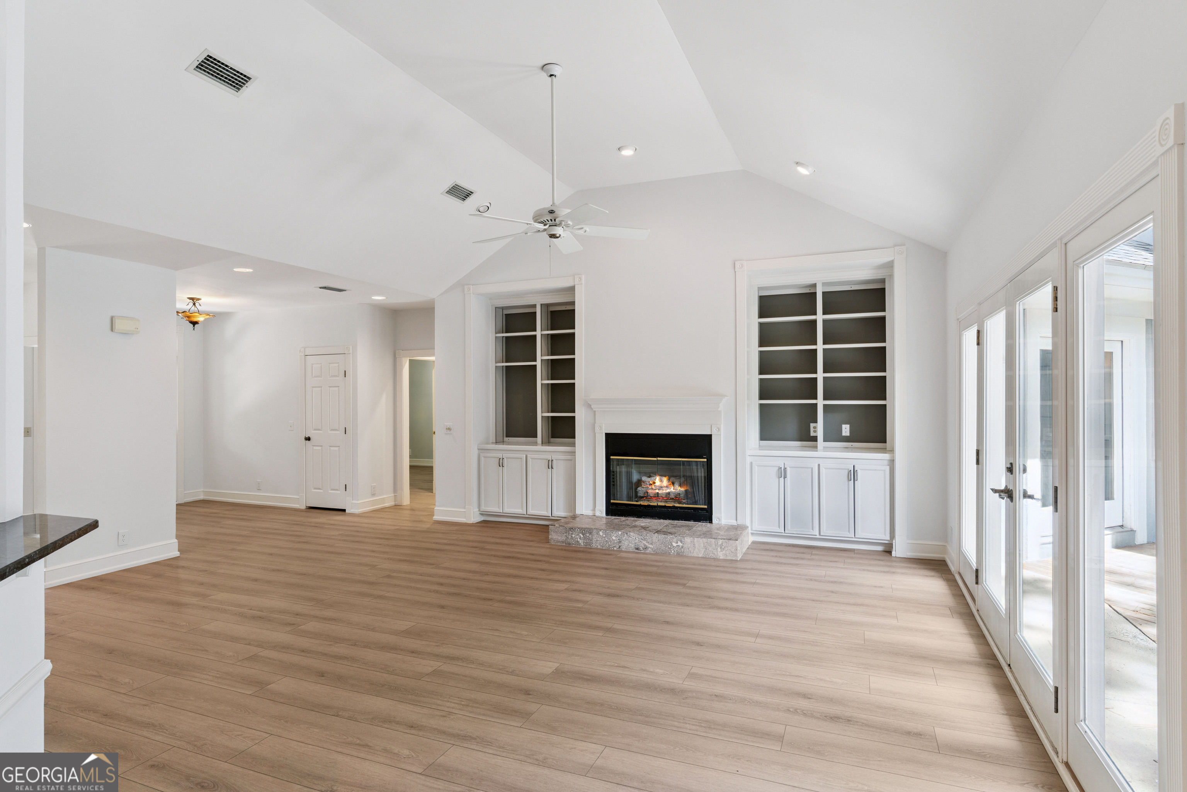
Unique opportunity to own in one of St. Simons premiere neighborhoods. Well maintained home on corner lot with circle drive, beautiful palm trees, and side entry garage. Open floor plan, large family room with high ceilings, gas fireplace, built in bookshelves which all opens to large private deck. Custom built-ins in every room. Large white kitchen with granite countertops, stainless steel appliances, and built in office desk. New LVP flooring throughout. Large master bedroom with trayed ceilings on main level. Large master bath with granite countertops, double vanities, separate soaking tub and shower, and large walk in closet. Huge separate den with vaulted ceilings, wet bar, and French doors leading to private deck. Upstairs you will find a private suite that is perfect for in laws, guests, or a child that would like extra privacy. Every bedroom features ample closet space providing plenty of storage. If you are looking for a home with room to grow, flexible living space, and quality updates already completed then this one is ready for you to move in and enjoy. Some images have been virtually staged. To view 3D tour, visit https://my.matterport.com/show/?m=GTDR3PXmc4k

Save
Ask
Tour
Hide
Share
Listing Snapshot
Price 
$1,035,000
Days On Site 
11 Days
Bedrooms 
5
Inside Area (SqFt) 
3,657 sqft
Total Baths 
4.5
Full Baths 
4
Partial Baths 
1
Lot Size 
0.493 Acres
Year Built 
1992
MLS® Number 
10807058
Status 
Active
Property Tax 
$3,288
HOA/Condo/Coop Fees 
$25 monthly
Sq Ft Source 
Public Records
Friends & Family
Recent Activity
2 weeks agoListing first seen on site
2 weeks agoListing updated with changes from the MLS®
General Features
Acres 
0.493
Foundation 
Slab
Garage 
Yes
Land Lease 
No
Levels 
One and One Half
Parking 
GarageGarage Door Opener
Property Condition 
Updated/Remodeled
Property Sub Type 
Single Family Residence
Security 
Smoke Detector(s)
Sewer 
Public Sewer
SqFt Above 
3657
Style 
RanchTraditional
Utilities 
Cable AvailableSewer ConnectedWater Available
Water Source 
Public
Interior Features
Appliances 
RangeOvenDishwasherDryerMicrowaveRefrigeratorWasher
Basement 
Crawl Space
Cooling 
Ceiling Fan(s)Central AirElectricHeat Pump
Fireplace 
Yes
Fireplaces 
1
Flooring 
Vinyl
Heating 
Heat Pump
Interior 
PantryHigh CeilingsSoaking Tub
Laundry Features 
Laundry RoomLaundry Closet
Main Level Bedrooms 
3
Window Features 
Insulated WindowsDouble Pane Windows
Dining Room 
Kitchen 
Save
Ask
Tour
Hide
Share
Exterior Features
Construction Details 
Stucco
Patio And Porch 
DeckScreened
Roof 
Composition
Windows/Doors 
Insulated WindowsDouble Pane Windows
Community Features
Association Dues 
300
Community Features 
None
HOA Fee Frequency 
Annually
Schools
School District
Unknown
Elementary School
Saint Simons
Middle School
Glynn
High School
Glynn
Listing courtesy of Engel & V?lkers Golden Isles


Information deemed reliable but not guaranteed. The data relating to real estate for sale on this web site comes in part from the Broker Reciprocity Program of Georgia MLS. Real estate listings held by brokerage firms other than this office are marked with the Broker Reciprocity logo and detailed information about them includes the name of the listing brokers. Copyright © 2020-present Georgia MLS. All rights reserved.
Last checked: 2026-07-28 12:50 PM UTC

Neighborhood & Commute
Source: Walkscore
Disclosure: Community information and market data powered by Constellation Data Labs. Information is deemed reliable but not guaranteed.
Save
Ask
Tour
Hide
Share