

4021 Haverhill DR NEAtlanta, GA 30342
Due to the health concerns created by Coronavirus we are offering personal 1-1 online video walkthough tours where possible.
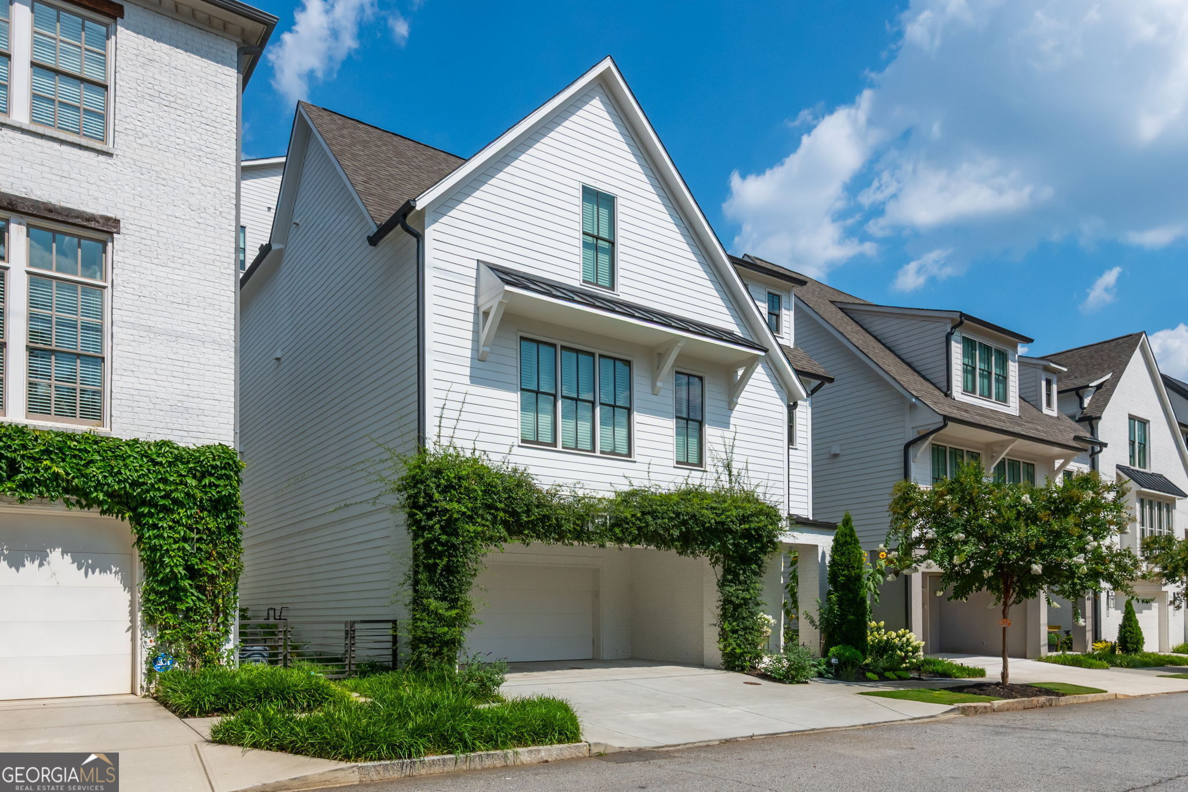
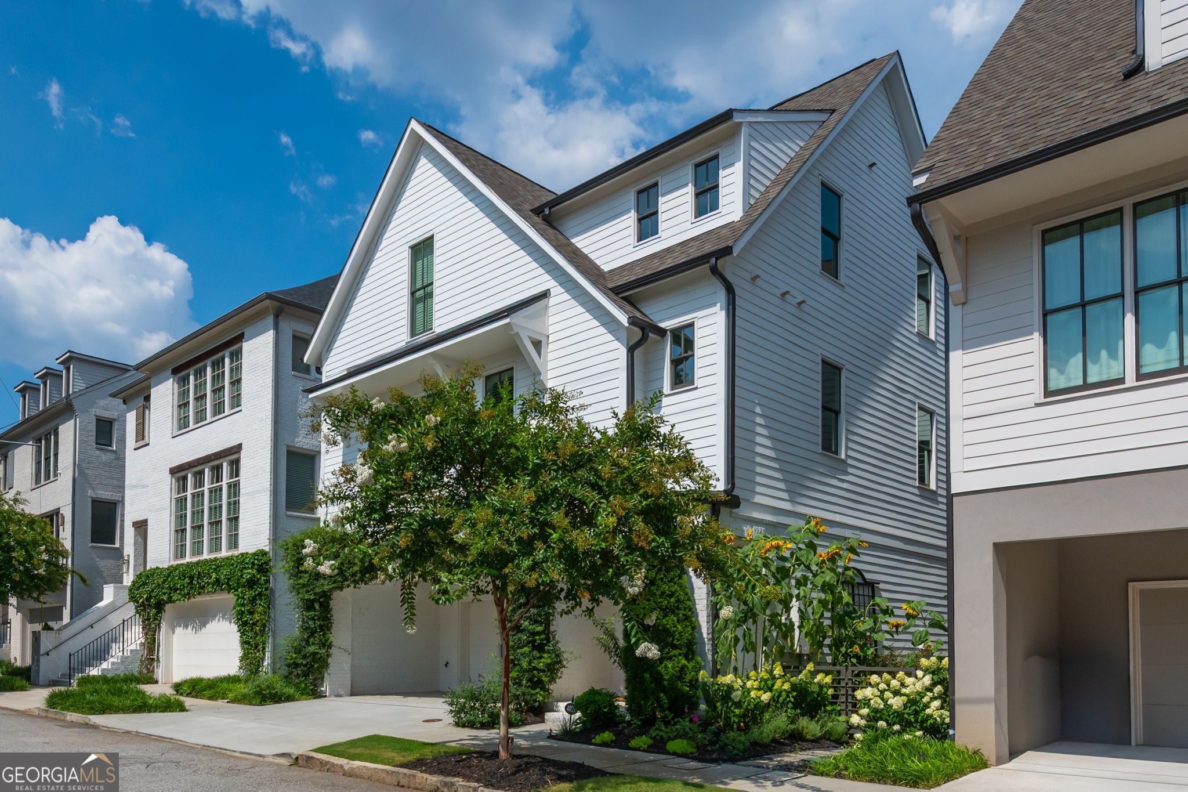
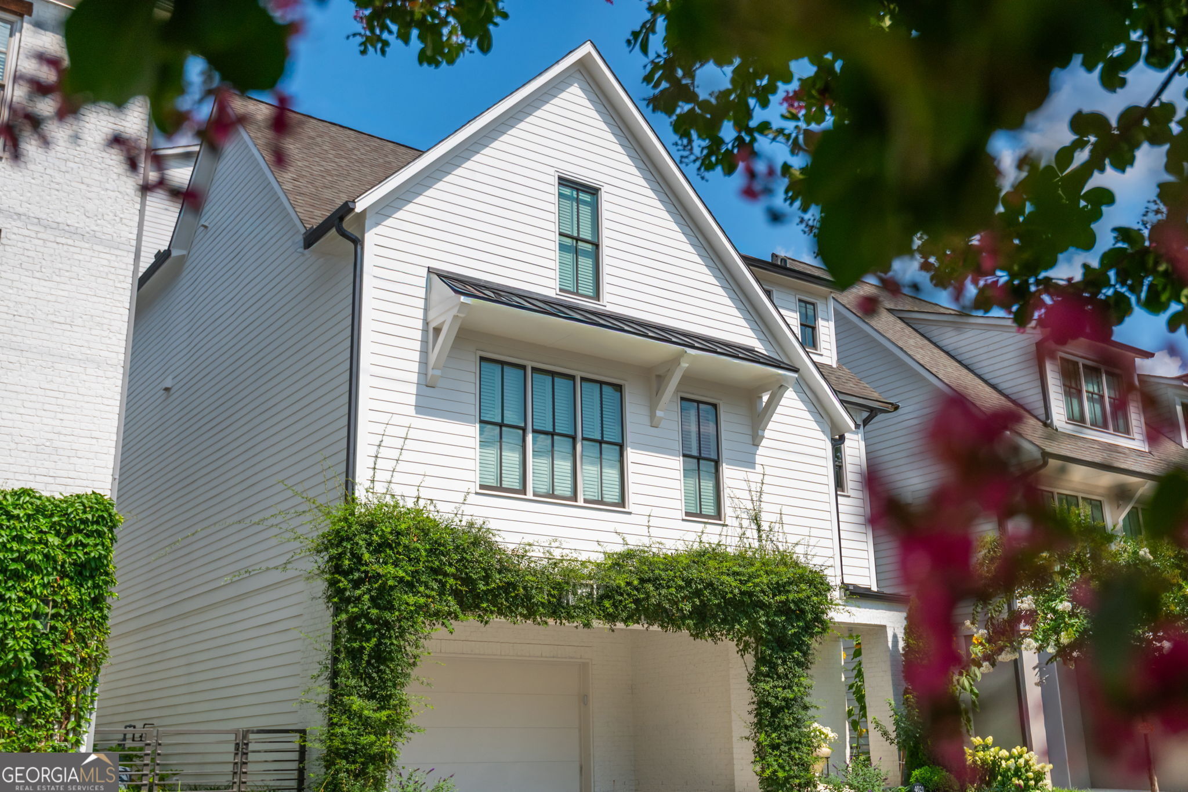
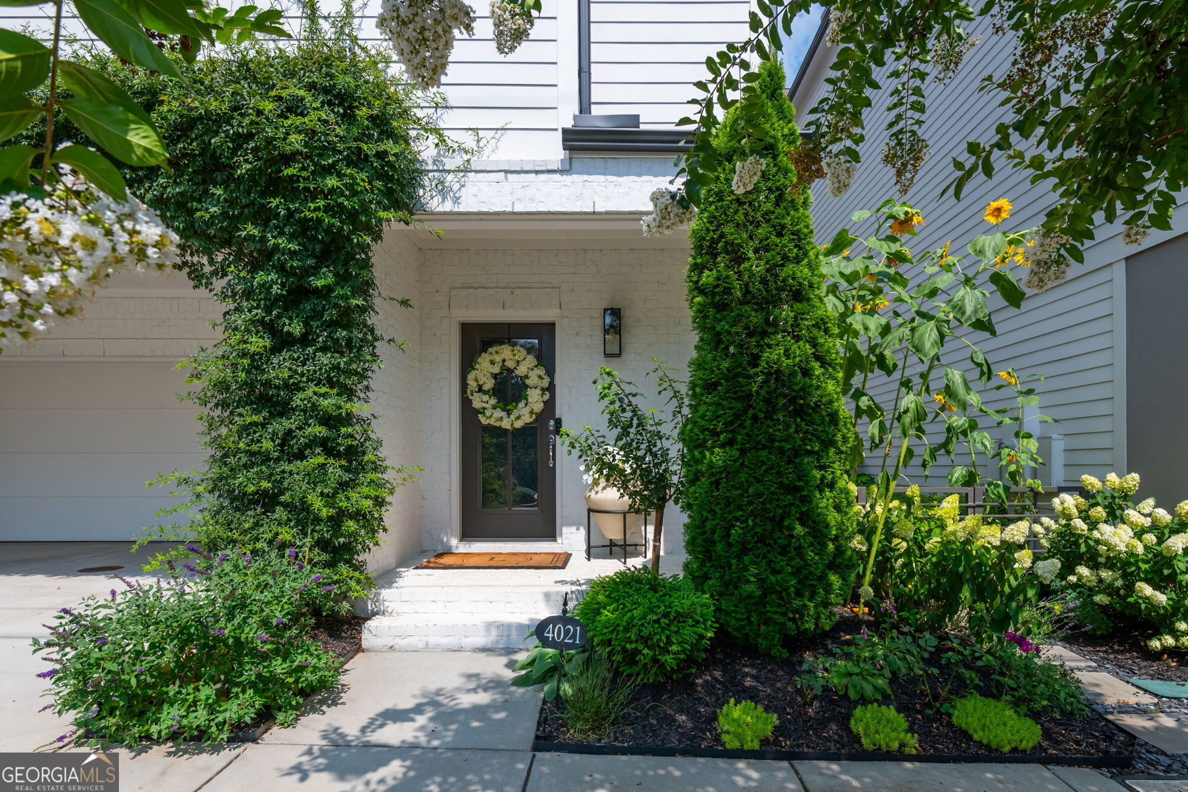
This exceptional 4-bedroom, 4.5-bath, three-story home in the highly sought-after Enclave at Chastain community combines luxury living with thoughtful design and extensive custom upgrades. Featuring hardwood floors throughout, this beautifully designed home offers spacious open-concept living and incredible indoor-outdoor entertaining spaces. The first floor features a private bedroom with en-suite bath, ideal for guests, a home office, or multigenerational living. The second floor serves as the heart of the home with an expansive open-concept layout connecting the family room, dining area, and kitchen. The inviting family room showcases a cozy gas fireplace, while the chef's kitchen features stainless steel appliances, a spacious island, breakfast bar seating, and a walk-in pantry prewired for under-counter refrigeration. Also on the second floor is the luxurious primary suite with a spa-inspired en-suite bath complete with double vanities, a separate walk-in shower, and a soaking tub, along with a conveniently located half bath for guests. The top floor offers two additional spacious bedrooms, each with private en-suite baths, plus an additional living area providing flexible space for a media room, lounge, or playroom. Outdoor living is equally impressive with two covered decks, a balcony and a gated side yard perfect for pets or play. The professionally curated gardens create a private oasis filled with over 50 varieties of perennial plants, including David Austin roses imported from England, Mongolian Giant sunflowers for natural privacy, and vibrant native plantings designed to attract hummingbirds and butterflies. Additional landscaping highlights include coral honeysuckle, salvia, butterfly bushes, Carolina Jessamine, star jasmine, and multiple varieties of clematis and climbing roses. This thoughtfully upgraded home also includes 12 Sonos in-ceiling speakers, a comprehensive UniFi internet and security system with wired Ethernet connections in every room, hardwired security cameras with motion-sensor floodlights, and a wireless video doorbell. Additional premium features include solid core interior doors, a recirculating hot water pump with dual water heaters, a polyaspartic garage floor, infrared heater wiring on both patios, a bidet-ready outlet in the primary bath, and regularly serviced HVAC systems and water heaters for added peace of mind. A rare opportunity to own a meticulously maintained and beautifully enhanced home in one of Chastain's most desirable communities.
| 2 weeks ago | Listing first seen on site | |
| 2 weeks ago | Listing updated with changes from the MLS® |

Information deemed reliable but not guaranteed. The data relating to real estate for sale on this web site comes in part from the Broker Reciprocity Program of Georgia MLS. Real estate listings held by brokerage firms other than this office are marked with the Broker Reciprocity logo and detailed information about them includes the name of the listing brokers. Copyright © 2020-present Georgia MLS. All rights reserved.
Last checked: 2026-07-27 11:46 AM UTC