

135 Night Fire LNDawsonville, GA 30534
Due to the health concerns created by Coronavirus we are offering personal 1-1 online video walkthough tours where possible.
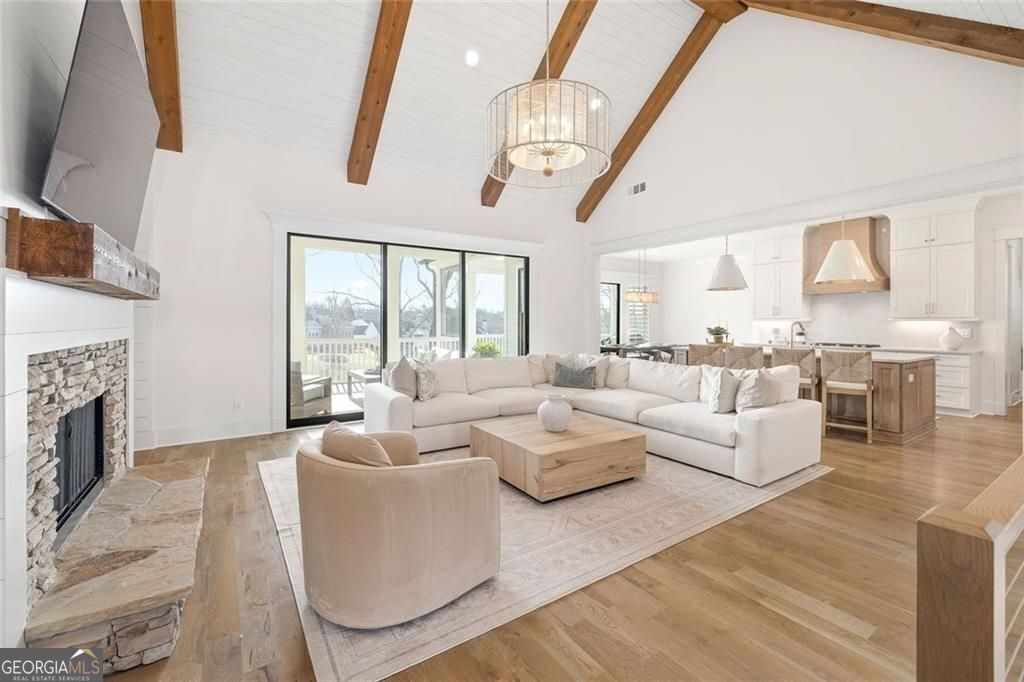
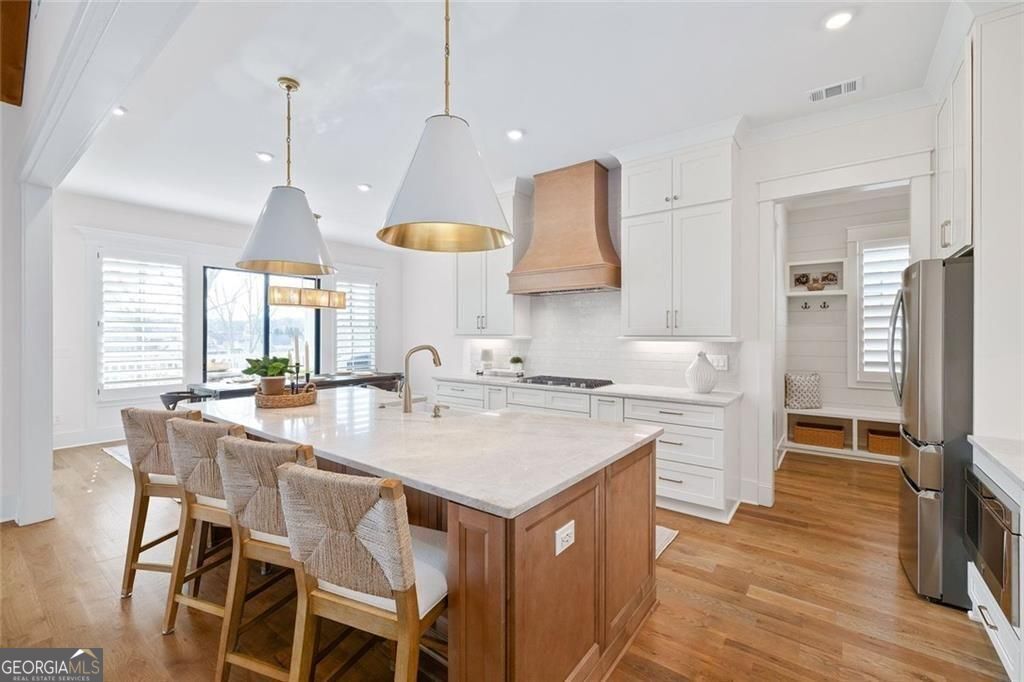
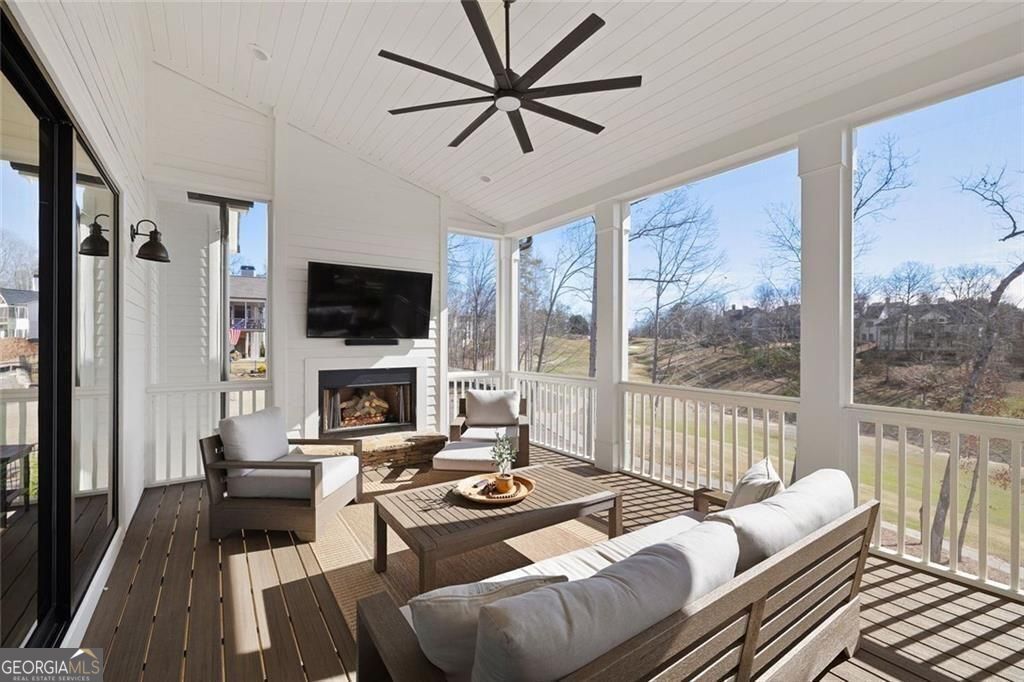
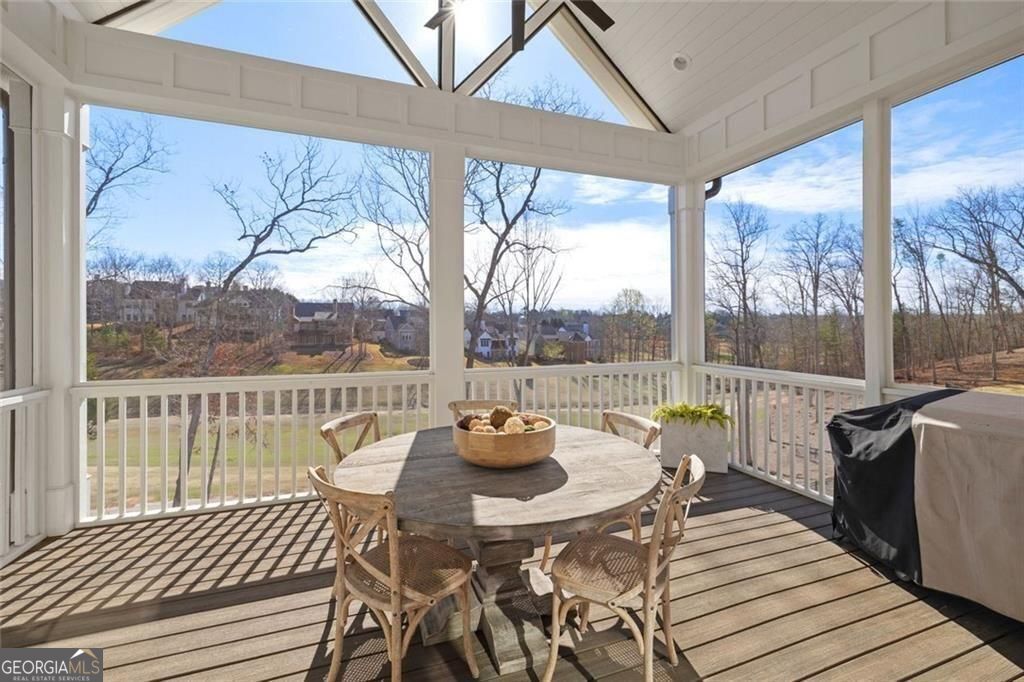
Imagine waking up to sweeping golf course views, spending your afternoons on Lake Lanier, and ending each day relaxing by the fire on your screened porch. A rare opportunity to own a like-new 2024/2025 custom home build in Chestatee at an exceptional new price. Perfectly positioned on the 9th fairway, this exceptional custom residence offers nearly 5,900 square feet of indoor / outdoor covered living space, seamlessly blending luxurious interiors with expansive outdoor living. With over 4,100 square feet of heated living area plus multiple covered porches and outdoor entertaining spaces, every detail was designed to embrace the North Georgia lifestyle. Inside, you'll find 4 bedrooms, 4 baths, with a primary on the main. A dedicated office, soaring ceilings, custom millwork, vaulted ceilings accented by cedar beams, designer lighting, and premium finishes throughout. The chef's kitchen with Taj Mahal countertops opens effortlessly to spacious gathering areas, while walls of windows capture stunning golf course views. Step outside to a vaulted fireside screened porch, covered outdoor dining area, and an expansive lower-level patio overlooking the fenced backyard with room for a future pool. Whether entertaining family and friends or enjoying a quiet evening at home, the indoor and outdoor spaces flow together beautifully. The finished terrace level offers exceptional flexibility with expansive recreation space, 2 full baths, fireplace and endless possibilities for guests, a home gym, media room, or multigenerational living. Life in Chestatee extends far beyond your front door. Residents enjoy an award-winning golf course, marina with direct Lake Lanier access, clubhouse, resort-style pool, tennis and pickleball courts, walking trails, and an active social calendar, all just minutes from GA-400, shopping, dining, and North Georgia's wineries and mountains. This is more than a home, it's a lifestyle. And with its exceptional new price, it represents one of the finest opportunities to own luxury in Chestatee.
| 6 days ago | Status changed to Pending | |
| 6 days ago | Listing updated with changes from the MLS® | |
| 3 weeks ago | Listing first seen on site |

Information deemed reliable but not guaranteed. The data relating to real estate for sale on this web site comes in part from the Broker Reciprocity Program of Georgia MLS. Real estate listings held by brokerage firms other than this office are marked with the Broker Reciprocity logo and detailed information about them includes the name of the listing brokers. Copyright © 2020-present Georgia MLS. All rights reserved.
Last checked: 2026-08-03 02:02 AM UTC