

2294 Jerusalem Church RDJasper, GA 30143
Due to the health concerns created by Coronavirus we are offering personal 1-1 online video walkthough tours where possible.
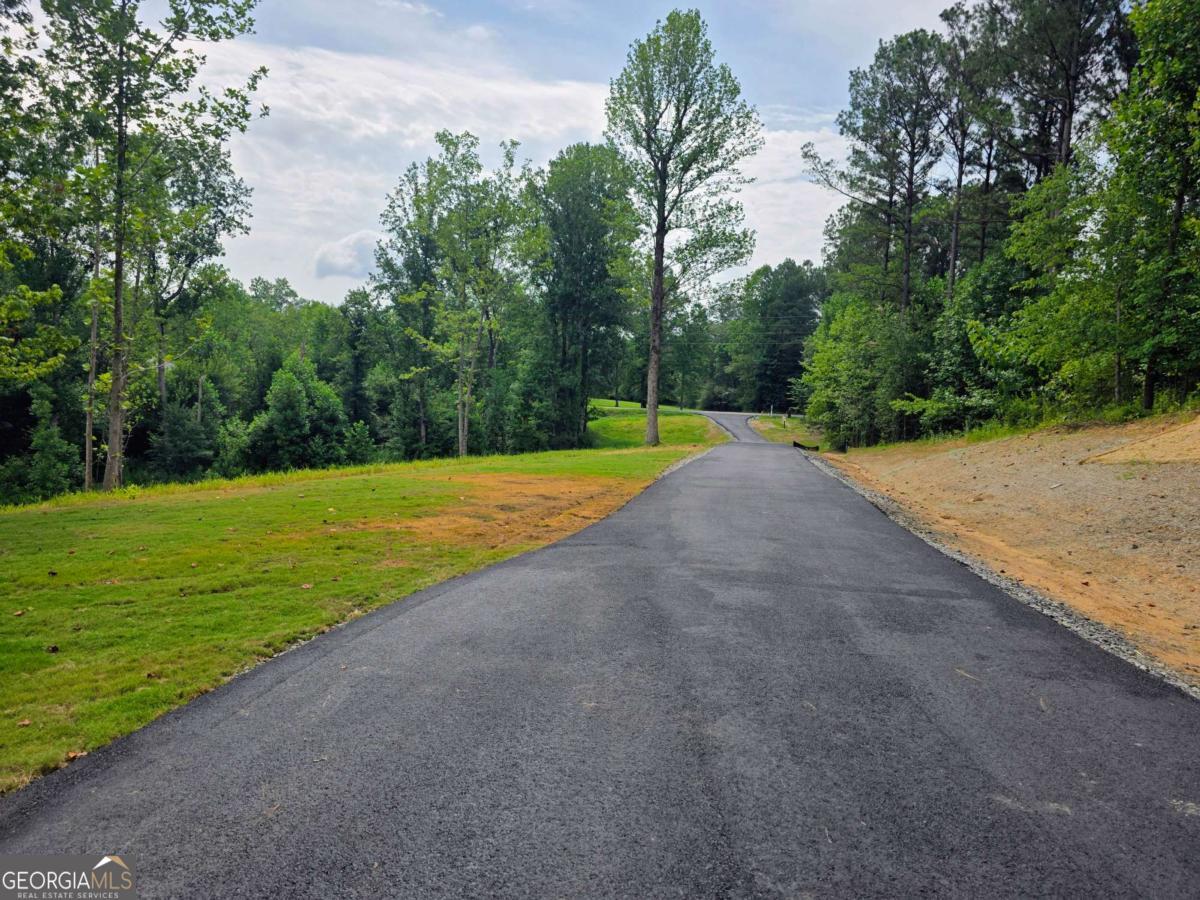
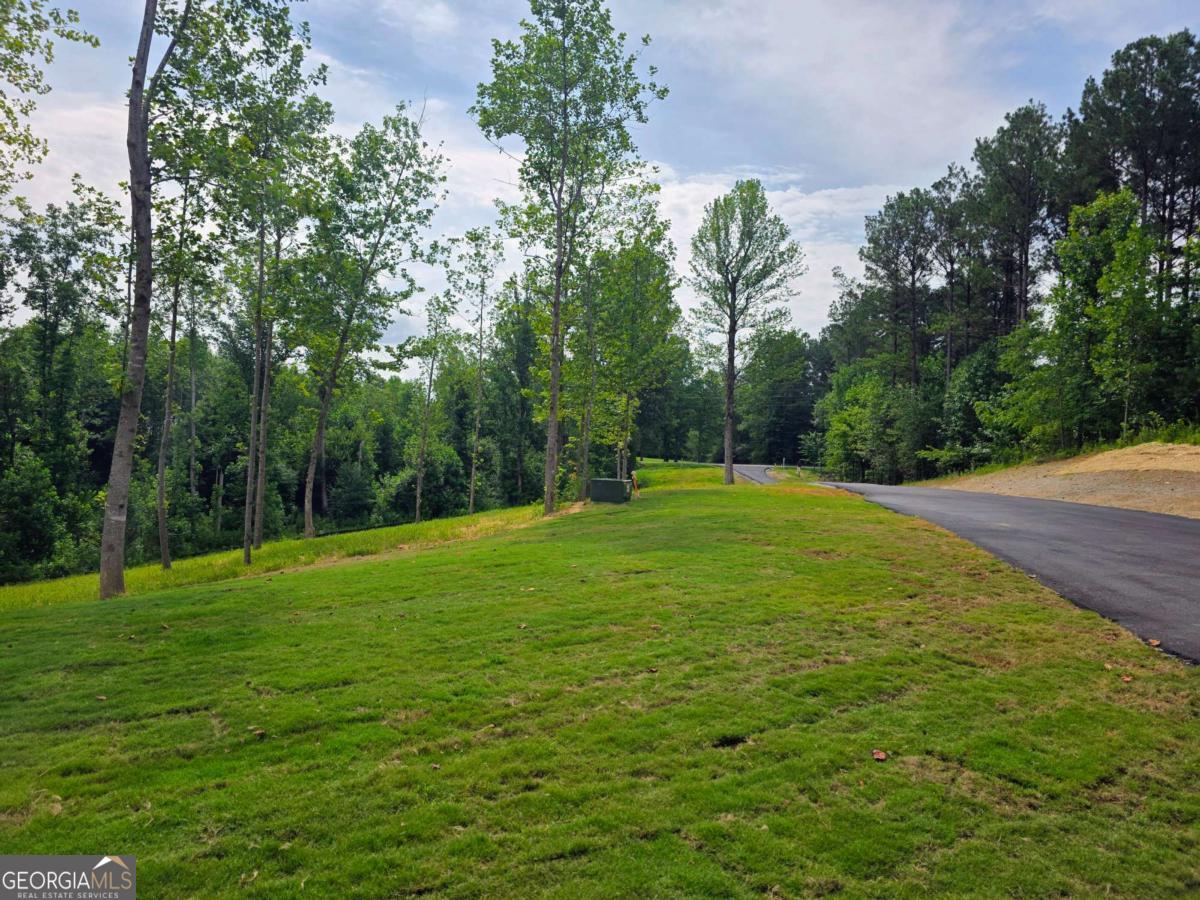
Breathtaking Sunsets & Luxury One-Level Living in Sought-After West Pickens County Experience peaceful country living with breathtaking sunset views in one of West Pickens County's most desirable locations. Nestled on 3 usable acres off a quiet county road, this stunning Craftsman-style ranch welcomes you home with a long paved driveway, expansive yard, and exceptional curb appeal. Designed for effortless living, this home features a stepless entry and an oversized side-entry garage with 10-foot-high by 8-foot-wide doors-perfect for accommodating large trucks, SUVs, or recreational vehicles. Relax on the spacious stamped concrete front porch, accented by warm wood shutters, timber columns, and stone details. An impressive 8-foot custom front door opens into a spectacular great room where soaring natural wood cathedral ceilings, a modern fireplace, and luxury vinyl plank flooring create a warm yet sophisticated atmosphere. The open-concept floor plan flows seamlessly into the chef's kitchen, featuring crisp white cabinetry, quartz countertops, a classic subway tile backsplash, stainless steel appliances, a large center island with abundant storage, and an oversized pantry-perfect for everyday living and entertaining. Step outside to the covered rear patio, complete with beautiful tongue-and-groove wood ceilings, creating the ideal space to enjoy morning coffee or unwind while taking in the peaceful surroundings. Upstairs, a versatile fourth bedroom or bonus room with two closets offers endless possibilities as a home office, fitness room, media room, or private guest retreat. The thoughtfully designed laundry room includes a utility sink and built-in cabinetry for added convenience. Retreat to the luxurious owner's suite, a light-filled sanctuary featuring a tray ceiling with tongue-and-groove wood accents that continue the home's elegant design. The oversized walk-in closet includes custom built-in cabinetry, while the spa-inspired owner's bath boasts dual quartz vanities, an expansive walk-in shower, two linen closets, and a private water closet. This desirable split-bedroom floor plan offers two additional spacious guest bedrooms and a beautifully appointed full bath with quartz countertops, providing comfort and privacy for family and guests alike. Combining timeless Craftsman architecture, high-end finishes, thoughtful design, and spectacular sunset views on 3 usable acres, this exceptional home offers the perfect balance of luxury, comfort, and peaceful country living.
| yesterday | Listing first seen on site | |
| yesterday | Listing updated with changes from the MLS® |

Information deemed reliable but not guaranteed. The data relating to real estate for sale on this web site comes in part from the Broker Reciprocity Program of Georgia MLS. Real estate listings held by brokerage firms other than this office are marked with the Broker Reciprocity logo and detailed information about them includes the name of the listing brokers. Copyright © 2020-present Georgia MLS. All rights reserved.
Last checked: 2026-07-11 06:20 PM UTC