
57 Wood Poppy VWBig Canoe, GA 30143
Due to the health concerns created by Coronavirus we are offering personal 1-1 online video walkthough tours where possible.
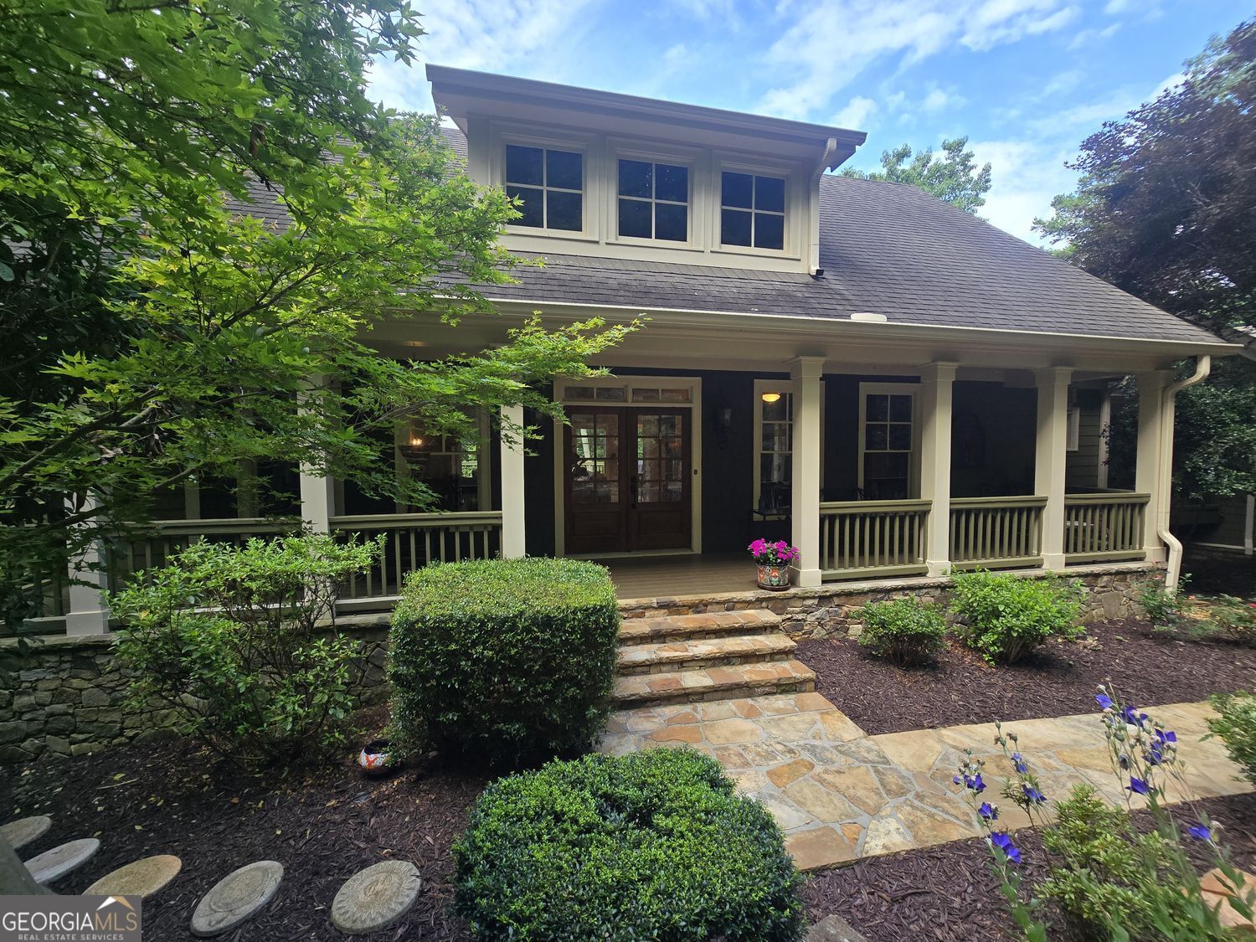
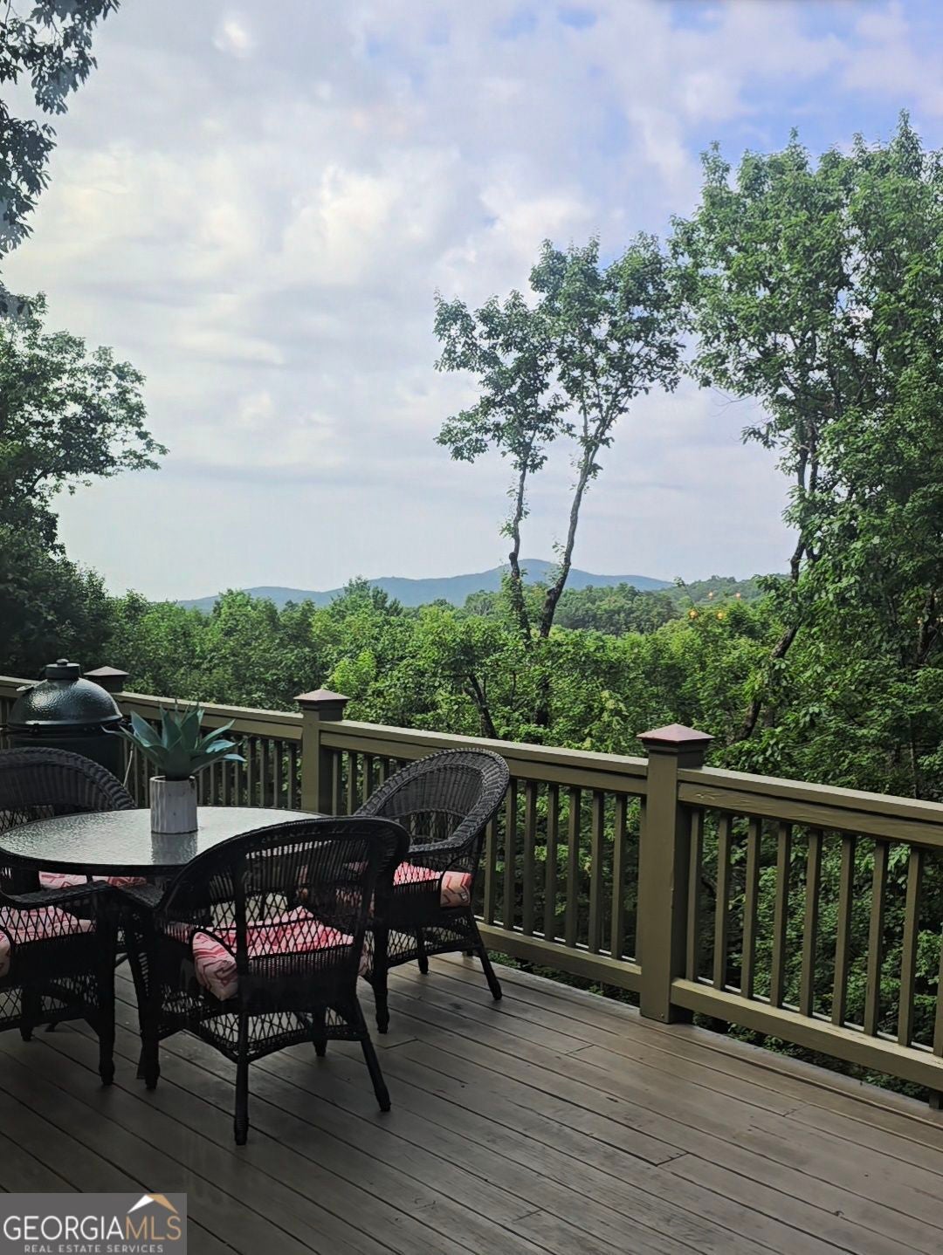
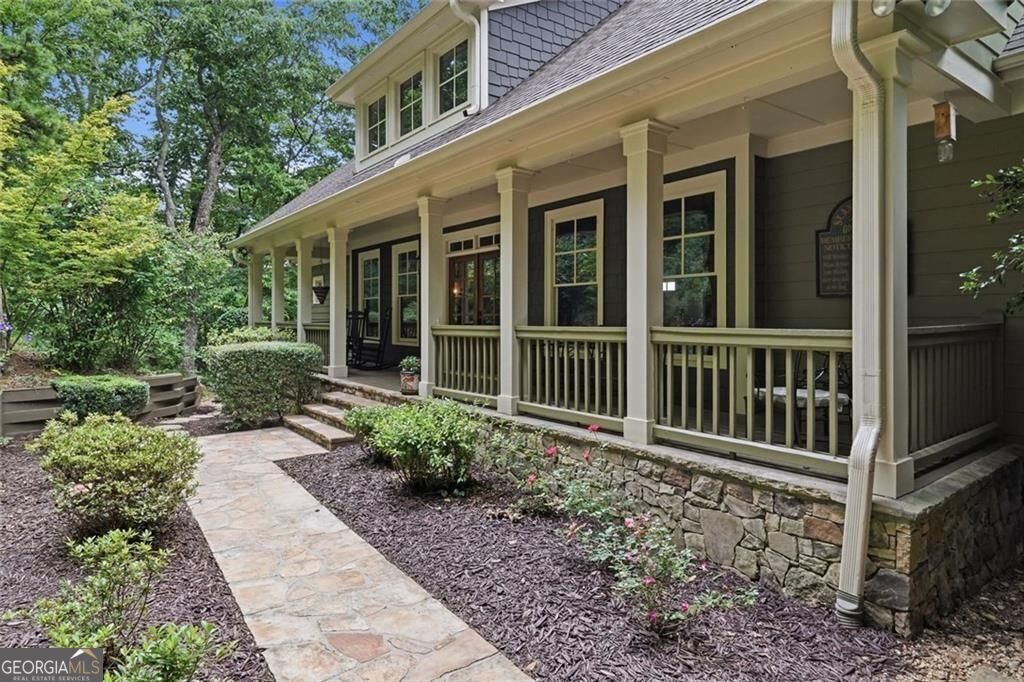
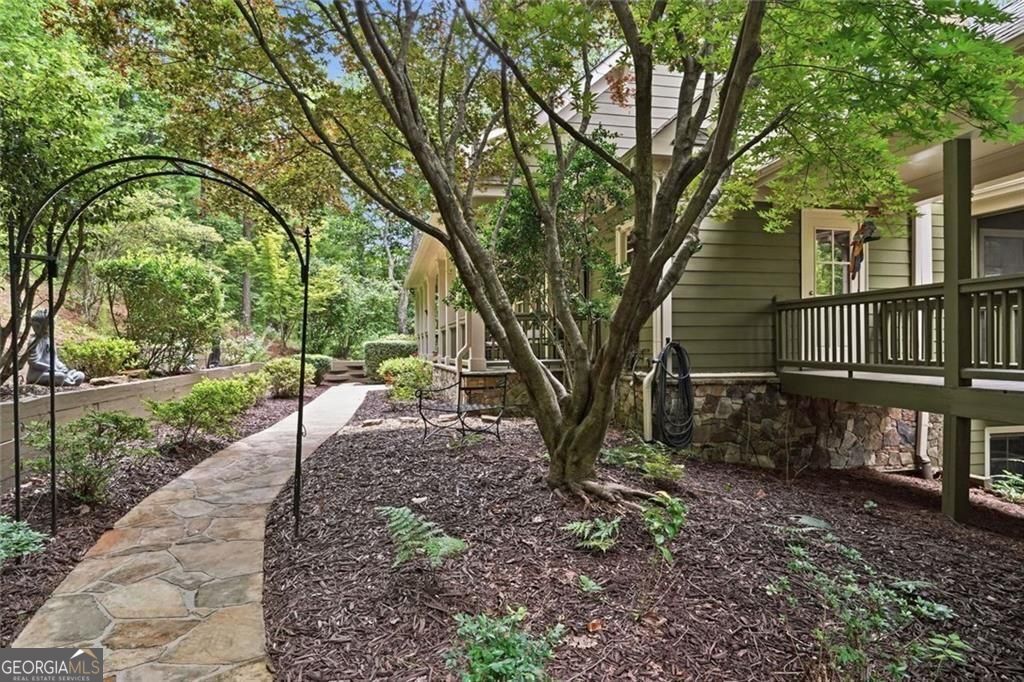
Opportunity to own in the sought-after Wildcat neighborhood of Big Canoe for under $1M with a pretty view! Beautifully updated 3-bedroom, 5-bath mountain home with a dedicated office and spacious bonus room over the garage - 3,722 sq ft of thoughtfully designed living space. The main level offers an open-concept floor plan highlighted by a brand-new (June 2026), fully remodeled custom eat-in kitchen. The spacious living and dining areas flow seamlessly together and are anchored by a stunning stacked-stone fireplace. Also on the main level are the primary suite, a guest bedroom or office, a full bath, laundry room, and welcoming entry foyer. Outdoor living is unmatched with a rocking chair front porch, large open deck showcasing mountain views, a screened porch with a cozy fireplace, and an expansive terrace level covered deck with beautiful stone wrapped pillars, something not often seen. Ideal spaces for entertaining or relaxing in every season. The terrace level offers incredible flexibility with a large family room featuring another stacked-stone fireplace, a kitchenette, two bedrooms, two full baths, and direct access to the covered deck, creating the perfect space for guests, or even multi-generational living. Above the oversized garage, you'll find a generous bonus room or guest suite complete with a full bath, two large closets, and plumbing already in place for a wet bar or future kitchenette. A long list of additional features includes refreshed interior and exterior paint, refurbished retaining walls and decks, upgraded lighting, a resurfaced driveway, plantation shutters, underground dog fence, stone-wrapped deck columns, beautiful stone walkways, and extensive landscaping improvements that enhance both privacy and the view. Located just minutes from the North Gate, this rare offering combines privacy, mountain views, versatile living spaces, and extensive upgrades in one of the area's most desirable neighborhoods. With neighboring homes recently selling for $1.175 million and $1.5 million, this is an exceptional opportunity to own a remarkable property before someone else does.
| a month ago | Status changed to Active Under Contract | |
| a month ago | Listing updated with changes from the MLS® | |
| 2 months ago | Price changed to $899,000 | |
| 3 months ago | Listing first seen on site |

Information deemed reliable but not guaranteed. The data relating to real estate for sale on this web site comes in part from the Broker Reciprocity Program of Georgia MLS. Real estate listings held by brokerage firms other than this office are marked with the Broker Reciprocity logo and detailed information about them includes the name of the listing brokers. Copyright © 2020-present Georgia MLS. All rights reserved.
Last checked: 2026-09-21 07:41 AM UTC