

380 Fredricks CVDawsonville, GA 30534
Due to the health concerns created by Coronavirus we are offering personal 1-1 online video walkthough tours where possible.
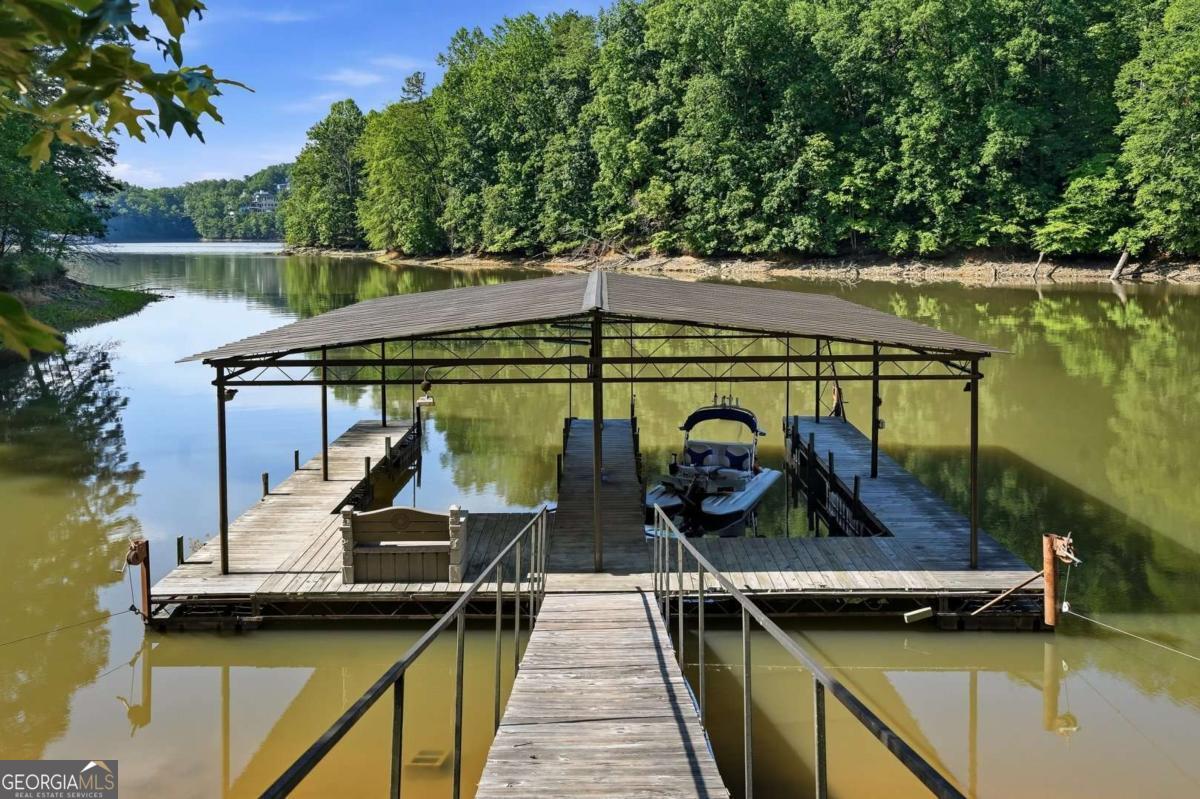
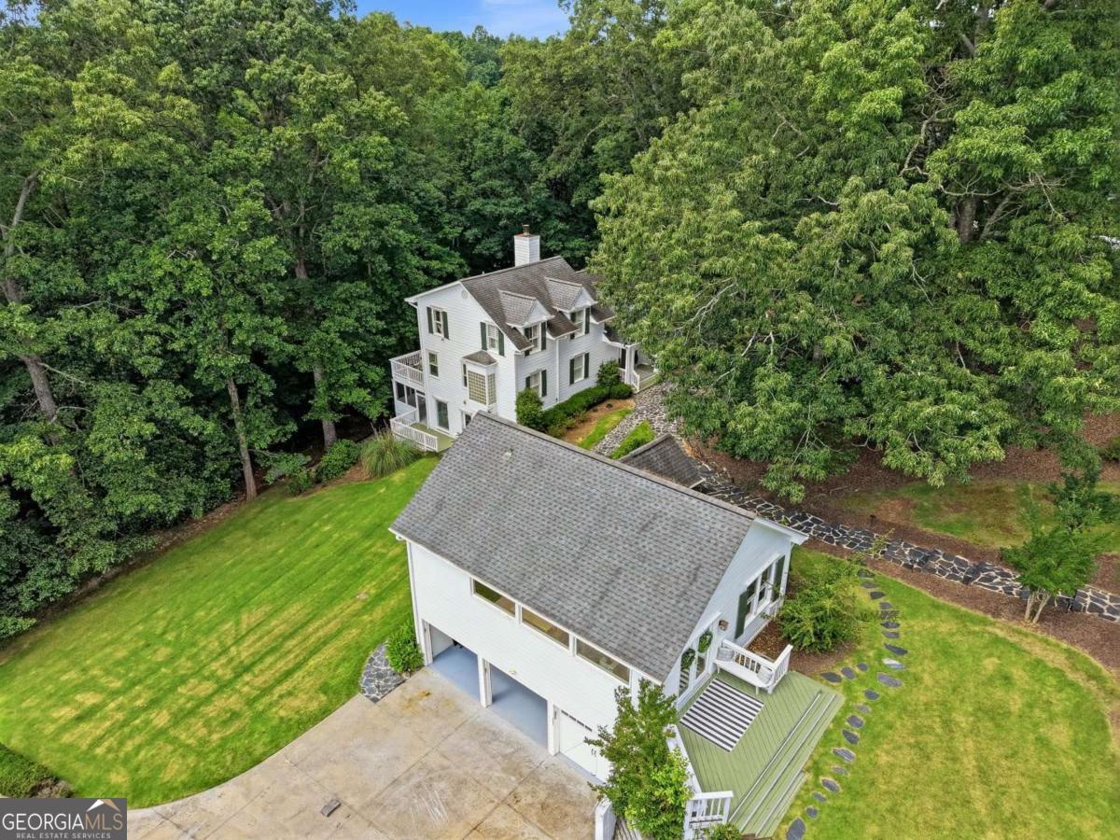
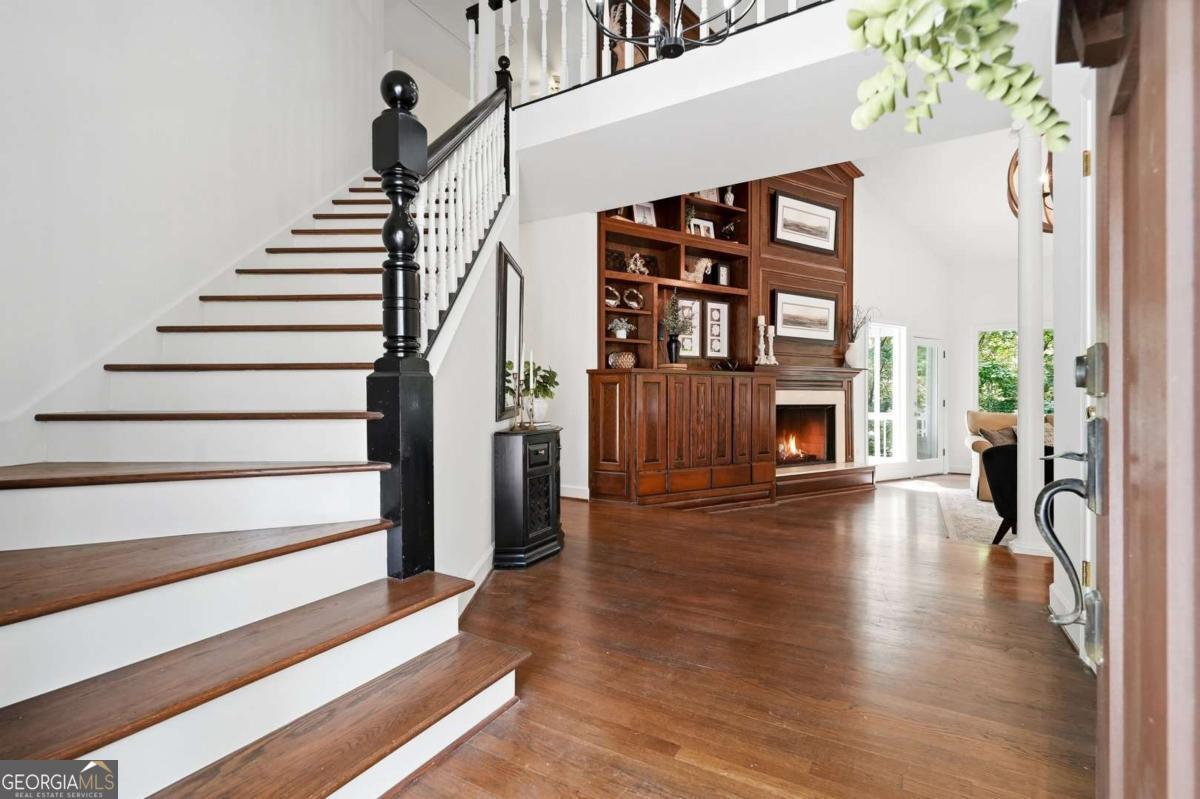
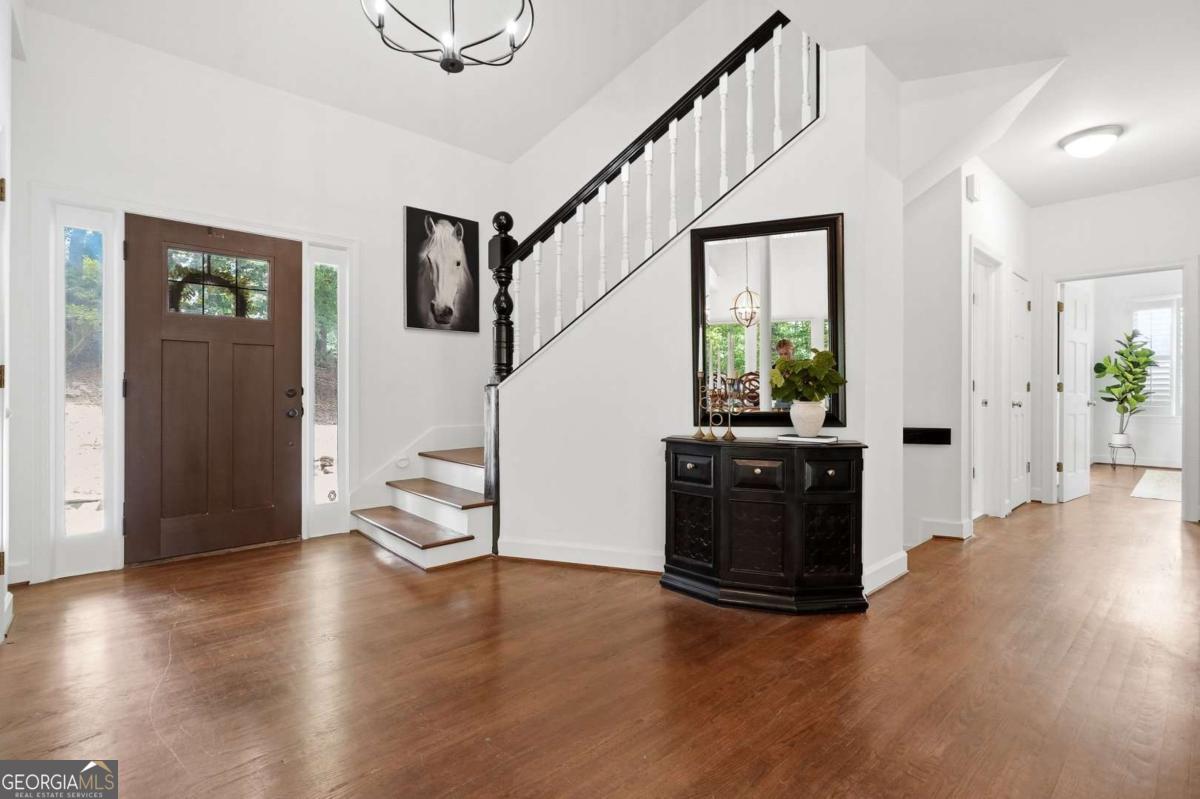
A rare offering on the shores of Lake Lanier, this fully transformed waterfront estate combines timeless luxury, modern design, and the ultimate lake lifestyle. Perfectly positioned at the end of a private cul-de-sac, this exceptional property offers deep year-round water, a private two-slip dock, no HOA restrictions, and an easy commute to Atlanta-an increasingly rare combination for discerning buyers. Recently reimagined with extensive updates throughout, the home showcases freshly painted interiors including walls, ceilings, trim, and doors, creating a bright, sophisticated atmosphere. New flooring flows throughout the residence, elevating every space with a fresh, modern feel. At the heart of the home, the beautifully refreshed kitchen has been thoughtfully updated with newly painted cabinetry, creating a clean and elegant aesthetic that complements the surrounding lake views. Designed for both entertaining and everyday living, the kitchen opens seamlessly into the dramatic two-story great room where soaring ceilings and expansive windows bring the outdoors in. The primary suite has been transformed into a true spa-inspired retreat. The completely renovated owner's bath offers a luxurious sanctuary featuring designer finishes, a stunning walk-in shower, upscale fixtures, and a relaxing atmosphere reminiscent of a private resort. Step outside and discover multiple spaces designed to embrace the waterfront lifestyle. Enjoy breathtaking sunsets from the upper deck, relax in the screened porch and hot tub, or stroll down the gently lit pathway to your freshly painted private dock. With deep water access and a private two-slip configuration, this is the ideal setting for boating, entertaining, and creating unforgettable memories on the lake. Adding to the property's versatility is a detached carriage house above the oversized three-car garage, offering approximately 768 square feet of private living space complete with a bedroom, full bath, kitchen, and living area-perfect for guests, multigenerational living, an executive office, or an income-producing opportunity. Additional luxury features include a whole-house Generac generator, irrigation system, updated electrical systems, newer windows, and meticulously maintained exterior improvements, ensuring both beauty and peace of mind. Combining extensive renovations, exceptional waterfront amenities, private guest accommodations, and one of Lake Lanier's most sought-after settings, this extraordinary property delivers a lifestyle few homes can match. Luxury. Privacy. Deep Water. No HOA. A true Lake Lanier legacy property.
| a week ago | Status changed to Active | |
| a week ago | Listing updated with changes from the MLS® | |
| 2 weeks ago | Price changed to $1,300,000 | |
| 2 months ago | Listing first seen on site |

Information deemed reliable but not guaranteed. The data relating to real estate for sale on this web site comes in part from the Broker Reciprocity Program of Georgia MLS. Real estate listings held by brokerage firms other than this office are marked with the Broker Reciprocity logo and detailed information about them includes the name of the listing brokers. Copyright © 2020-present Georgia MLS. All rights reserved.
Last checked: 2026-08-03 01:57 AM UTC