

300 Westwoods DR 36Ellijay, GA 30540
Due to the health concerns created by Coronavirus we are offering personal 1-1 online video walkthough tours where possible.
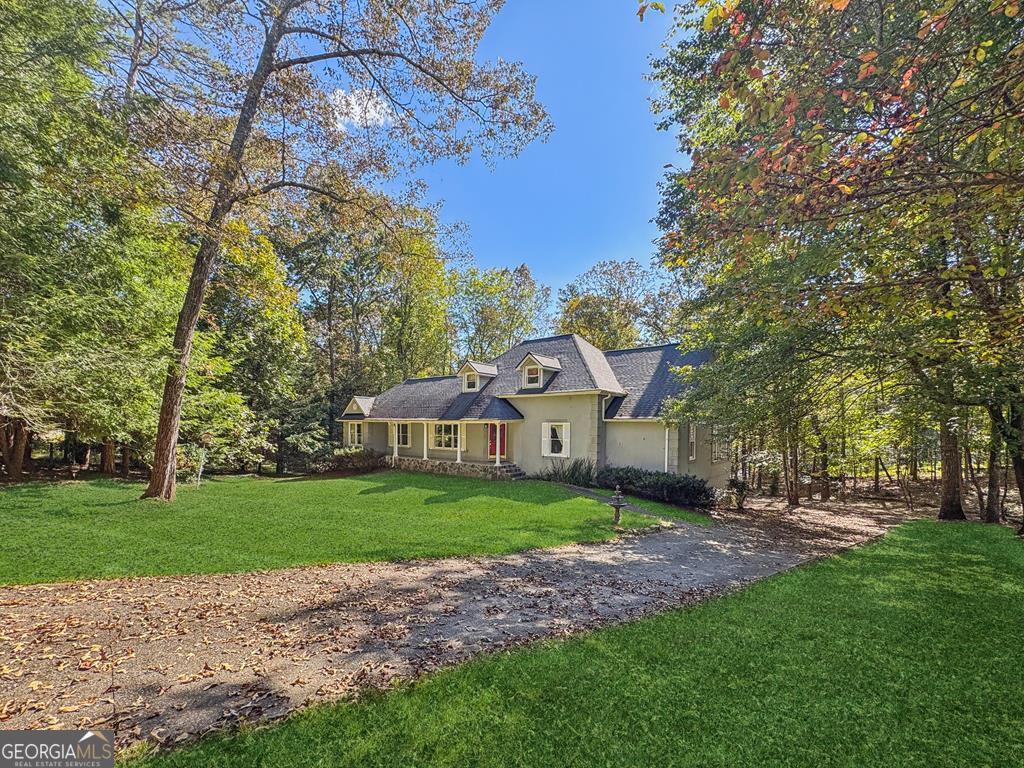
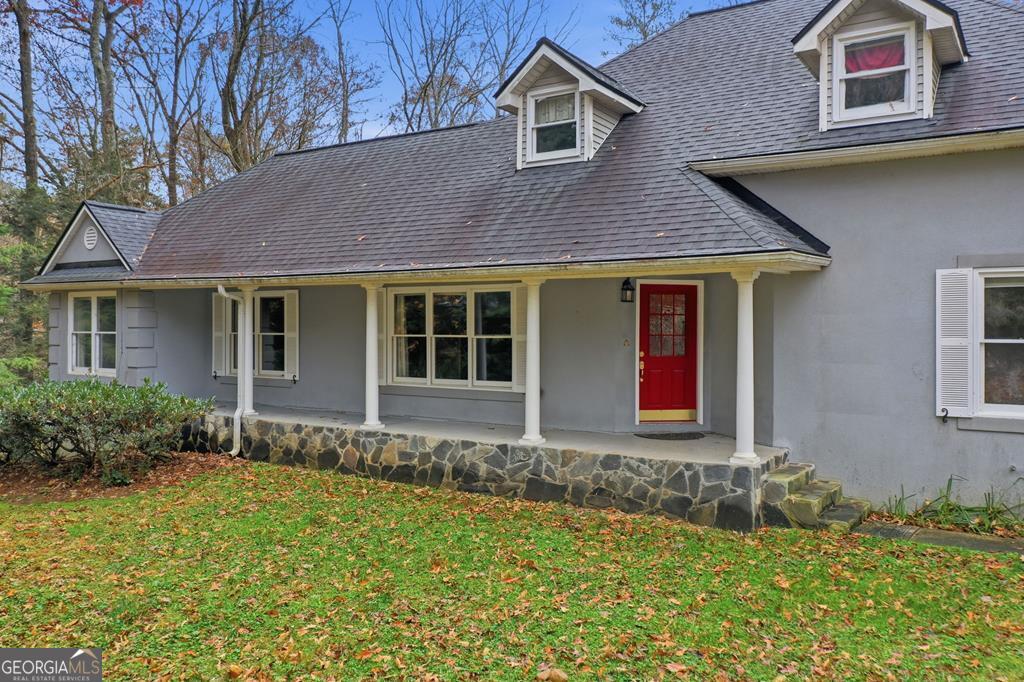
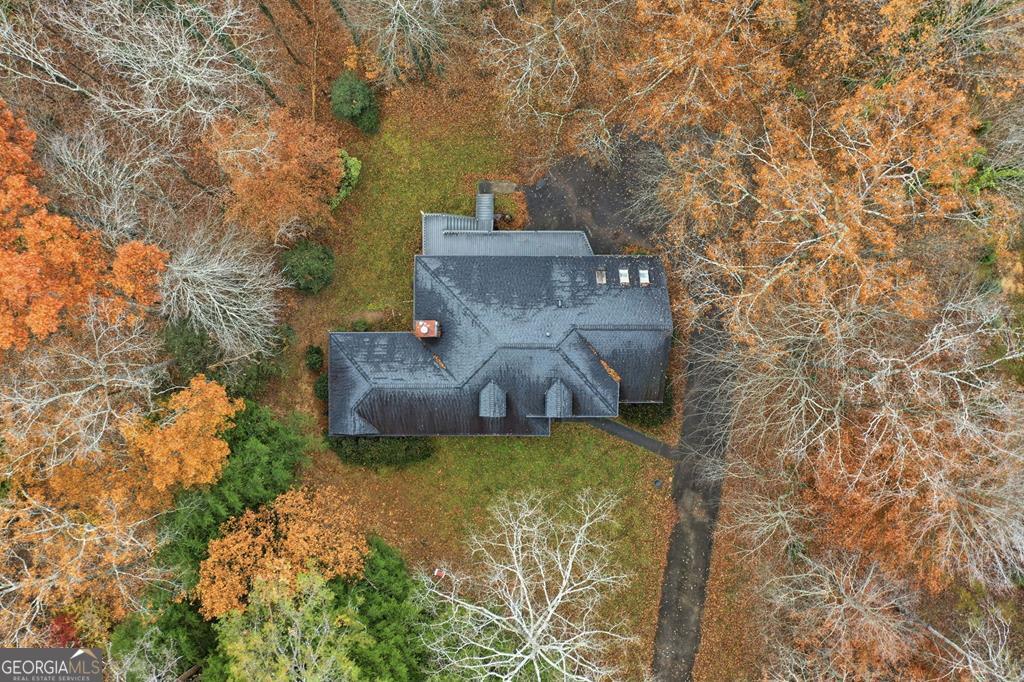
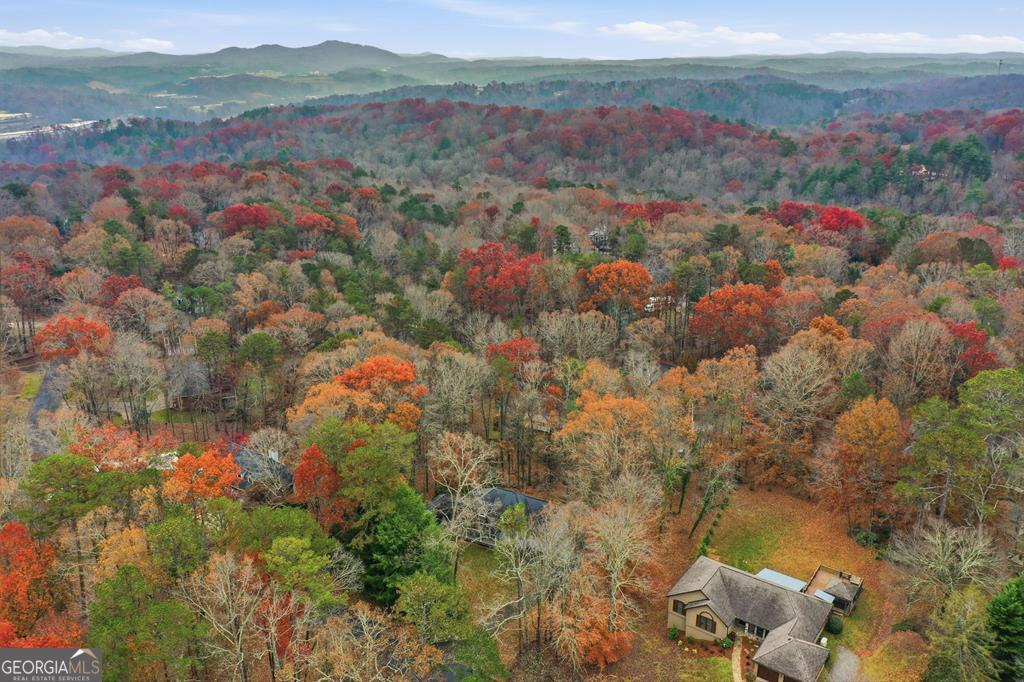
Don't miss this exciting opportunity to own in one of Ellijay's most desirable neighborhoods. Featuring 5 bedrooms and 3.5 baths, this beautifully updated home offers luxury living with exceptional indoor and outdoor spaces designed for both comfort and entertaining. The main level showcases all new wood flooring and tile throughout, creating a seamless blend of warmth and sophistication. The oversized living room is anchored by a cozy wood-burning fireplace, while the vaulted chef's kitchen features new tile flooring, granite countertops, Whirlpool appliances, gas cooktop, electric oven, vented hood, under-cabinet lighting, and a large stainless country sink. The adjoining breakfast area is surrounded by oversized windows that fill the space with natural light. The secondary bath on the main floor has also been completely updated with new tile, fixtures, lighting, and shower. The spacious primary suite serves as a private retreat with a tray ceiling, ceiling fan, oversized windows, and direct access to the Trex deck. The luxurious primary bath features heated tile floors, a large tiled walk-in shower, antique clawfoot soaking tub, double vanities, TV hookups, private water closet, and an oversized walk-in closet. A stunning vaulted sunroom showcases soaring 9-foot windows, three skylights, new tile flooring, and an electric wood-style fireplace, creating the perfect year-round gathering space with peaceful views of the surrounding landscape. Step outside onto the expansive 8' x 40' Trex deck, ideal for entertaining or relaxing in the mountain air. Downstairs, the 2,650 sq ft heated and cooled basement offers incredible flexibility with garage parking for up to four vehicles, two new automatic steel garage doors, workshop space, shelving, and extensive storage. A rustic antique barn door leads into a unique wine cellar/man cave complete with wood paneling, wine shelving, large screen TV, window, and electric fireplace. Outside, the property is surrounded by mature landscaping including treated hemlocks, rhododendrons, azaleas, daffodils, and even seasonal chanterelle mushrooms. Additional features include timed driveway entrance lighting and a welcoming rocking chair front porch accented with classic Roman columns. This exceptional property combines luxury finishes, functional living space, and timeless mountain charm in one remarkable home.
| 2 days ago | Listing first seen on site | |
| 2 days ago | Listing updated with changes from the MLS® |

Information deemed reliable but not guaranteed. The data relating to real estate for sale on this web site comes in part from the Broker Reciprocity Program of Georgia MLS. Real estate listings held by brokerage firms other than this office are marked with the Broker Reciprocity logo and detailed information about them includes the name of the listing brokers. Copyright © 2020-present Georgia MLS. All rights reserved.
Last checked: 2026-05-25 03:43 AM UTC