Save
Ask
Tour
Hide
Share
$499,000
New Listing

1104 Fairview Club Circle
Dacula, GA 30019

For Sale|Single Family Residence|Active
5
Beds
4
Total Baths
3
Full Baths
1
Partial Bath
4,652
SqFt
$107
/SqFt
1999
Built
Subdivision:
Apalachee Farms
County:
Gwinnett
Listing Courtesy Of: YOORA KIM of Focus Realty Broker: 678-689-8833 Prefer Ph#:[email protected]

Due to the health concerns created by Coronavirus we are offering personal 1-1 online video walkthough tours where possible.
Call Now: 706-502-2293
Is this the listing for you? We can help make it yours.
706-502-2293
1104 Fairview Club Circle1104 Fairview Club Circle1104 Fairview Club Circle1104 Fairview Club Circle
Save
Ask
Tour
Hide
Share

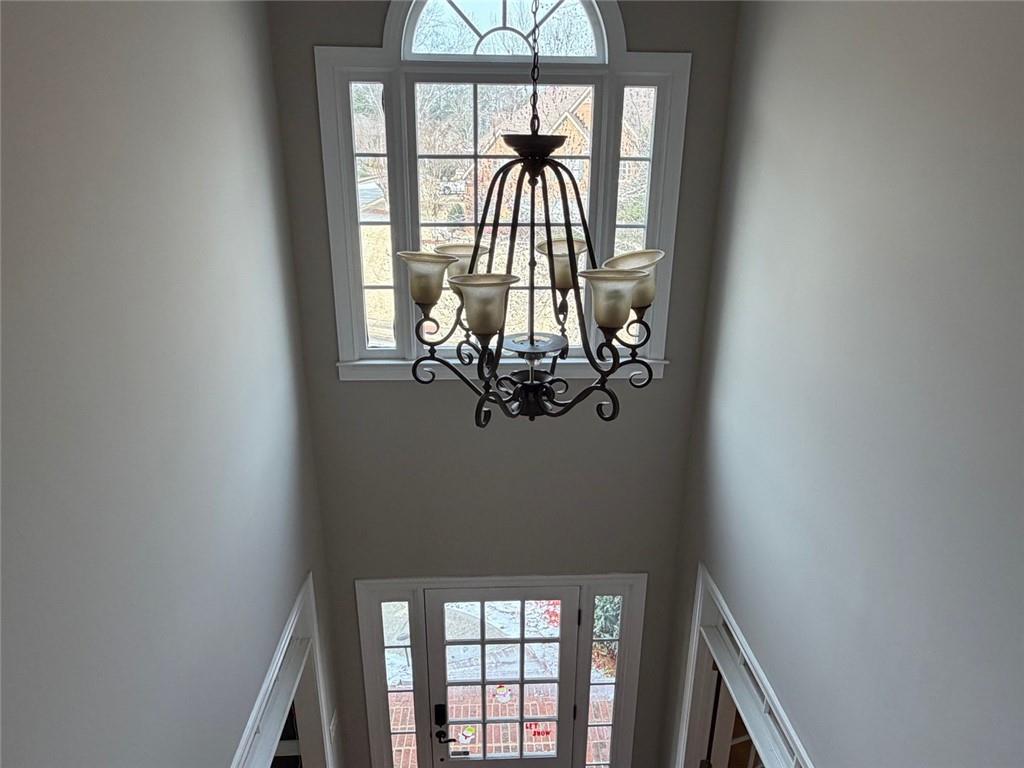
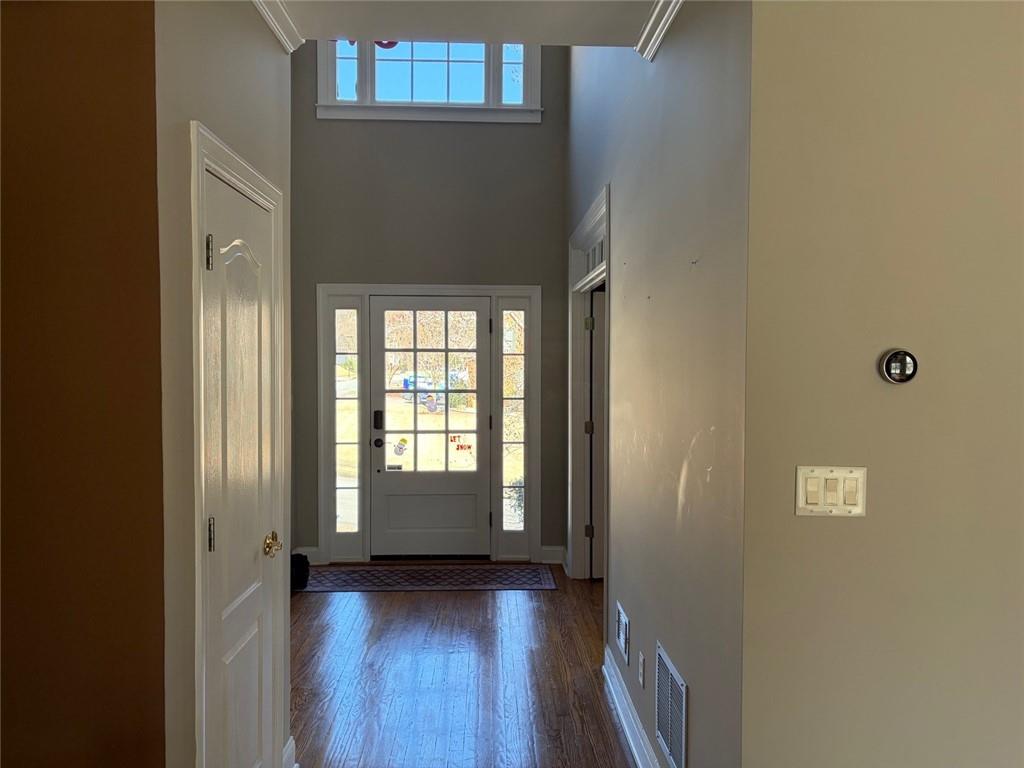
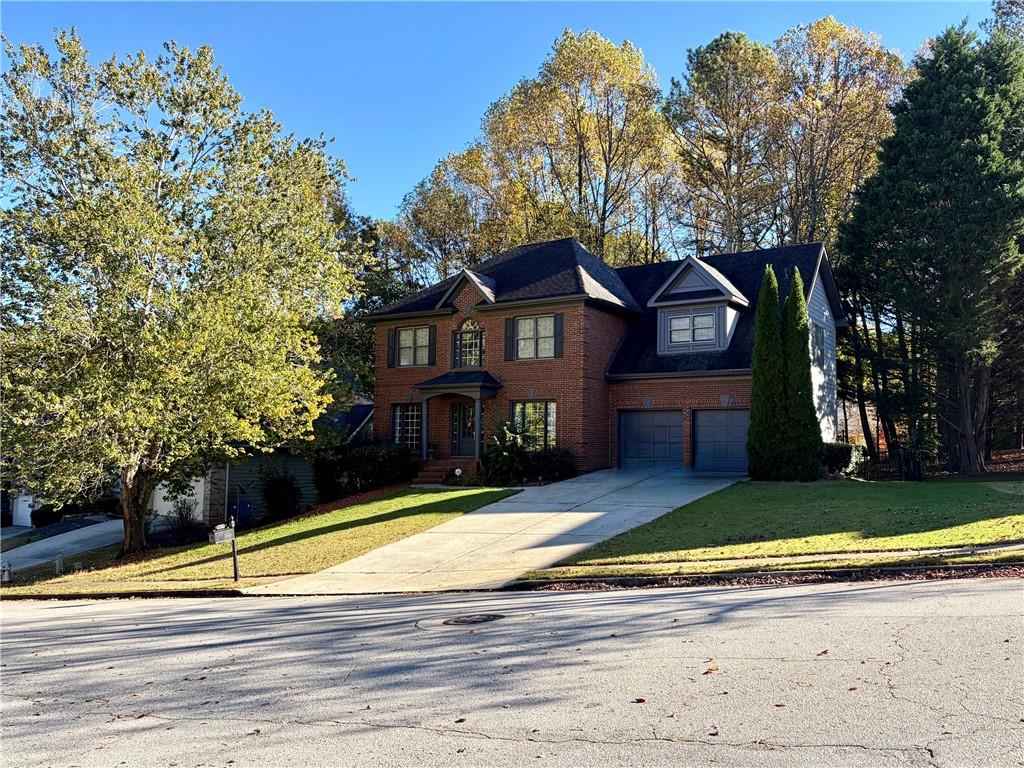
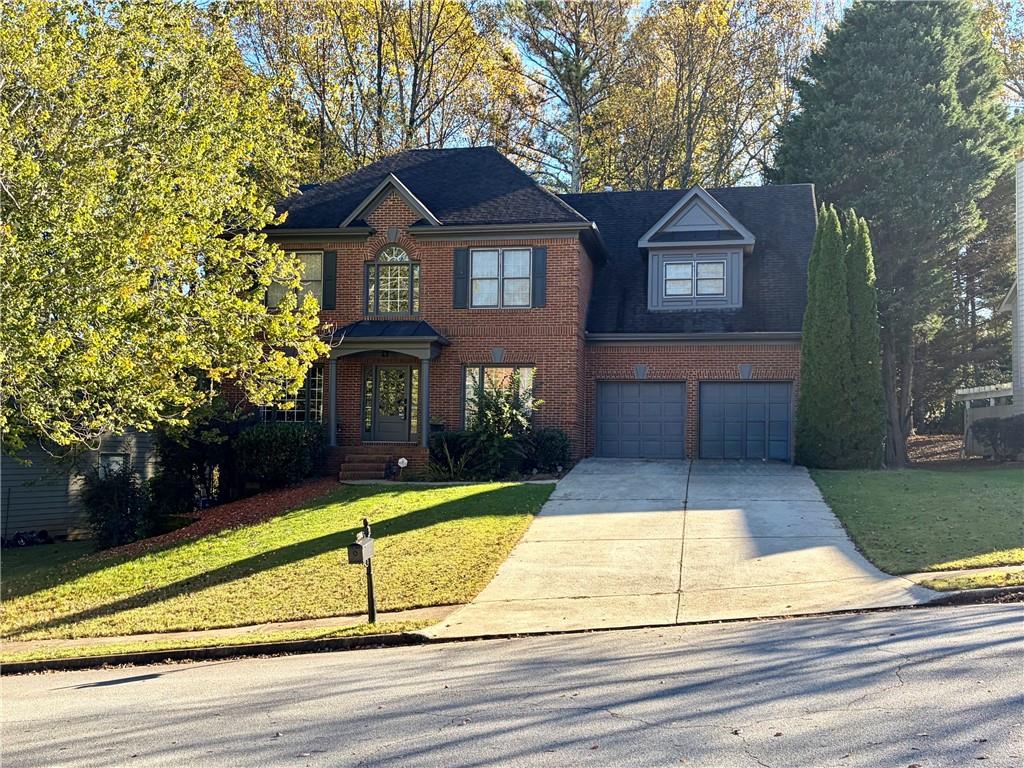
1104 Fairview Club Circle, Apalachee Farms in Dacula 5 beds · 3.5 baths · Finished daylight basement · Basketball pad This home has it all. A dramatic two-story foyer opens to a formal dining room with coffered ceilings and a flexible front room: office, study, or sitting room. The family room centers on a fireplace and flows into a chef's kitchen with solid-surface counters, a breakfast bar, and a sunny nook overlooking the backyard. A walk-in laundry with a utility sink adds everyday ease. Upstairs, the primary suite is a true retreat: vaulted ceilings, spa bath with soaking tub and separate shower, and a large walk-in closet. Three more bedrooms share a Jack-and-Jill bath, and the oversized bonus room above the garage, with dual walk-in closets, works as a media room, playroom, or fifth bedroom. The finished daylight basement has its own entrance, a guest bedroom and full bath, a large family room, generous storage, and a flex room ready for a future kitchenette. Outside, a fenced backyard with a deck and custom pergola — plus a basketball pad, a rare bonus for every age. Apalachee Farms brings resort living: Junior Olympic pool, waterslide pool, adults-only pool, 9 lighted tennis courts, pickleball, fitness center, clubhouse, parks, trails, and Trophy Club golf. Minutes to the Mall of Georgia, dining, shopping, I-85, and Hwy 316. Homes like this don't come along often. Schedule your private showing today.

Save
Ask
Tour
Hide
Share
Listing Snapshot
Price 
$499,000
Days On Site 
0 Days
Bedrooms 
5
Inside Area (SqFt) 
4,652 sqft
Total Baths 
4
Full Baths 
3
Partial Baths 
1
Lot Size 
0.29 Acres
Year Built 
1999
MLS Number 
7866225
Status 
Active
Property Tax 
$7,122
HOA/Condo/Coop Fees 
$75 monthly
Sq Ft Source 
Owner
Friends & Family
Recent Activity
6 hours agoListing first seen on site
6 hours agoListing updated with changes from the MLS
General Features
Acres 
0.29
Foundation 
Concrete Perimeter
Garage 
Yes
Garage Spaces 
2
Green Energy Efficient 
AppliancesThermostat
Home Warranty 
Yes
Land Lease 
No
Levels 
Three Or More
Parking 
DrivewayGarageGarage Door OpenerGarage Faces FrontKitchen Level
Property Sub Type 
Single Family Residence
Security 
Closed Circuit Camera(s)Secured Garage/ParkingSecurity LightsSmoke Detector(s)
Sewer 
Public Sewer
SqFt Total 
4652
Style 
Traditional
Utilities 
Cable AvailableElectricity AvailableNatural Gas AvailablePhone AvailableSewer AvailableUnderground UtilitiesWater Available
Water Source 
Public
Interior Features
Appliances 
DishwasherDisposalDryerElectric OvenGas CooktopMicrowaveRange HoodRefrigeratorSelf Cleaning OvenWasher
Basement 
DaylightExterior EntryFinishedWalk-Out Access
Cooling 
Ceiling Fan(s)ElectricZoned
Fireplace 
Yes
Fireplace Features 
Family RoomGas Starter
Fireplaces 
1
Flooring 
HardwoodLaminate
Heating 
Natural Gas
Interior 
Breakfast BarEat-in KitchenPantryIn-Law FloorplanKitchen IslandBeamed CeilingsCoffered Ceiling(s)Crown MoldingDouble VanityEntrance FoyerHigh Speed InternetTray Ceiling(s)Vaulted Ceiling(s)Walk-In Closet(s)
Laundry Features 
Electric Dryer HookupLaundry RoomMain LevelSink
Window Features 
Window Treatments
Save
Ask
Tour
Hide
Share
Exterior Features
Construction Details 
Brick
Exterior 
GardenLightingRain GuttersOther
Fencing 
FencedPrivacyWrought Iron
Frontage 
0
Lot Features 
Back YardLandscapedLevelRectangular Lot
Other Structures 
Other
Patio And Porch 
CoveredDeckRear Porch
Pool Features 
None
Road Frontage 
City Street
Roof 
Shingle
Spa Features 
None
View 
Golf CourseNeighborhood
Waterfront Features 
None
Waterview 
Golf CourseNeighborhood
Windows/Doors 
Window Treatments
Community Features
Association Fee 
$900.0
Association Fee Frequency 
Annually
Community Features 
ClubhouseFitness CenterGolfPlaygroundPoolSidewalksStreet LightsTennis Court(s)
Horse Property 
None
Roads 
AsphaltConcrete
Schools
School District
Unknown
Elementary School
Dacula
Middle School
Dacula
High School
Dacula
Listing Courtesy Of: YOORA KIM of Focus Realty Broker: 678-689-8833 Prefer Ph#:[email protected]

Listings identified with the FMLS IDX logo come from FMLS and are held by brokerage firms other than the owner of this website and the listing brokerage is identified in any listing details. Information is deemed reliable but is not guaranteed. If you believe any FMLS listing contains material that infringes your copyrighted work, please click here to review our DMCA policy and learn how to submit a takedown request.



© 2017-2026 First Multiple Listing Service, Inc.

Neighborhood & Commute
Source: Walkscore
Disclosure: Community information and market data powered by Constellation Data Labs. Information is deemed reliable but not guaranteed.
Save
Ask
Tour
Hide
Share