Save
Ask
Tour
Hide
Share
$60,000
New Listing

4255 SMOKECREEK Parkway
Snellville, GA 30039

For Sale|Single Family Residence|Active
3
Beds
2
Total Baths
2
Full Baths
1,296
SqFt
$46
/SqFt
2005
Built
Subdivision:
Smoke Creek
County:
Gwinnett
Listing Courtesy Of: Sammy DeStefano of BHGRE Metro Brokers Broker: 404-843-2500 Prefer Ph#:[email protected]

Due to the health concerns created by Coronavirus we are offering personal 1-1 online video walkthough tours where possible.
Call Now: 706-502-2293
Is this the listing for you? We can help make it yours.
706-502-2293
4255 SMOKECREEK Parkway4255 SMOKECREEK Parkway4255 SMOKECREEK Parkway4255 SMOKECREEK Parkway
Save
Ask
Tour
Hide
Share

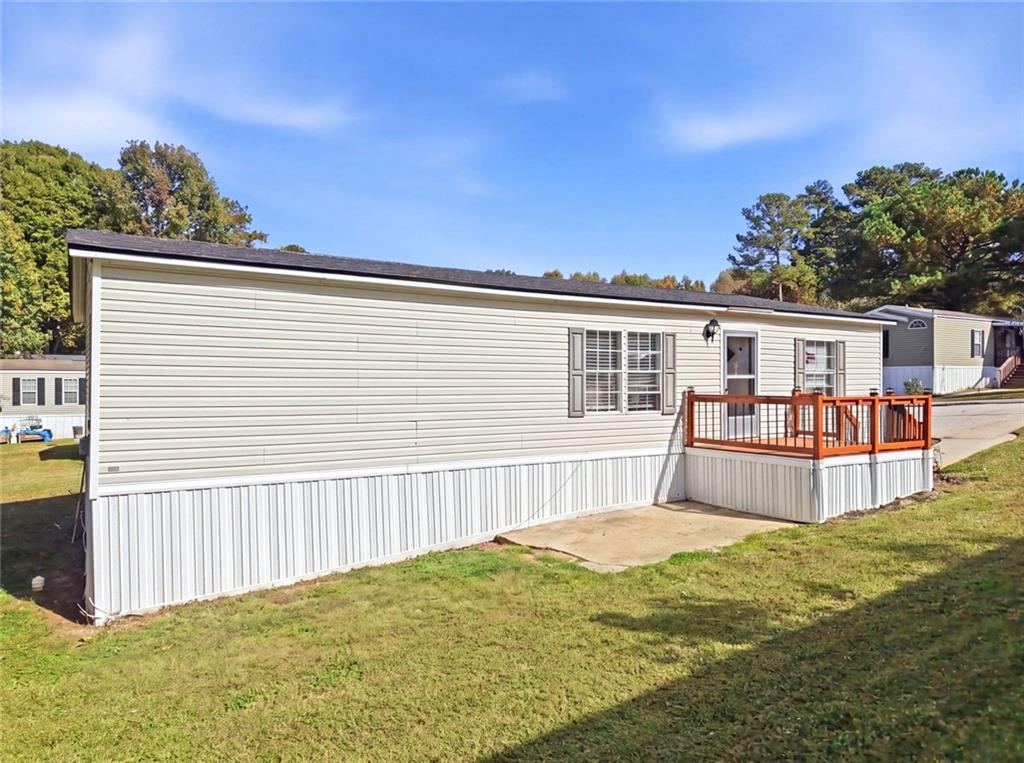
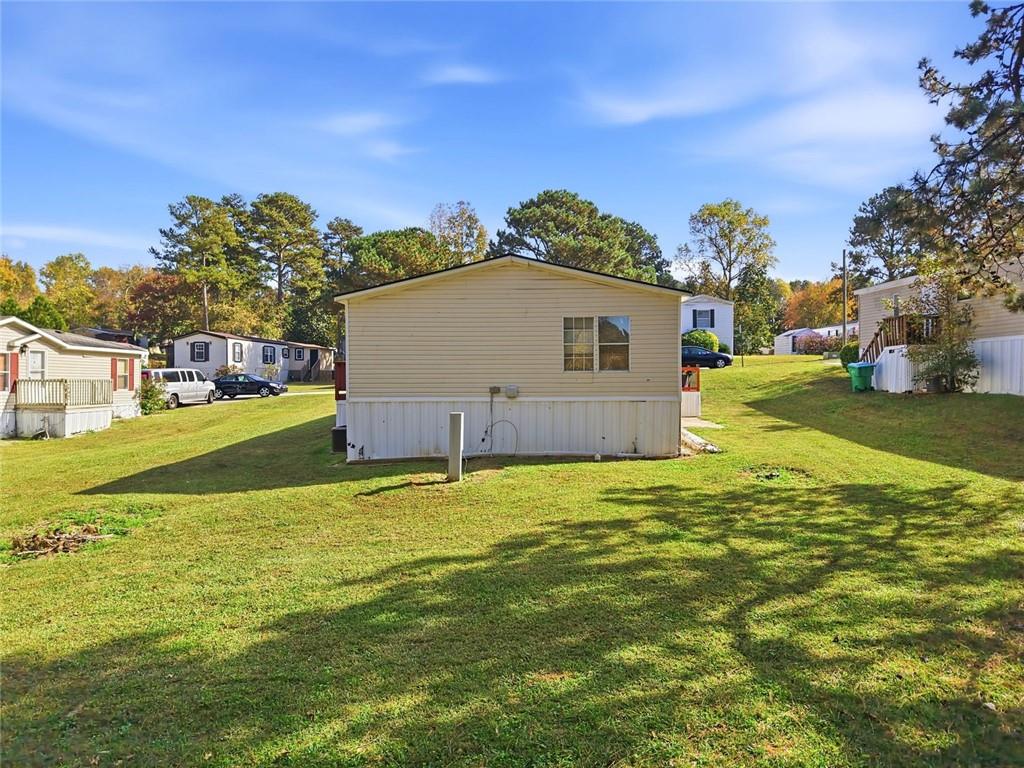
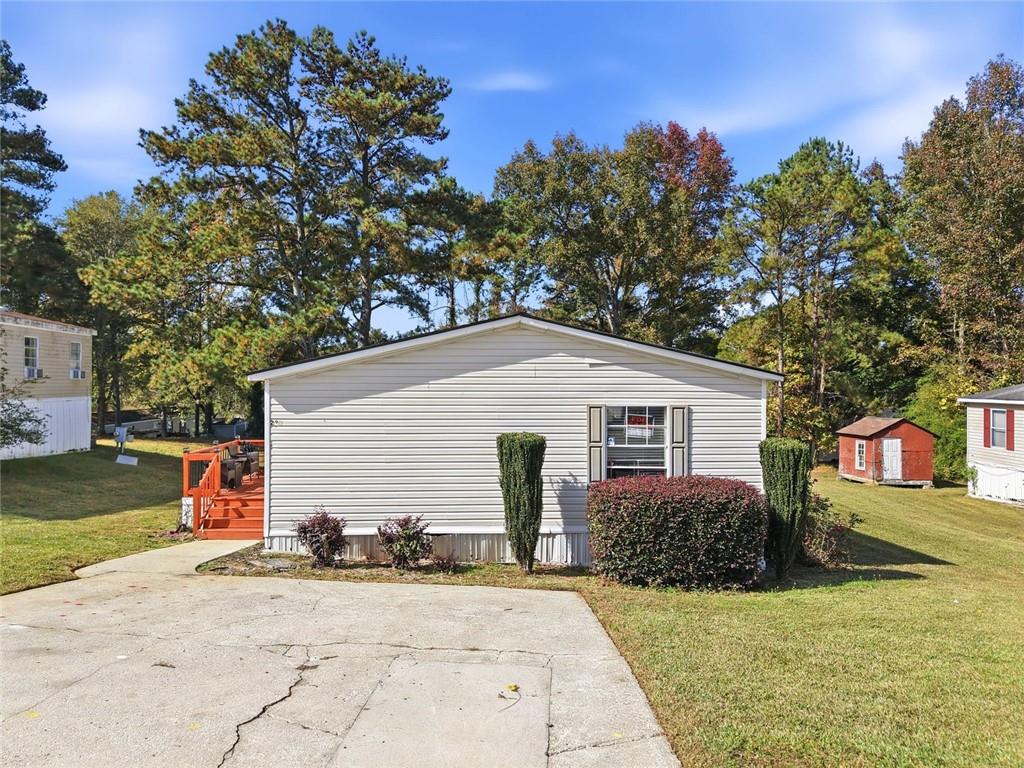
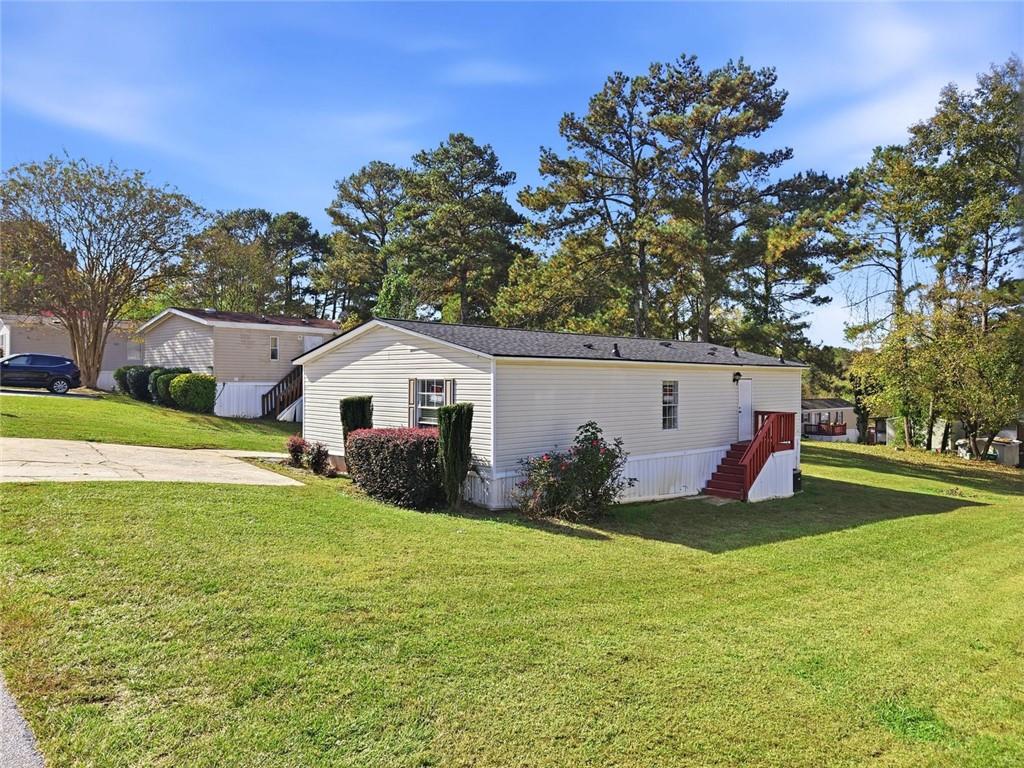
Located at 4255 Smokecreek Parkway, 22D, in Snellville, Georgia, this residential property offers a thoughtful living environment. Constructed in 2005, this 1,296-square-foot home is prepared for immediate occupancy, presenting an inviting atmosphere for those seeking a well-maintained residence. Its floor plan is designed to harmonize functionality with a comfortable lifestyle, ensuring that every square foot is optimized for daily living. The home encompasses three bedrooms, providing flexible space that adapts to individual needs, whether for rest, work, or personal hobbies. The layout ensures each space remains purposeful and distinct, contributing to the overall sense of order and tranquility within the residence. Complementing the living quarters are two bathrooms, which provide essential utility and convenience. These spaces are integrated into the home to support an efficient daily routine, reflecting the practical design choices made throughout the property. This residence offers a balanced and convenient lifestyle in a location that prioritizes ease of living. We invite you to contact us today to schedule your private tour and experience the potential of this inviting home firsthand.

Save
Ask
Tour
Hide
Share
Listing Snapshot
Price 
$60,000
Days On Site 
0 Days
Bedrooms 
3
Inside Area (SqFt) 
1,296 sqft
Total Baths 
2
Full Baths 
2
Partial Baths 
N/A
Lot Size 
N/A
Year Built 
2005
MLS Number 
7866169
Status 
Active
Property Tax 
N/A
HOA/Condo/Coop Fees 
N/A
Sq Ft Source 
Owner
Friends & Family
Recent Activity
8 hours agoListing first seen on site
8 hours agoListing updated with changes from the MLS
General Features
Foundation 
Block
Land Lease 
No
Levels 
One
Parking 
DrivewayParking Pad
Property Sub Type 
Single Family Residence
Sewer 
Public Sewer
SqFt Above 
1296
SqFt Total 
1296
Style 
MobileOther
Utilities 
Electricity AvailablePhone AvailableSewer AvailableWater Available
Water Source 
Public
Interior Features
Appliances 
RefrigeratorMicrowaveElectric OvenElectric CooktopDishwasher
Basement 
None
Cooling 
Central Air
Electric 
220 Volts
Fireplace 
Yes
Fireplace Features 
Living Room
Fireplaces 
1
Flooring 
CarpetVinyl
Heating 
Central
Interior 
Eat-in KitchenDouble VanityHigh Speed InternetMaster Downstairs
Laundry Features 
In Kitchen
Main Level Bedrooms 
3
Window Features 
Insulated Windows
Save
Ask
Tour
Hide
Share
Exterior Features
Construction Details 
Metal Siding
Exterior 
Other
Fencing 
None
Lot Features 
Level
Other Structures 
None
Patio And Porch 
Deck
Pool Features 
None
Road Frontage 
Private RoadOther
Roof 
Composition
Spa Features 
None
View 
Neighborhood
Waterfront Features 
None
Waterview 
Neighborhood
Windows/Doors 
Insulated Windows
Community Features
Community Features 
PlaygroundStreet Lights
Horse Property 
None
Roads 
Concrete
Schools
School District
Unknown
Elementary School
Anderson-Livsey
Middle School
Shiloh
High School
Shiloh
Listing Courtesy Of: Sammy DeStefano of BHGRE Metro Brokers Broker: 404-843-2500 Prefer Ph#:[email protected]

Listings identified with the FMLS IDX logo come from FMLS and are held by brokerage firms other than the owner of this website and the listing brokerage is identified in any listing details. Information is deemed reliable but is not guaranteed. If you believe any FMLS listing contains material that infringes your copyrighted work, please click here to review our DMCA policy and learn how to submit a takedown request.



© 2017-2026 First Multiple Listing Service, Inc.

Neighborhood & Commute
Source: Walkscore
Disclosure: Community information and market data powered by Constellation Data Labs. Information is deemed reliable but not guaranteed.
Save
Ask
Tour
Hide
Share