Save
Ask
Tour
Hide
Share
$1,495,000
New Listing

1100 Huntcliff
Sandy Springs, GA 30350

Single Family Residence|Coming Soon
5
Beds
4
Total Baths
4
Full Baths
4,414
SqFt
$339
/SqFt
1971
Built
Subdivision:
Huntcliff
County:
Fulton
Listing Courtesy Of: AMIR VAHAB of Chapman Hall Realtors Broker: 404-252-9500 Prefer Ph#:[email protected]

Due to the health concerns created by Coronavirus we are offering personal 1-1 online video walkthough tours where possible.
Call Now: 706-502-2293
Is this the listing for you? We can help make it yours.
706-502-2293
1100 Huntcliff1100 Huntcliff1100 Huntcliff1100 Huntcliff
Save
Ask
Tour
Hide
Share

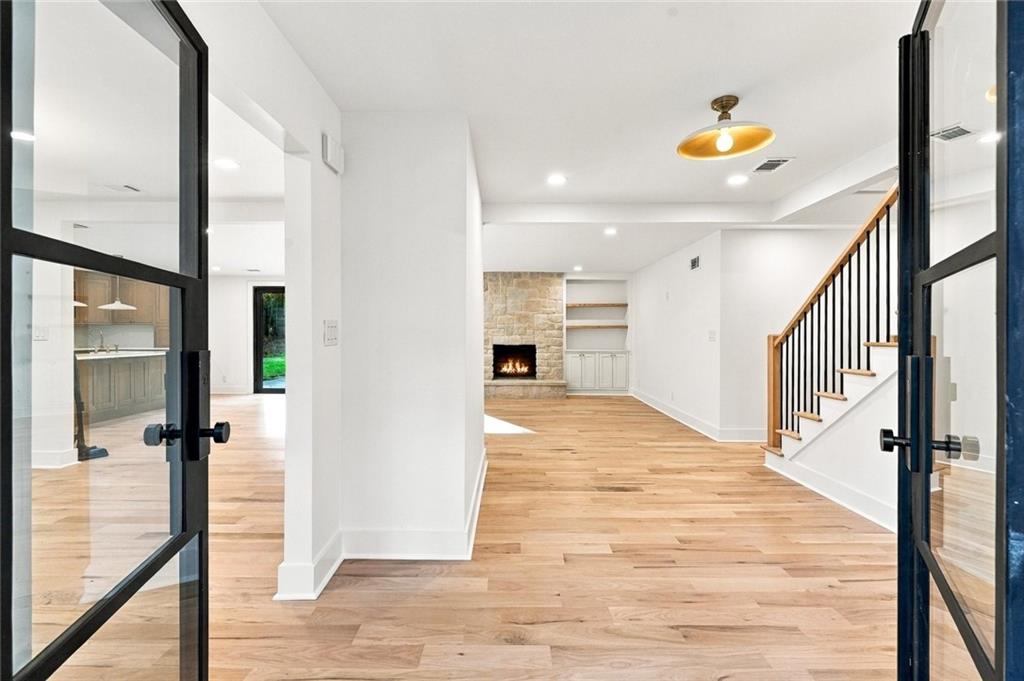
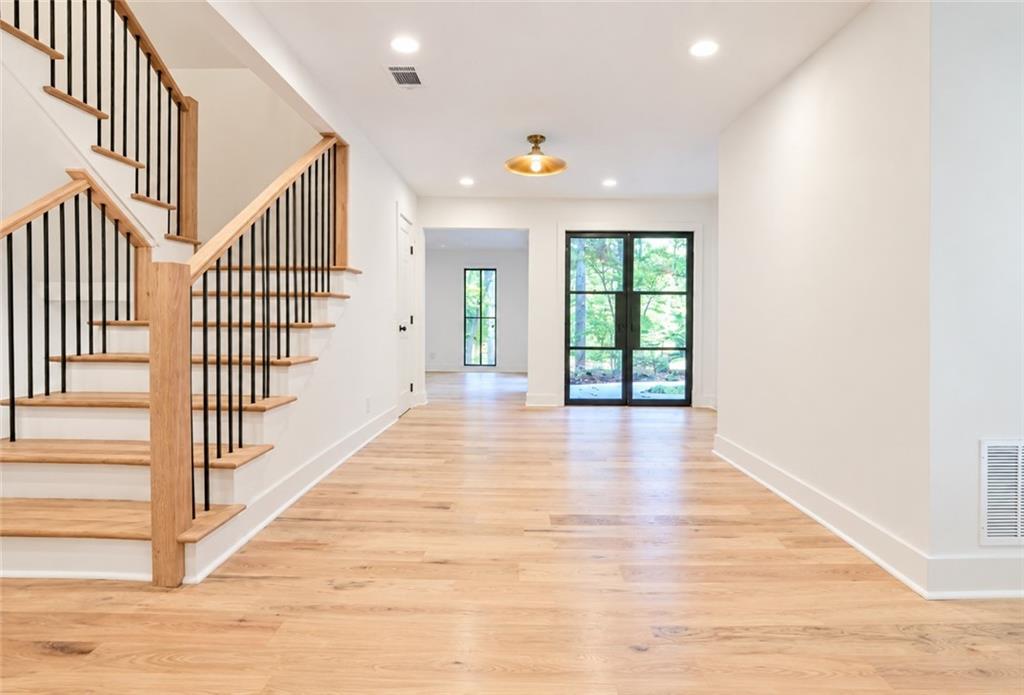
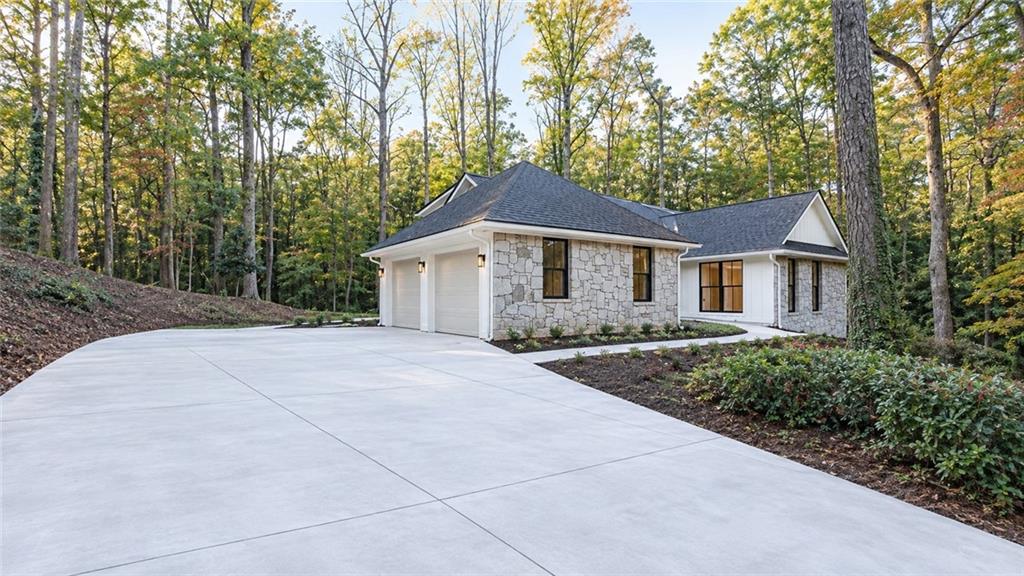
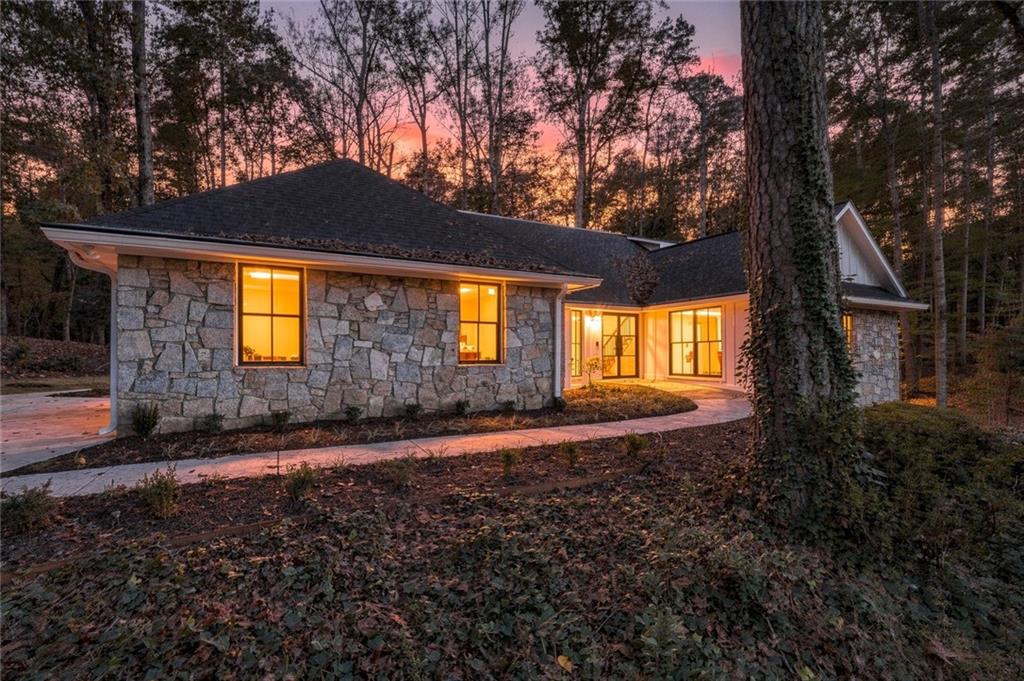
A beautifully reimagined residence blending thoughtful design and craftsmanship, and warm, timeless character, set within Huntcliff, one of Atlanta's most distinctive riverfront communities. Situated on a nearly two-acre homesite, this home was thoughtfully designed for entertaining, relaxed living, and connection to the outdoors. From the moment you enter, the attention to detail is unmistakable, with new Pella windows, steel entry door, a 12-foot Panoramic Doors sliding glass system, Trex decking and handrail system, 5-inch red oak hardwood flooring, designer brass lighting, and a collection of custom finishes throughout. At the heart of the home, the kitchen combines functionality and style, creating an inviting gathering space for everyday living and entertaining. A premium ZLINE appliance package includes a 48-inch, seven-burner gas range with double ovens, built-in microwave drawer, and dishwasher. The main-level primary suite offers brass fixtures, large double shower, separate soaking tub, Bluetooth-integrated audio, and custom walk-in closet. Additional thoughtfully renovated spaces throughout the home include a main-level office space, dining area wet bar and wine refrigeration, main-level guest bedroom with full bath, additional guest bedroom and full bath on the lower level. The finished terrace level extends the home's living and entertaining possibilities, offering an expansive family room, additional bedroom, full bath, and a beautifully designed custom mudroom and laundry space. Newly poured concrete driveway. Beyond the home, Huntcliff offers a lifestyle that is increasingly difficult to find in North Atlanta. Nestled along the Chattahoochee River, this established community appeals to golf enthusiasts, equestrians, and nature lovers alike. Neighborhood amenities include an equestrian facility, swimming pool, tennis courts, clubhouse, playground, and river and dock access. The community also borders Cherokee Town & Country Club's golf course, adding to the picturesque surroundings. A rare opportunity to enjoy a thoughtfully transformed home, generous acreage, and an exceptional lifestyle in one of Sandy Springs' most recognizable communities.

Save
Ask
Tour
Hide
Share
Listing Snapshot
Price 
$1,495,000
Days On Site 
0 Days
Bedrooms 
5
Inside Area (SqFt) 
4,414 sqft
Total Baths 
4
Full Baths 
4
Partial Baths 
N/A
Lot Size 
1.9899 Acres
Year Built 
1971
MLS Number 
7866010
Status 
Coming Soon
Property Tax 
$7,803
HOA/Condo/Coop Fees 
$85.42 monthly
Sq Ft Source 
Appraiser
Friends & Family
Recent Activity
7 hours agoListing first seen on site
7 hours agoListing updated with changes from the MLS
General Features
Acres 
1.9899
Foundation 
Block
Garage 
Yes
Garage Spaces 
2
Green Energy Efficient 
Appliances
Home Warranty 
Yes
Land Lease 
No
Levels 
Three Or More
Parking 
DrivewayGarageGarage Door OpenerGarage Faces Side
Property Sub Type 
Single Family Residence
Security 
Carbon Monoxide Detector(s)
Sewer 
Septic Tank
SqFt Above 
2747
SqFt Below 
1667
SqFt Total 
4414
Style 
CottageFarmhouse
Utilities 
Electricity AvailableNatural Gas AvailableWater Available
Water Source 
Public
Interior Features
Appliances 
DishwasherDisposalDouble OvenGas OvenGas RangeGas Water HeaterMicrowaveRange Hood
Basement 
DaylightExterior EntryFinishedFullInterior Entry
Cooling 
Central Air
Fireplace 
Yes
Fireplace Features 
BasementFamily RoomLiving Room
Fireplaces 
3
Flooring 
Ceramic TileHardwood
Heating 
CentralNatural Gas
Interior 
Breakfast BarPantryKitchen IslandDouble VanityEntrance FoyerRecessed LightingWalk-In Closet(s)Wet BarMaster Downstairs
Laundry Features 
Gas Dryer HookupLaundry RoomSink
Main Level Bedrooms 
2
Window Features 
Bay Window(s)Double Pane Windows
Office 
Dimensions - 13x13.5Level - MainDescription - Light-filled, spacious office
Save
Ask
Tour
Hide
Share
Exterior Features
Construction Details 
BrickFiber Cement
Exterior 
GardenPrivate EntranceOther
Fencing 
None
Lot Features 
Back YardLandscapedWoodedOther
Other Structures 
None
Patio And Porch 
DeckPatio
Pool Features 
None
Road Frontage 
None
Roof 
Shingle
Spa Features 
None
View 
Trees/Woods
Waterfront 
Yes
Waterfront Features 
River Front
Waterview 
Trees/Woods
Windows/Doors 
Bay Window(s)Double Pane Windows
Community Features
Accessibility Features 
Accessible EntranceAccessible Approach with RampAccessible BedroomAccessible Full BathAccessible Hallway(s)Accessible Kitchen
Additional Association Fee 
$1025.0
Additional Association Fee Frequency 
Annually
Community Features 
ClubhousePlaygroundPoolStable(s)Tennis Court(s)
Horse Property 
None
Roads 
Asphalt
Schools
School District
Unknown
Elementary School
Ison Springs
Middle School
Sandy Springs
High School
North Springs
Listing Courtesy Of: AMIR VAHAB of Chapman Hall Realtors Broker: 404-252-9500 Prefer Ph#:[email protected]

Listings identified with the FMLS IDX logo come from FMLS and are held by brokerage firms other than the owner of this website and the listing brokerage is identified in any listing details. Information is deemed reliable but is not guaranteed. If you believe any FMLS listing contains material that infringes your copyrighted work, please click here to review our DMCA policy and learn how to submit a takedown request.



© 2017-2026 First Multiple Listing Service, Inc.

Neighborhood & Commute
Source: Walkscore
Disclosure: Community information and market data powered by Constellation Data Labs. Information is deemed reliable but not guaranteed.
Save
Ask
Tour
Hide
Share