
308 E Third AveRome, GA 30161
Due to the health concerns created by Coronavirus we are offering personal 1-1 online video walkthough tours where possible.
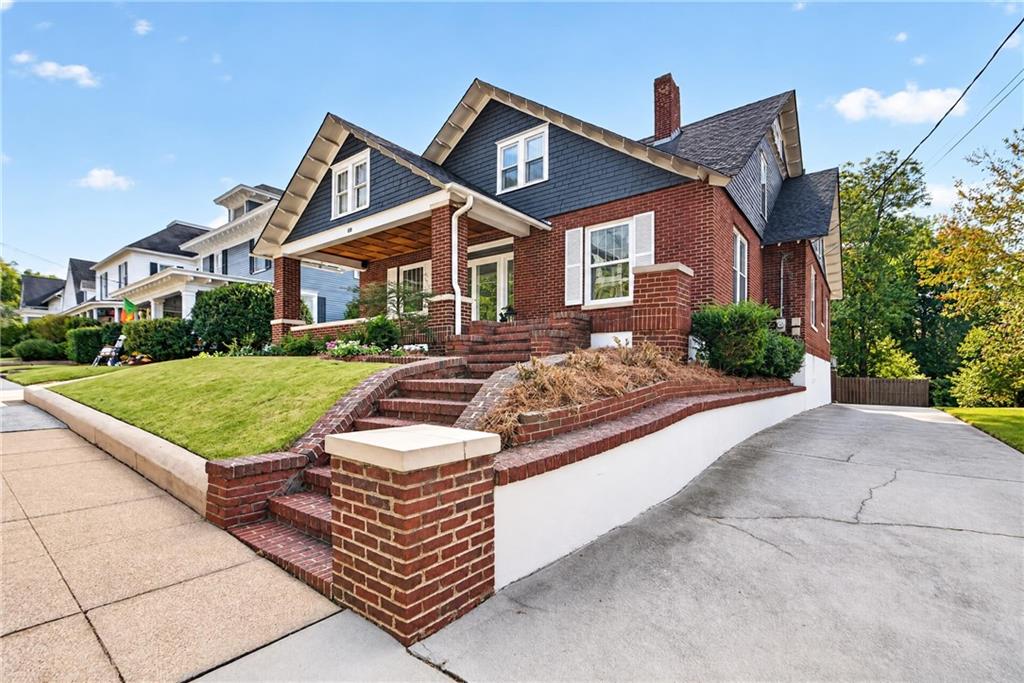
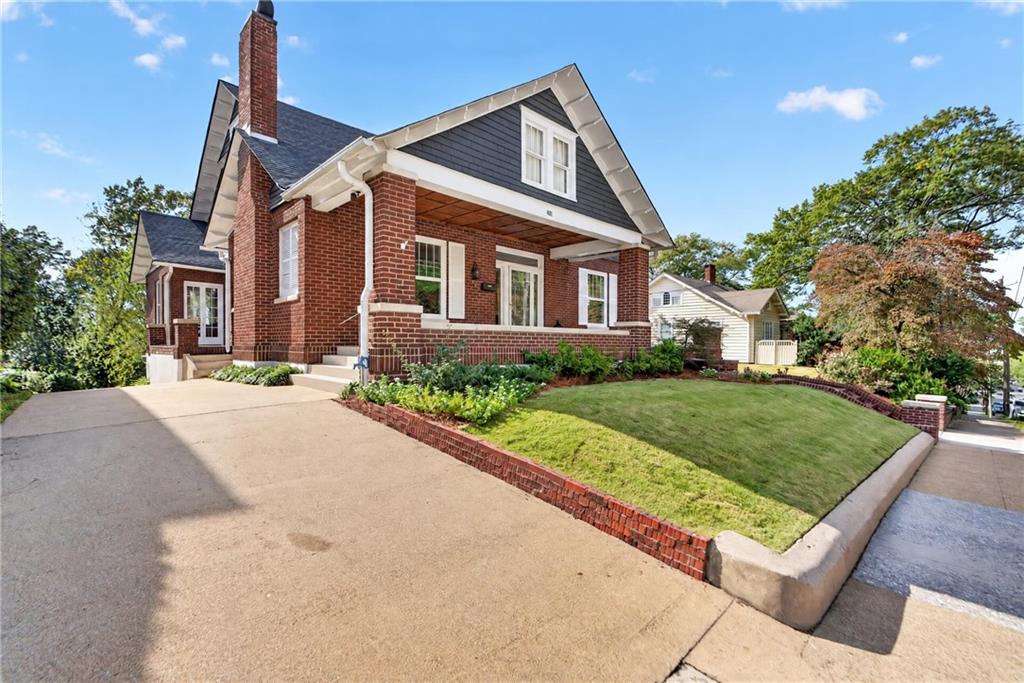
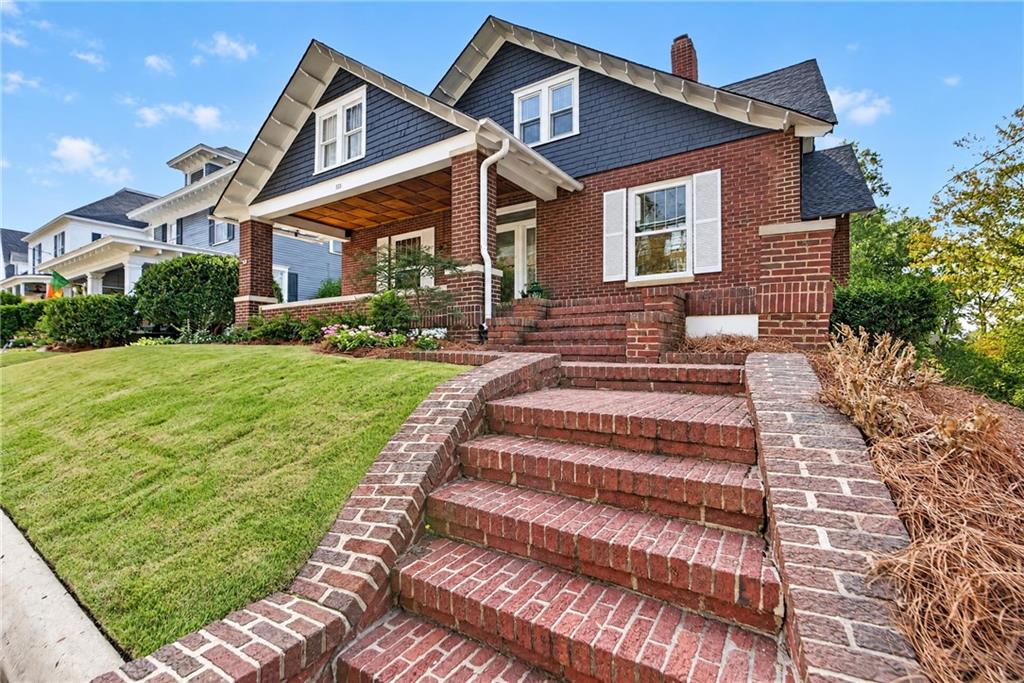
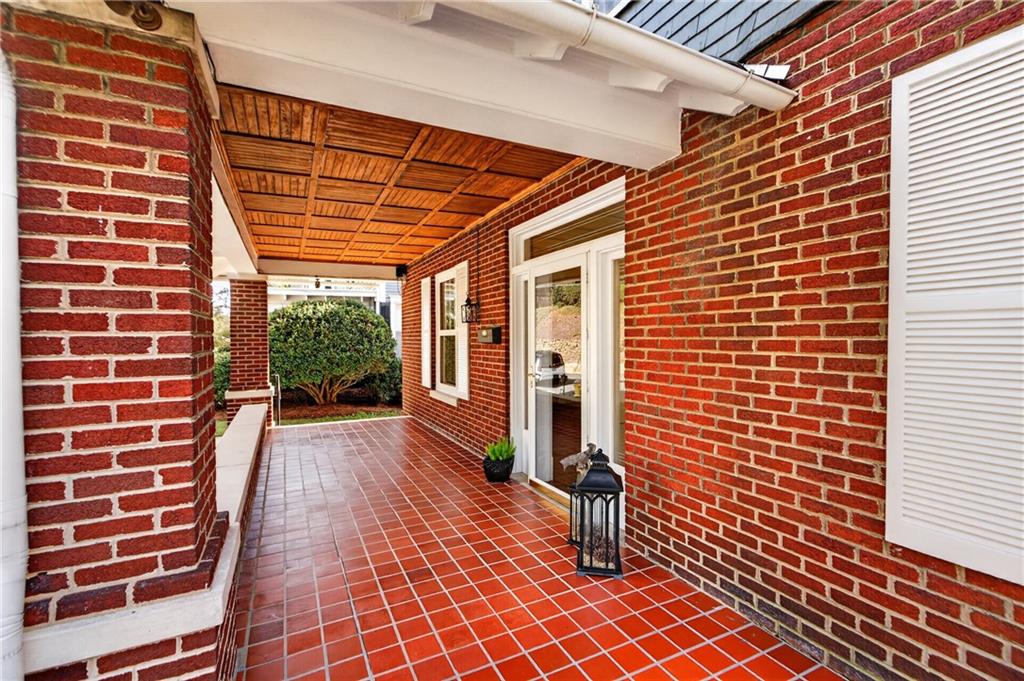
Wonderful 5 bedroom/2 bath Craftsman-style home located Between the Rivers in historic downtown Rome. Built in 1919, it has been lovingly owned and meticulously maintained by the same family for 56 years. Situated on an oversize lot (.61 acres), the property includes TWO DRIVEWAYS--unheard of for downtown homes--and a very large backyard. The house itself is a charming, comfortable and inviting home that's respectful of its history yet has been updated for efficiency and today's lifestyle. It's loaded with character and classic details including a wide front porch...10' ceilings...deep crown moldings and wide baseboards...gorgeous hardwood floors (upstairs as well as down)...3 fireplaces (decorative)...nice natural light provided by huge windows (most of which are Anderson double pane)...built-ins...transom windows...and even a working vintage hand-turn doorbell. The MAIN FLOOR includes a large living room with a fireplace flanked by built-in bookcases...a dining room that comfortably seats 12+ and has french doors leading out to the side patio...a spacious den with fireplace...a big, terrific eat-in kitchen with stainless steel appliances, custom cabinets, an island with cooktop, wall oven & microwave, Corian countertops and a walk-in pantry...a great butler's pantry just off the kitchen...two good-sized bedrooms...and a full bath. A staircase off the center hallway leads UPSTAIRS to three large bedrooms, a big, bright bonus room that could be a home office, playroom or additional bedroom and a full bath. A second-floor ATTIC is easily accessible from the front bedroom and offers abundant storage space or room for expansion, if desired. The GROUNDS, accessed by rear stairs off the back porch, include a big backyard with a garage-turned-workshop and encompass property to the right of the driveway closest to Broad St. This is a rare and special, move-in ready home located in one of Rome's most coveted locations.
| 7 hours ago | Listing first seen on site | |
| 7 hours ago | Listing updated with changes from the MLS |
Listings identified with the FMLS IDX logo come from FMLS and are held by brokerage firms other than the owner of this website and the listing brokerage is identified in any listing details. Information is deemed reliable but is not guaranteed. If you believe any FMLS listing contains material that infringes your copyrighted work, please click here to review our DMCA policy and learn how to submit a takedown request.

© 2017-2026 First Multiple Listing Service, Inc.
Did you know? You can invite friends and family to your search. They can join your search, rate and discuss listings with you.