Save
Ask
Tour
Hide
Share
$449,900
New Listing

5943 Lexington Way
Braselton, GA 30517

For Sale|Single Family Residence|Active
5
Beds
3
Total Baths
3
Full Baths
3,248
SqFt
$139
/SqFt
2014
Built
Subdivision:
Riverstone Park
County:
Hall
Listing Courtesy Of: KIMBERLY TORDIK of Keller Williams Realty Atlanta Partners Broker: 678-858-7158 Prefer Ph#:[email protected]

Due to the health concerns created by Coronavirus we are offering personal 1-1 online video walkthough tours where possible.
Call Now: 706-502-2293
Is this the listing for you? We can help make it yours.
706-502-2293
5943 Lexington Way5943 Lexington Way5943 Lexington Way5943 Lexington Way
Save
Ask
Tour
Hide
Share

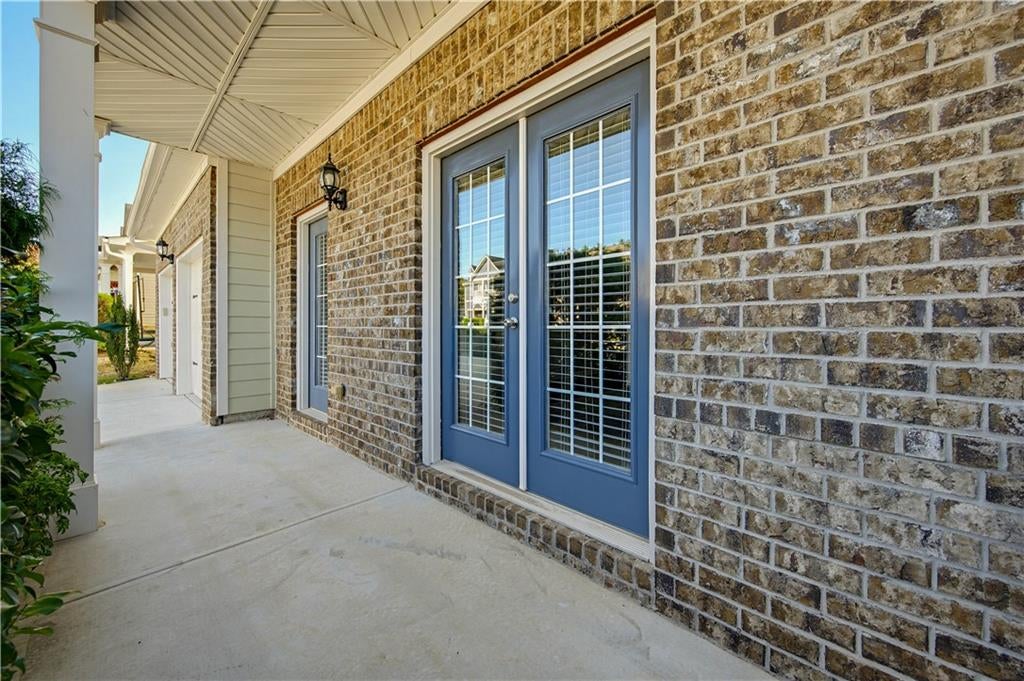
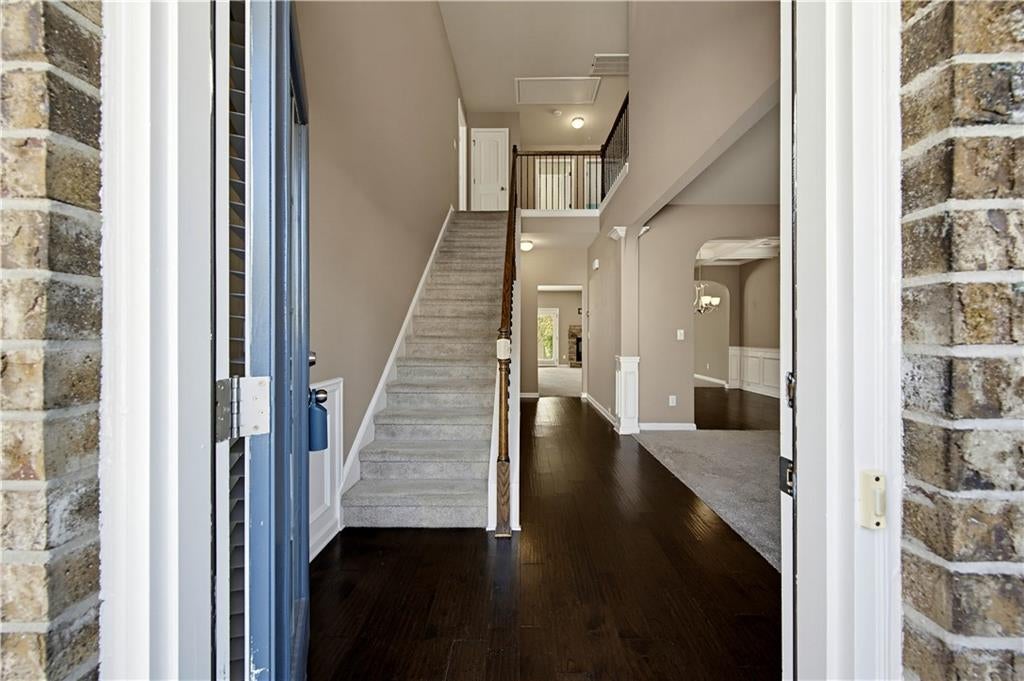
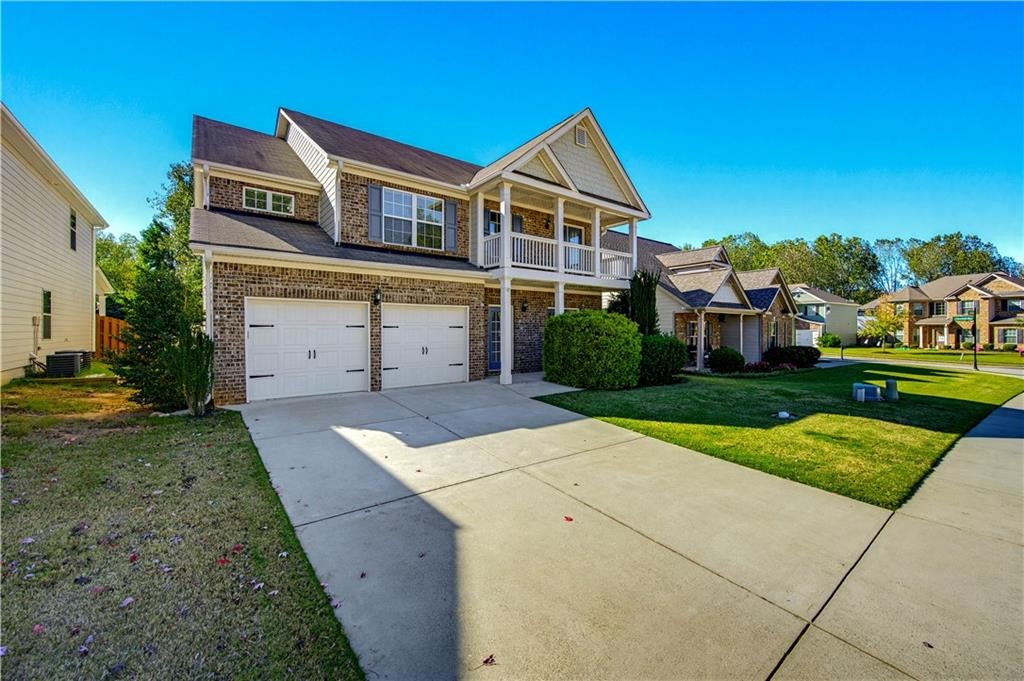
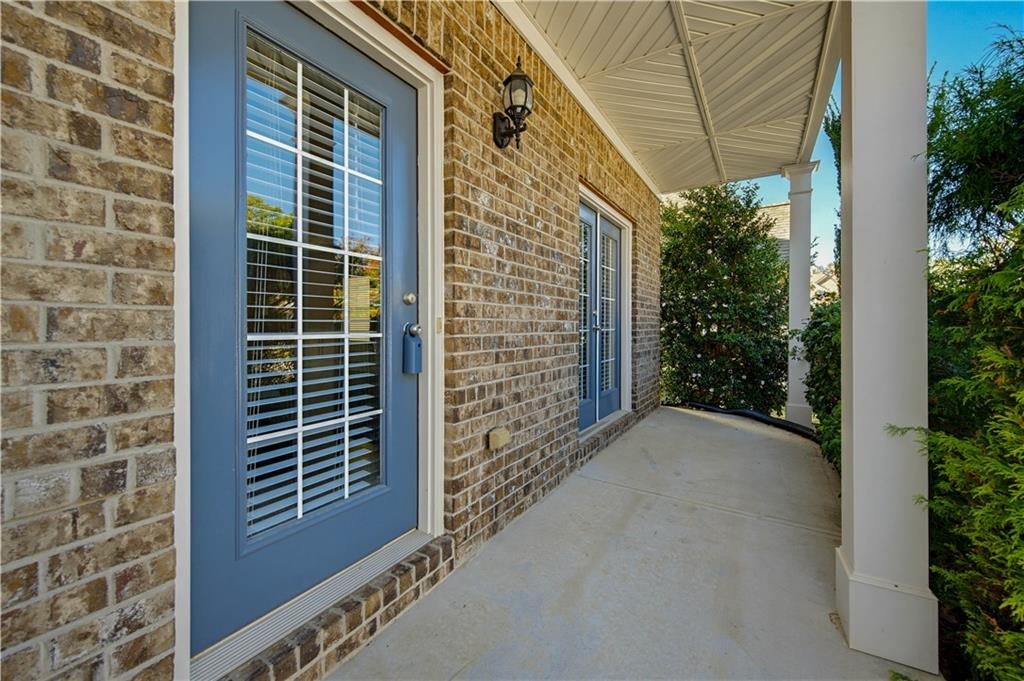
Welcome home to this beautiful 5-bedroom, 3-bathroom home in sought-after Braselton! Full of charm, space, and functionality, this home offers an inviting open floor plan with thoughtful details throughout. The charming exterior features both upper and lower front porches, adding to its curb appeal, while the fenced backyard and covered patio provide the perfect setting for outdoor entertaining and relaxing. Enjoy peace of mind with new exterior paint and a new HVAC system. Inside, a stunning two-story foyer creates a welcoming first impression and opens to formal living and dining rooms. The spacious kitchen features stained cabinetry, granite countertops, stainless steel appliances, and a large adjacent breakfast area. Overlooking the family room, the kitchen keeps everyone connected, while the cozy fireplace and coffered ceilings add warmth and character to the space. A guest bedroom and full bathroom on the main level offer flexibility for visitors, a home office, or multigenerational living. Upstairs, retreat to the huge owner's suite featuring a vaulted ceiling and a separate sitting area, creating the perfect private escape. The spacious owner's bathroom includes double walk-in closets, a soaking tub, and a separate shower. Three additional generously sized bedrooms share a full hall bathroom, and the conveniently located upstairs laundry room makes everyday living a breeze. With five bedrooms, three full bathrooms, inviting indoor and outdoor living spaces, and a desirable Braselton location, this home has everything you've been looking for!

Save
Ask
Tour
Hide
Share
Listing Snapshot
Price 
$449,900
Days On Site 
0 Days
Bedrooms 
5
Inside Area (SqFt) 
3,248 sqft
Total Baths 
3
Full Baths 
3
Partial Baths 
N/A
Lot Size 
0.16 Acres
Year Built 
2014
MLS Number 
7862833
Status 
Active
Property Tax 
$4,255
HOA/Condo/Coop Fees 
$66.67 monthly
Sq Ft Source 
Public Records
Friends & Family
Recent Activity
7 hours agoListing updated with changes from the MLS
8 hours agoListing first seen on site
General Features
Acres 
0.16
Attached Garage 
Yes
Foundation 
Slab
Garage 
Yes
Garage Spaces 
2
Land Lease 
No
Levels 
Two
Parking 
AttachedGarageGarage Door Opener
Property Sub Type 
Single Family Residence
Security 
Smoke Detector(s)
Sewer 
Public Sewer
SqFt Total 
3248
Style 
Traditional
Utilities 
Cable AvailableElectricity AvailableNatural Gas AvailablePhone AvailableSewer AvailableUnderground UtilitiesWater Available
Water Source 
Public
Interior Features
Appliances 
DishwasherDisposalElectric Water HeaterGas RangeMicrowave
Basement 
None
Cooling 
Central AirZoned
Fireplace 
Yes
Fireplace Features 
Factory BuiltFamily RoomGas Starter
Fireplaces 
1
Flooring 
CarpetVinylWood
Heating 
Forced AirNatural GasZoned
Interior 
Breakfast BarPantryCoffered Ceiling(s)Crown Molding
Laundry Features 
Laundry RoomUpper Level
Main Level Bedrooms 
1
Save
Ask
Tour
Hide
Share
Exterior Features
Construction Details 
BrickCement Siding
Exterior 
BalconyRain Gutters
Fencing 
Back YardPrivacyWood
Lot Features 
Back YardFront YardLevel
Other Structures 
None
Patio And Porch 
CoveredFront PorchPatio
Pool Features 
None
Road Frontage 
None
Roof 
Composition
Spa Features 
None
View 
Neighborhood
Waterfront Features 
None
Waterview 
Neighborhood
Community Features
Association Fee 
$800.0
Association Fee Frequency 
Annually
Community Features 
CurbsPlaygroundPoolStreet LightsTennis Court(s)
Horse Property 
None
Roads 
Paved
Schools
School District
Unknown
Elementary School
Chestnut Mountain
Middle School
Cherokee Bluff
High School
Cherokee Bluff
Listing Courtesy Of: KIMBERLY TORDIK of Keller Williams Realty Atlanta Partners Broker: 678-858-7158 Prefer Ph#:[email protected]

Listings identified with the FMLS IDX logo come from FMLS and are held by brokerage firms other than the owner of this website and the listing brokerage is identified in any listing details. Information is deemed reliable but is not guaranteed. If you believe any FMLS listing contains material that infringes your copyrighted work, please click here to review our DMCA policy and learn how to submit a takedown request.



© 2017-2026 First Multiple Listing Service, Inc.

Neighborhood & Commute
Source: Walkscore
Disclosure: Community information and market data powered by Constellation Data Labs. Information is deemed reliable but not guaranteed.
Save
Ask
Tour
Hide
Share