Save
Ask
Tour
Hide
Share
$265,385
New Listing

201 Clara Crossing 41
Cartersville, GA 30120

For Sale|Townhouse|Active
3
Beds
3
Total Baths
2
Full Baths
1
Partial Bath
1,627
SqFt
$163
/SqFt
2026
Built
Subdivision:
Johnson Crossing
County:
Bartow
Listing Courtesy Of: TIFFANY HERRON of SDC Realty, LLC Broker: 770-213-8068 Prefer Ph#:[email protected]

Due to the health concerns created by Coronavirus we are offering personal 1-1 online video walkthough tours where possible.
Call Now: 706-502-2293
Is this the listing for you? We can help make it yours.
706-502-2293
201 Clara Crossing 41201 Clara Crossing 41201 Clara Crossing 41201 Clara Crossing 41
Save
Ask
Tour
Hide
Share

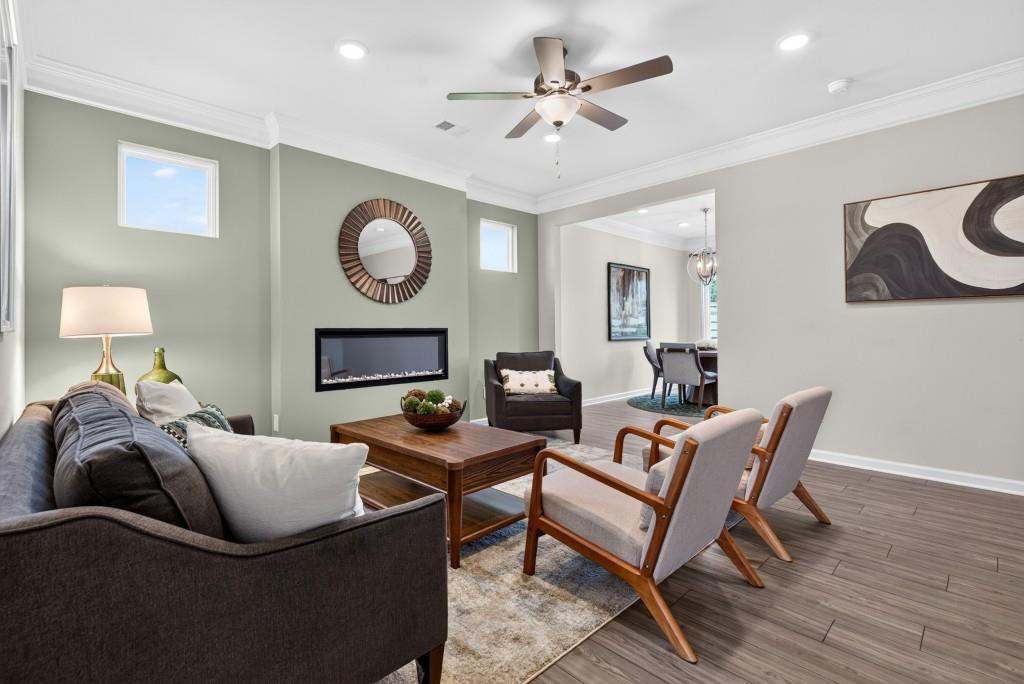
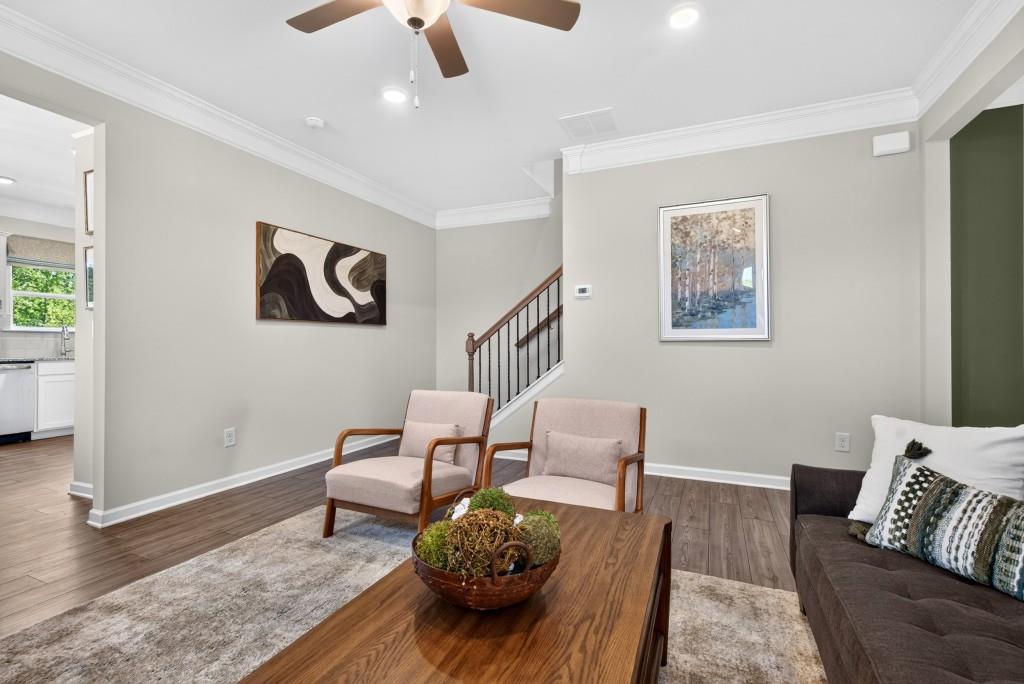
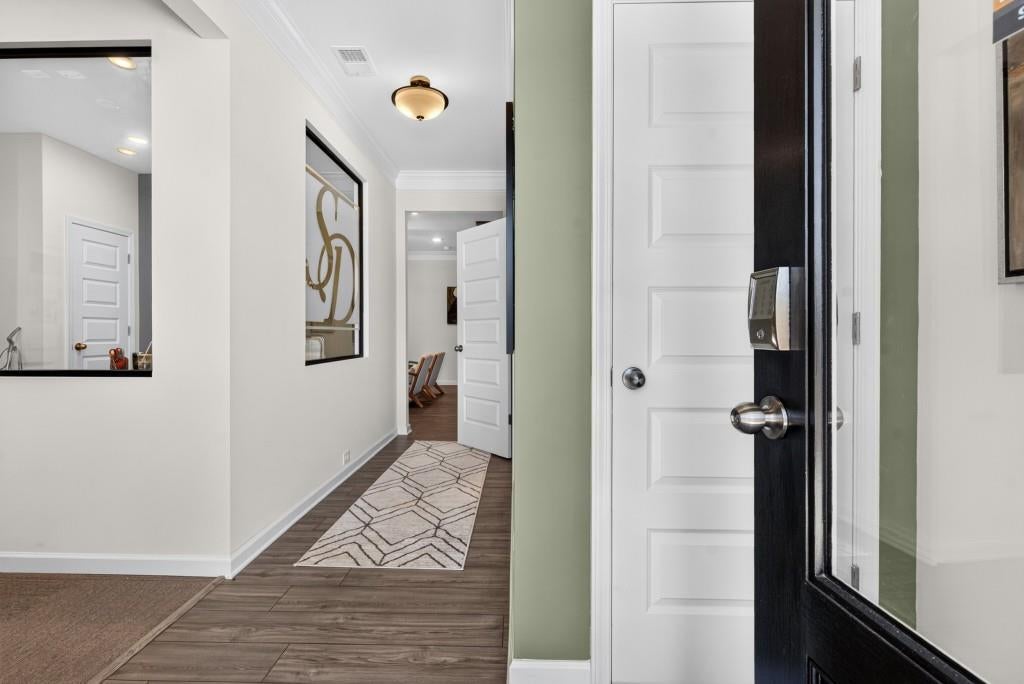
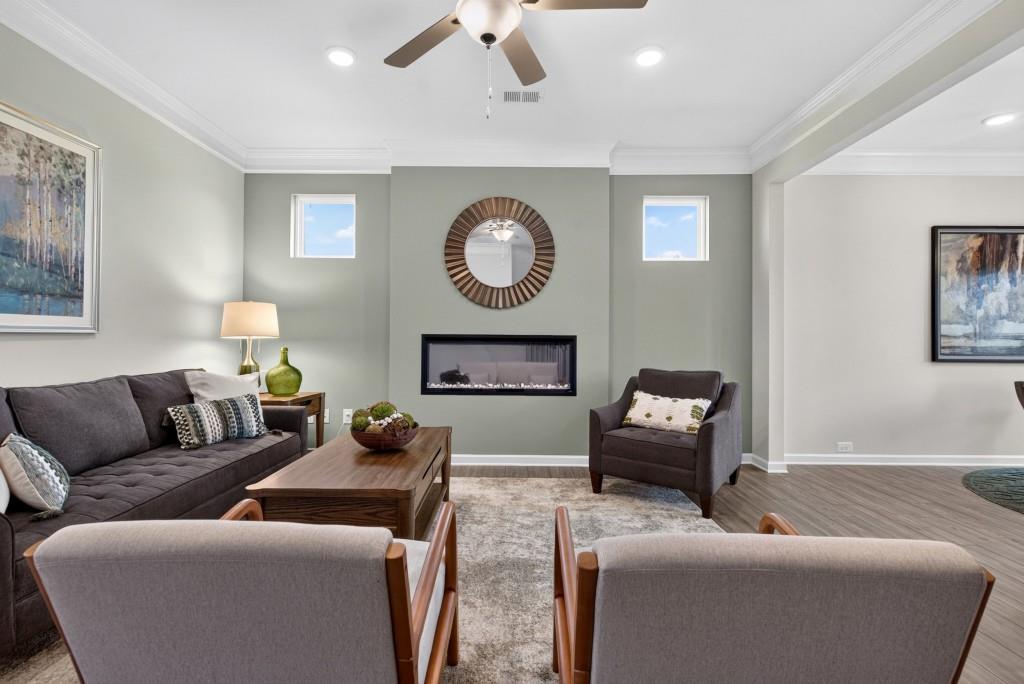
Move in Ready! The Pierce plan by Smith Douglas Homes in Johnson Crossing, a new townhome community in Cartersville. This end unit home offers 3 bedrooms, 2.5 baths and 1627 sq. ft of living space with thoughtfully selected upgrades throughout. A glass front door leads to a welcoming foyer with chair rail and shadowbox trim, setting the tone for the home's refined details. The kitchen features upgraded cabinetry with crown molding, decorative pulls and additional drawer storage. Granite countertops and a tile backsplash complement the cabinetry, while an undermount stainless steel sink and upgraded pull down faucet add convenience. Luxury Vinyl plank flooring, oil rubbed bronze fixtures and an enhanced lighting package create a warm interior. Open iron railings on both the first and second floors add architectural interest. The primary suite features a tray ceiling and ensuite bath with a raised double vanity, marble top and large shower with a glass door. Two additional bedrooms offer flexibility for guests, family members, work or hobbies and there is a shared hall bath. An expanded rear patio provides space to relax and entertain outdoors. Ask about Seller incentives with use of preferred lender. Photos representative of plan not of actual home.

Save
Ask
Tour
Hide
Share
Listing Snapshot
Price 
$265,385
Days On Site 
0 Days
Bedrooms 
3
Inside Area (SqFt) 
1,627 sqft
Total Baths 
3
Full Baths 
2
Partial Baths 
1
Lot Size 
N/A
Year Built 
2026
MLS Number 
7859552
Status 
Active
Property Tax 
$1
HOA/Condo/Coop Fees 
$135 monthly
Sq Ft Source 
Builder
Friends & Family
Recent Activity
7 hours agoListing first seen on site
7 hours agoListing updated with changes from the MLS
General Features
Attached Garage 
Yes
Foundation 
Slab
Garage 
Yes
Garage Spaces 
1
Home Warranty 
Yes
Land Lease 
No
Levels 
Two
Parking 
AttachedGarage
Parking Spaces 
1
Property Condition 
New Construction
Property Sub Type 
Townhouse
Security 
Smoke Detector(s)
Sewer 
Public Sewer
SqFt Above 
1627
SqFt Total 
1627
Style 
TownhouseTraditional
Utilities 
Electricity AvailableSewer AvailableWater Available
Water Source 
Public
Interior Features
Appliances 
DishwasherDisposalElectric RangeMicrowave
Basement 
None
Cooling 
Central Air
Fireplace Features 
None
Flooring 
Carpet
Heating 
Central
Interior 
PantryTray Ceiling(s)
Laundry Features 
Laundry RoomUpper Level
Window Features 
Insulated Windows
Save
Ask
Tour
Hide
Share
Exterior Features
Construction Details 
BrickHardiPlank Type
Exterior 
Private Entrance
Fencing 
None
Frontage 
0
Lot Features 
Back YardLevel
Other Structures 
None
Patio And Porch 
Patio
Pool Features 
None
Road Frontage 
None
Roof 
Composition
Spa Features 
None
View 
Other
Waterfront Features 
None
Waterview 
Other
Windows/Doors 
Insulated Windows
Community Features
Association Fee 
$135.0
Association Fee Frequency 
Monthly
Community Features 
SidewalksStreet Lights
Horse Property 
None
Financing Terms Available 
1031 ExchangeCashConventionalFHAVA Loan
Roads 
Asphalt
Schools
School District
Unknown
Elementary School
Kingston
Middle School
Cass
High School
Cass
Listing Courtesy Of: TIFFANY HERRON of SDC Realty, LLC Broker: 770-213-8068 Prefer Ph#:[email protected]

Listings identified with the FMLS IDX logo come from FMLS and are held by brokerage firms other than the owner of this website and the listing brokerage is identified in any listing details. Information is deemed reliable but is not guaranteed. If you believe any FMLS listing contains material that infringes your copyrighted work, please click here to review our DMCA policy and learn how to submit a takedown request.



© 2017-2026 First Multiple Listing Service, Inc.

Neighborhood & Commute
Source: Walkscore
Disclosure: Community information and market data powered by Constellation Data Labs. Information is deemed reliable but not guaranteed.
Save
Ask
Tour
Hide
Share