Save
Ask
Tour
Hide
Share
$615,000
New Listing

4300 Winslow Court
Douglasville, GA 30135

Single Family Residence|Coming Soon
3
Beds
3
Total Baths
3
Full Baths
3,979
SqFt
$155
/SqFt
2004
Built
Subdivision:
Stratford
County:
Douglas
Listing Courtesy Of: Amber Steele of Atlanta Communities Broker: 770-337-9529 Prefer Ph#:[email protected]

Due to the health concerns created by Coronavirus we are offering personal 1-1 online video walkthough tours where possible.
Call Now: 706-502-2293
Is this the listing for you? We can help make it yours.
706-502-2293
4300 Winslow Court4300 Winslow Court4300 Winslow Court4300 Winslow Court
Save
Ask
Tour
Hide
Share

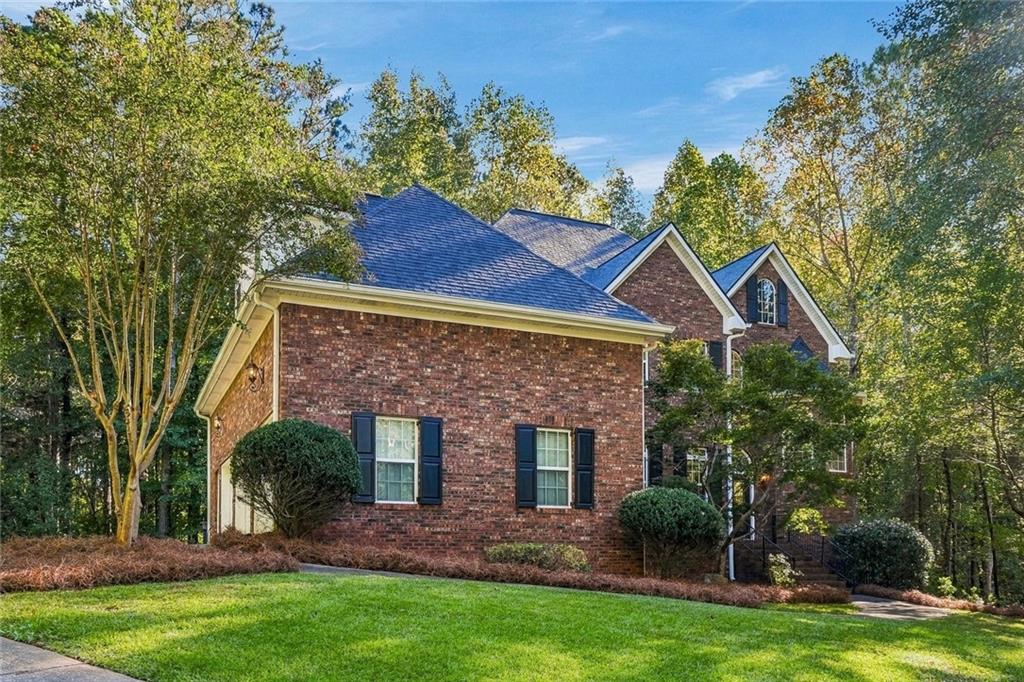
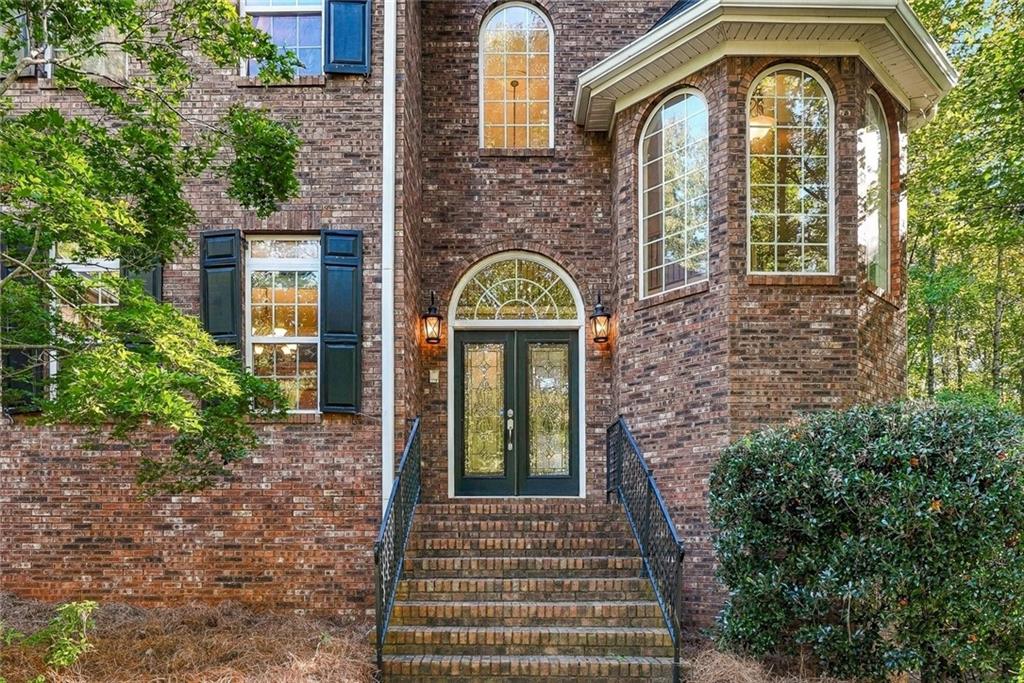
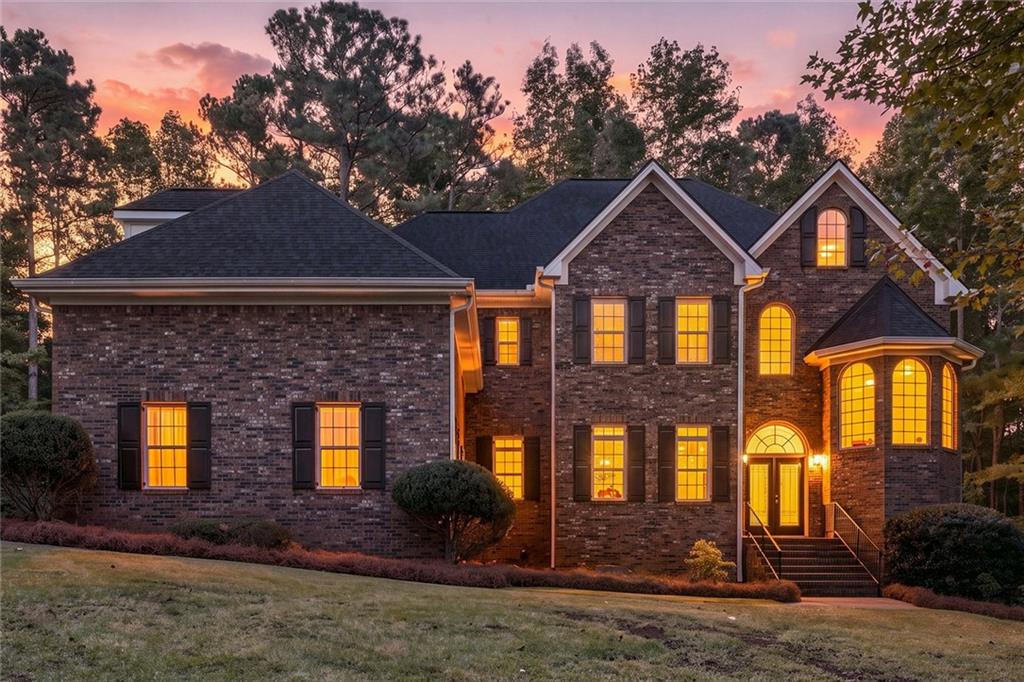
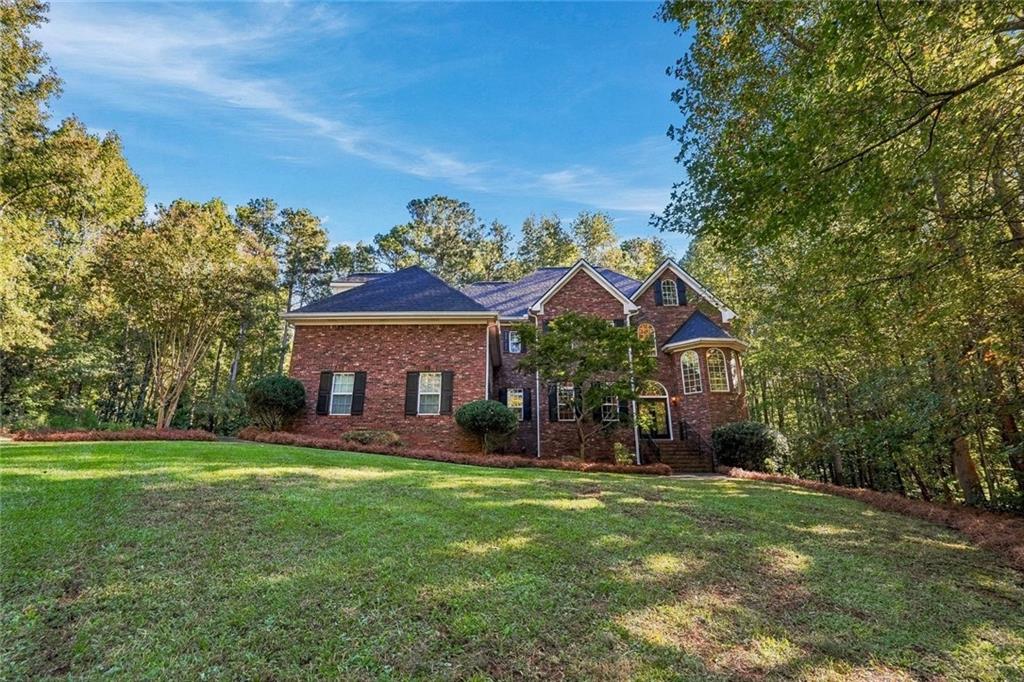
This impressive four-sided brick home is situated on a beautifully private cul-de-sac lot, offering the perfect blend of classic architecture, refined finishes, and exceptional living spaces. The grand two story foyer sets the tone for the elegance found throughout. The main level features hardwood floors and an abundance of natural light enhancing the home's warm and inviting atmosphere. The kitchen features stainless steel appliances, including double ovens. The keeping area is anchored by a cozy fireplace. The luxurious primary suite is a true private retreat, complete with its own fireplace, blackout curtains for ultimate rest and relaxation, and a spacious walk in closet featuring custom built ins. The oversized primary bathroom offers a generous walk in shower and a separate soaking tub. The expansive, brand new deck provides ideal setting for entertaining, outdoor dining, or simply enjoying the peaceful surroundings of the large, private lot. Additional features include a new roof, a three-car garage that is EV ready, and a full unfinished basement just waiting for your personal touch. Conveniently located near shopping, dining and interstate access giving the home privacy without sacrificing convenience.

Save
Ask
Tour
Hide
Share
Listing Snapshot
Price 
$615,000
Days On Site 
0 Days
Bedrooms 
3
Inside Area (SqFt) 
3,979 sqft
Total Baths 
3
Full Baths 
3
Partial Baths 
N/A
Lot Size 
1.0409 Acres
Year Built 
2004
MLS Number 
7859315
Status 
Coming Soon
Property Tax 
$7,594
HOA/Condo/Coop Fees 
$50 monthly
Sq Ft Source 
Public Records
Friends & Family
Recent Activity
7 hours agoListing first seen on site
7 hours agoListing updated with changes from the MLS
General Features
Acres 
1.0409
Foundation 
None
Garage 
Yes
Garage Spaces 
3
Land Lease 
No
Levels 
Three Or More
Parking 
GarageGarage Door Opener
Property Sub Type 
Single Family Residence
Security 
Secured Garage/ParkingSecurity LightsSmoke Detector(s)
Sewer 
Septic Tank
SqFt Above 
3979
SqFt Total 
3979
Style 
Traditional
Utilities 
Cable AvailableElectricity AvailableNatural Gas Available
Water Source 
Public
Interior Features
Appliances 
DishwasherDisposalDouble OvenGas CooktopRefrigerator
Basement 
Bath/StubbedExterior EntryFullInterior EntryUnfinishedWalk-Out Access
Cooling 
Central Air
Electric 
220 Volts
Fireplace 
Yes
Fireplace Features 
Family RoomMaster Bedroom
Fireplaces 
3
Flooring 
CarpetHardwood
Heating 
Central
Interior 
Breakfast BarEat-in KitchenKitchen IslandBookcasesCrown MoldingDouble VanityRecessed LightingTray Ceiling(s)Walk-In Closet(s)
Laundry Features 
Laundry RoomUpper Level
Window Features 
Bay Window(s)
Save
Ask
Tour
Hide
Share
Exterior Features
Exterior 
Private YardRain Gutters
Fencing 
None
Lot Features 
Back YardCul-De-SacFront YardLandscapedLevelPrivate
Other Structures 
None
Patio And Porch 
DeckRear Porch
Pool Features 
None
Road Frontage 
None
Roof 
Composition
Spa Features 
None
View 
Rural
Waterfront Features 
None
Waterview 
Rural
Windows/Doors 
Bay Window(s)
Community Features
Association Fee 
$300.0
Association Fee Frequency 
Annually
Additional Association Fee 
$300.0
Additional Association Fee Frequency 
Annually
Community Features 
None
Horse Property 
None
Roads 
Asphalt
Schools
School District
Unknown
Elementary School
Chapel Hill - Douglas
Middle School
Chapel Hill - Douglas
High School
Chapel Hill
Listing Courtesy Of: Amber Steele of Atlanta Communities Broker: 770-337-9529 Prefer Ph#:[email protected]

Listings identified with the FMLS IDX logo come from FMLS and are held by brokerage firms other than the owner of this website and the listing brokerage is identified in any listing details. Information is deemed reliable but is not guaranteed. If you believe any FMLS listing contains material that infringes your copyrighted work, please click here to review our DMCA policy and learn how to submit a takedown request.



© 2017-2026 First Multiple Listing Service, Inc.

Neighborhood & Commute
Source: Walkscore
Disclosure: Community information and market data powered by Constellation Data Labs. Information is deemed reliable but not guaranteed.
Save
Ask
Tour
Hide
Share