Save
Ask
Tour
Hide
Share
$749,000
New Listing

1811 Brackendale Road NW
Kennesaw, GA 30152

For Sale|Single Family Residence|Active
6
Beds
5
Total Baths
5
Full Baths
4,534
SqFt
$165
/SqFt
2004
Built
Subdivision:
Olde England Lake
County:
Cobb
Listing Courtesy Of: Valeska Moraes of EXP Realty, LLC. Broker: 888-959-9461 Prefer Ph#:[email protected]

Due to the health concerns created by Coronavirus we are offering personal 1-1 online video walkthough tours where possible.
Call Now: 706-502-2293
Is this the listing for you? We can help make it yours.
706-502-2293
1811 Brackendale Road NW1811 Brackendale Road NW1811 Brackendale Road NW1811 Brackendale Road NW
Save
Ask
Tour
Hide
Share

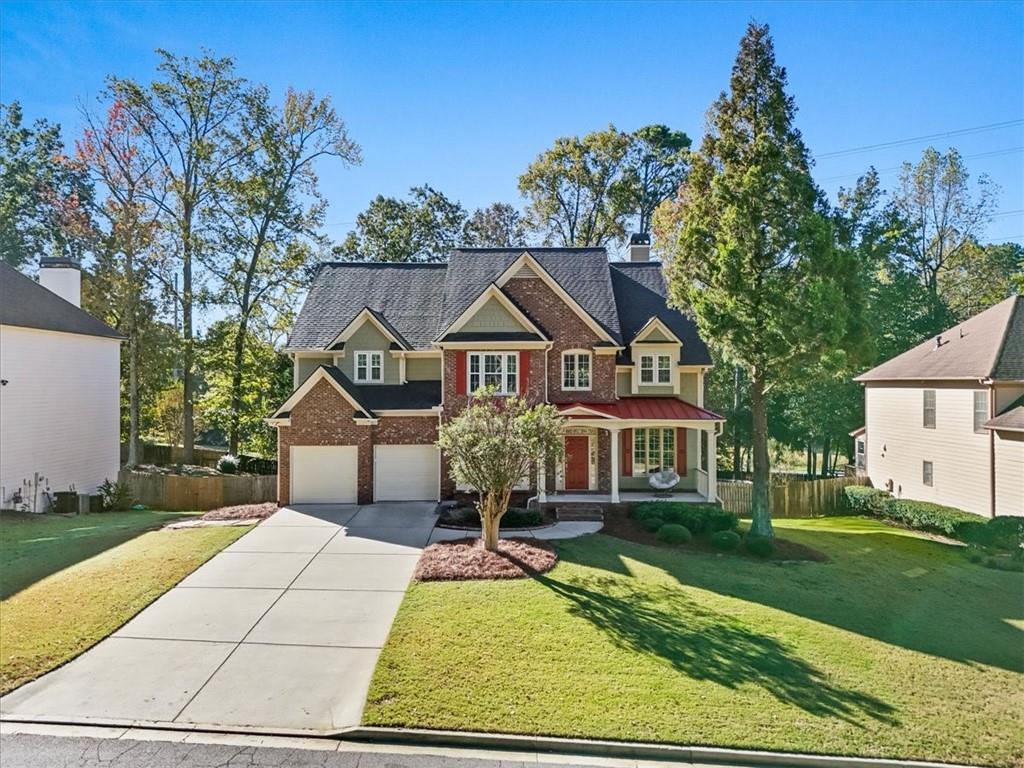
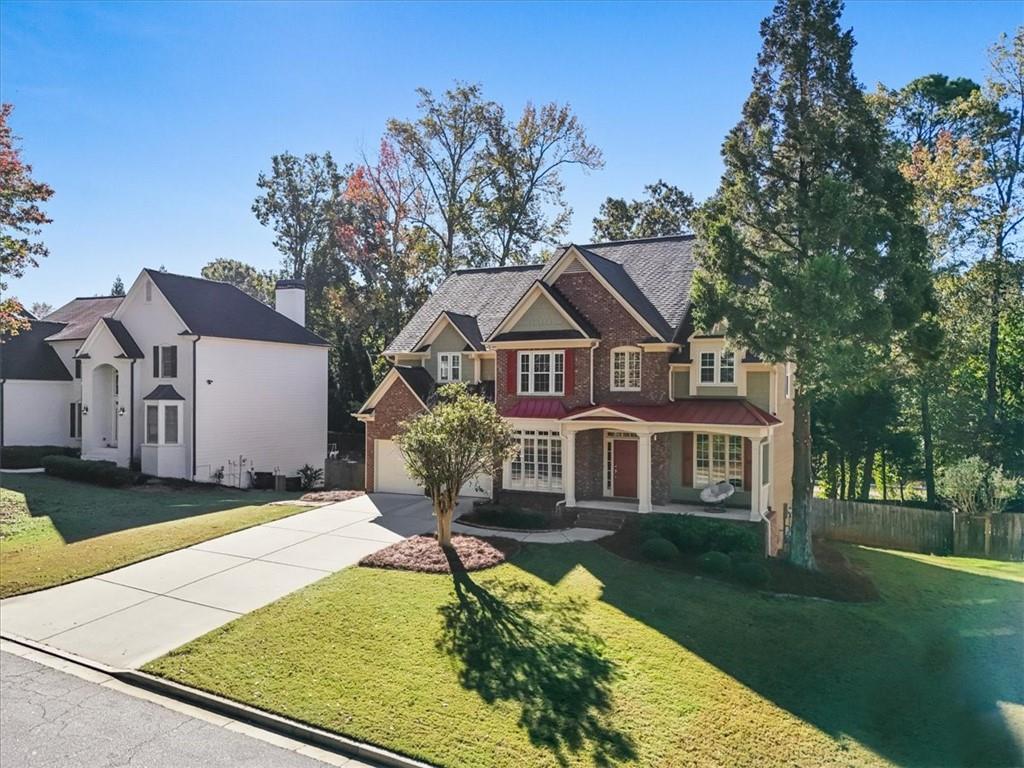
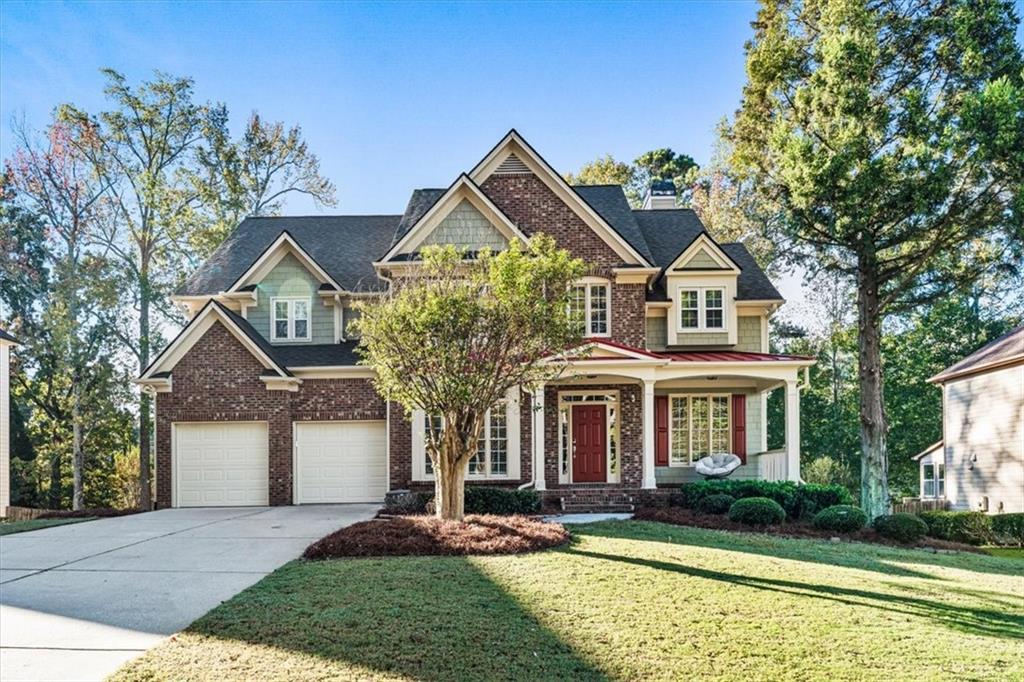
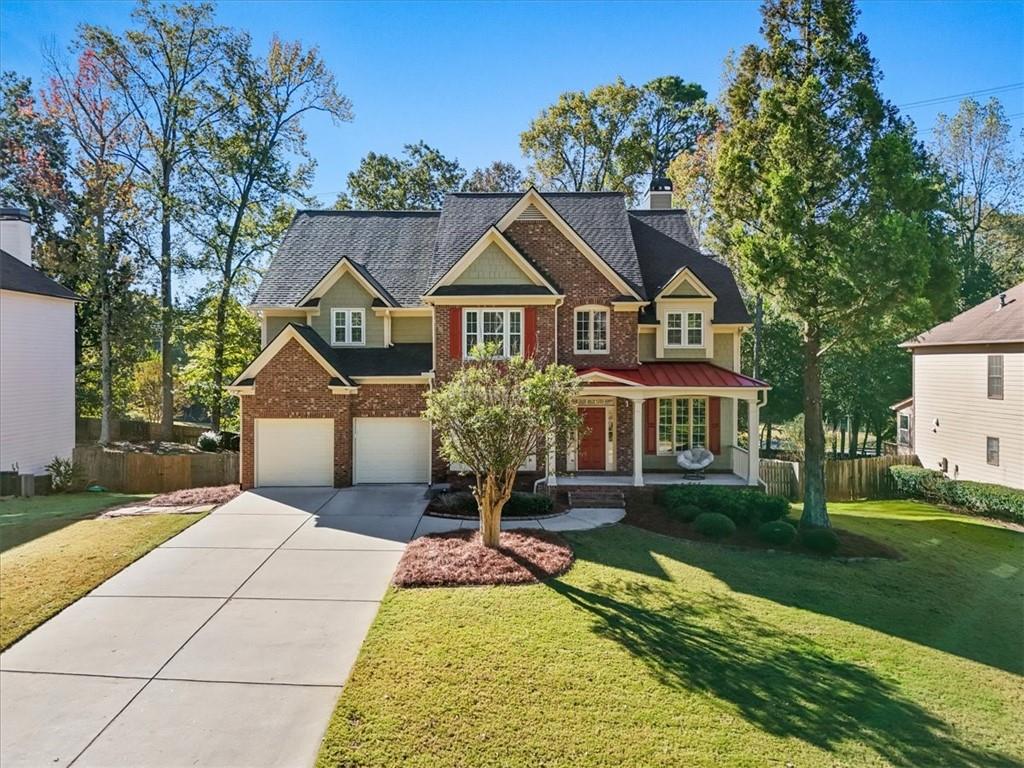
1811 Brackendale Road NW, Kennesaw, GA 30152 offers six bedrooms and five bathrooms on three finished levels. Its layout includes a two-story foyer, a separate dining room, a great room, a living room, a media room, and a home office. A main-level bedroom with a full bathroom adds comfortable space for guests. The kitchen features stained cabinetry, stone countertops, a breakfast bar, a walk-in pantry, and a breakfast room. It opens to views of the family room, and a keeping room sits nearby for casual gatherings. A fireplace anchors the great room, and hardwood, tile, and carpet flooring appear throughout. Upstairs, the oversized primary suite includes walk-in closet space and a bath with a double vanity and a separate tub and shower. Three more bedrooms and two more bathrooms complete the upper level. A main-level laundry room adds everyday convenience. The finished daylight walk-out basement, with interior and exterior entry, includes a bedroom and bathroom and offers plenty of room for recreation, hobbies, or guests. Outside, the home has classic curb appeal with a covered front porch. At the back, a deck, a patio, and an enclosed rear porch overlook a fenced, private backyard with garden space. A front-facing two-car garage on the kitchen level and a level driveway complete the exterior. Set in the Olde England Lake community, the home provides access to I-75 and Barrett Parkway, with shopping and dining around Town Center at Cobb. Downtown Kennesaw, Kennesaw Mountain National Battlefield Park, Lake Acworth, and Kennesaw State University are all within reach. With six bedrooms, multiple living areas, and a finished walk-out basement, this home has room for everyday living, working from home, and entertaining.

Save
Ask
Tour
Hide
Share
Listing Snapshot
Price 
$749,000
Days On Site 
0 Days
Bedrooms 
6
Inside Area (SqFt) 
4,534 sqft
Total Baths 
5
Full Baths 
5
Partial Baths 
N/A
Lot Size 
0.37 Acres
Year Built 
2004
MLS Number 
7858140
Status 
Active
Property Tax 
$6,925
HOA/Condo/Coop Fees 
$62.5 monthly
Sq Ft Source 
Public Records
Friends & Family
Recent Activity
5 hours agoListing first seen on site
5 hours agoListing updated with changes from the MLS
General Features
Acres 
0.37
Foundation 
Concrete Perimeter
Garage 
Yes
Garage Spaces 
2
Land Lease 
No
Levels 
Three Or More
Parking 
DrivewayGarageGarage Door OpenerGarage Faces FrontKitchen Level
Property Condition 
Updated/Remodeled
Property Sub Type 
Single Family Residence
Security 
Smoke Detector(s)
Sewer 
Public Sewer
SqFt Above 
4534
SqFt Total 
4534
Style 
Traditional
Utilities 
Cable AvailableElectricity AvailableNatural Gas AvailablePhone AvailableSewer AvailableUnderground UtilitiesWater Available
Water Source 
Public
Interior Features
Appliances 
DishwasherDisposalDouble OvenDryerElectric OvenGas CooktopGas Water HeaterMicrowaveRefrigeratorSelf Cleaning OvenWasher
Basement 
DaylightExterior EntryFinishedFullInterior Entry
Cooling 
Central AirDualElectric
Fireplace 
Yes
Fireplace Features 
Gas StarterGreat RoomStoneWood Burning Stove
Fireplaces 
2
Flooring 
CarpetCeramic TileHardwoodLaminate
Heating 
CentralForced AirNatural Gas
Interior 
Breakfast BarPantryBookcasesCentral VacuumCrown MoldingDouble VanityHigh Speed InternetRecessed LightingWalk-In Closet(s)
Laundry Features 
Electric Dryer HookupLaundry ChuteLaundry RoomMain Level
Main Level Bedrooms 
1
Window Features 
Double Pane WindowsInsulated WindowsWood Frames
Save
Ask
Tour
Hide
Share
Exterior Features
Construction Details 
ConcreteVinyl Siding
Exterior 
GardenLightingPrivate EntrancePrivate YardRain Gutters
Fencing 
Back YardFencedWood
Lot Features 
Back YardFront Yard
Other Structures 
None
Patio And Porch 
CoveredDeckEnclosedFront PorchGlass EnclosedPatioRear Porch
Pool Features 
None
Road Frontage 
City Street
Roof 
MetalShingle
Spa Features 
None
View 
NeighborhoodOther
Waterfront Features 
None
Waterview 
NeighborhoodOther
Windows/Doors 
Double Pane WindowsInsulated WindowsWood Frames
Community Features
Association Fee 
$750.0
Association Fee Frequency 
Annually
Community Features 
PoolTennis Court(s)Other
Horse Property 
None
Financing Terms Available 
CashConventionalFHAVA Loan
Roads 
Asphalt
Schools
School District
Unknown
Elementary School
Frey
Middle School
Durham
High School
Harrison
Listing Courtesy Of: Valeska Moraes of EXP Realty, LLC. Broker: 888-959-9461 Prefer Ph#:[email protected]

Listings identified with the FMLS IDX logo come from FMLS and are held by brokerage firms other than the owner of this website and the listing brokerage is identified in any listing details. Information is deemed reliable but is not guaranteed. If you believe any FMLS listing contains material that infringes your copyrighted work, please click here to review our DMCA policy and learn how to submit a takedown request.



© 2017-2026 First Multiple Listing Service, Inc.

Neighborhood & Commute
Source: Walkscore
Disclosure: Community information and market data powered by Constellation Data Labs. Information is deemed reliable but not guaranteed.
Save
Ask
Tour
Hide
Share