Save
Ask
Tour
Hide
Share
$975,000
1 Day On Site

1485 Temple Johnson Road
Loganville, GA 30052

For Sale|Single Family Residence|Active
6
Beds
5
Total Baths
4
Full Baths
1
Partial Bath
5,062
SqFt
$193
/SqFt
1971
Built
Subdivision:
None
County:
Gwinnett
Listing Courtesy Of: Charlene Britt of Virtual Properties Realty.com Broker: 678-492-3604 Prefer Ph#:[email protected]

Due to the health concerns created by Coronavirus we are offering personal 1-1 online video walkthough tours where possible.
Call Now: 706-502-2293
Is this the listing for you? We can help make it yours.
706-502-2293
1485 Temple Johnson Road1485 Temple Johnson Road1485 Temple Johnson Road1485 Temple Johnson Road
Save
Ask
Tour
Hide
Share

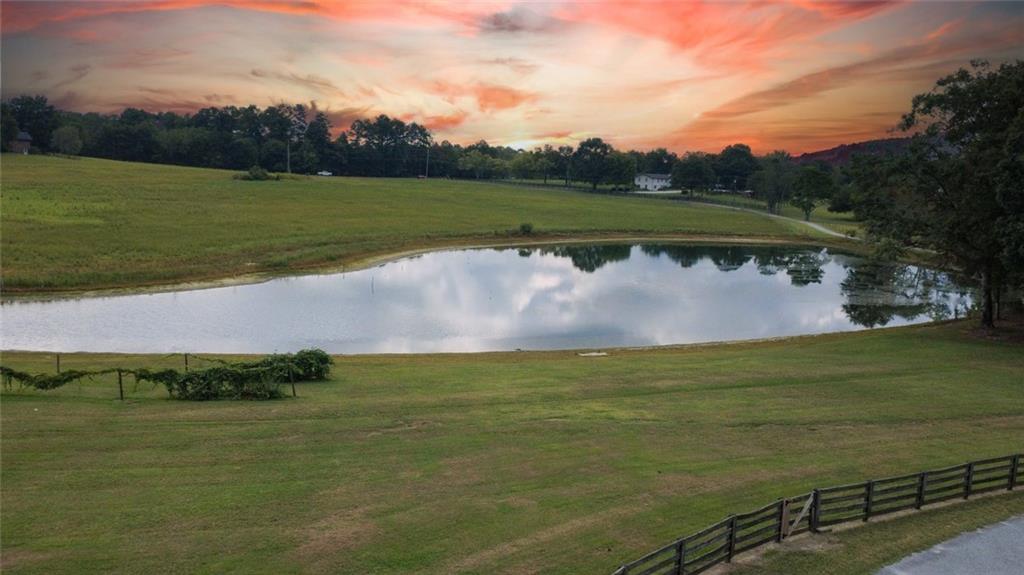
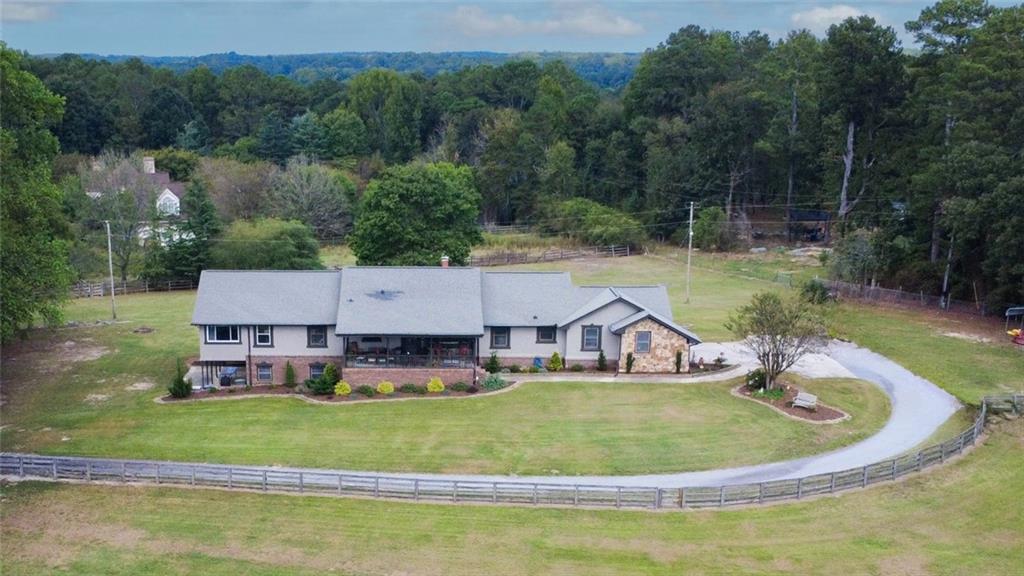
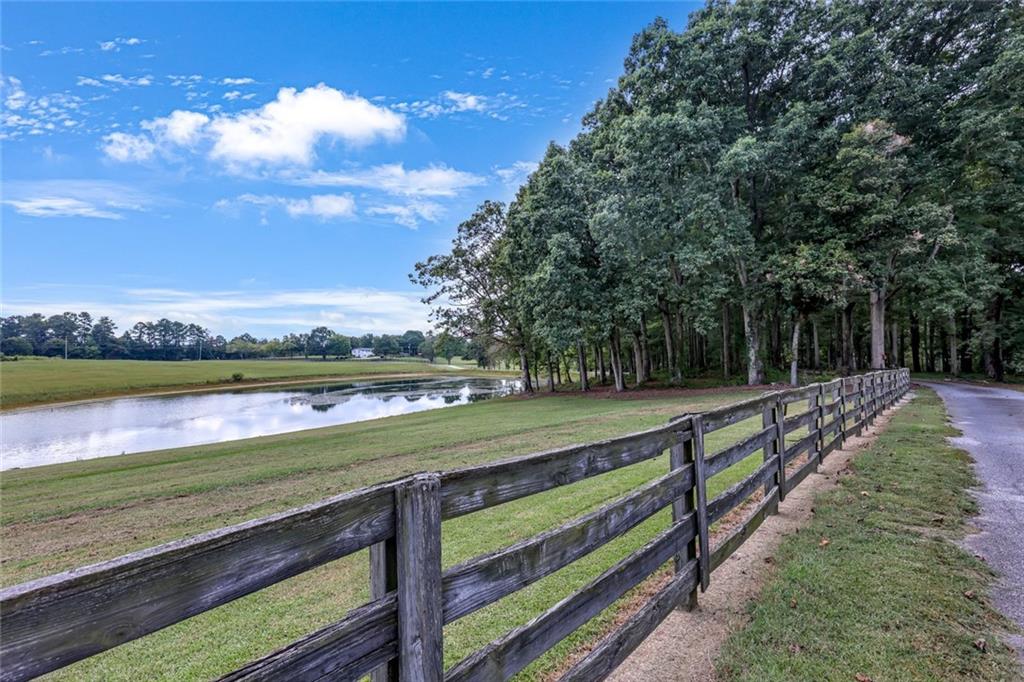
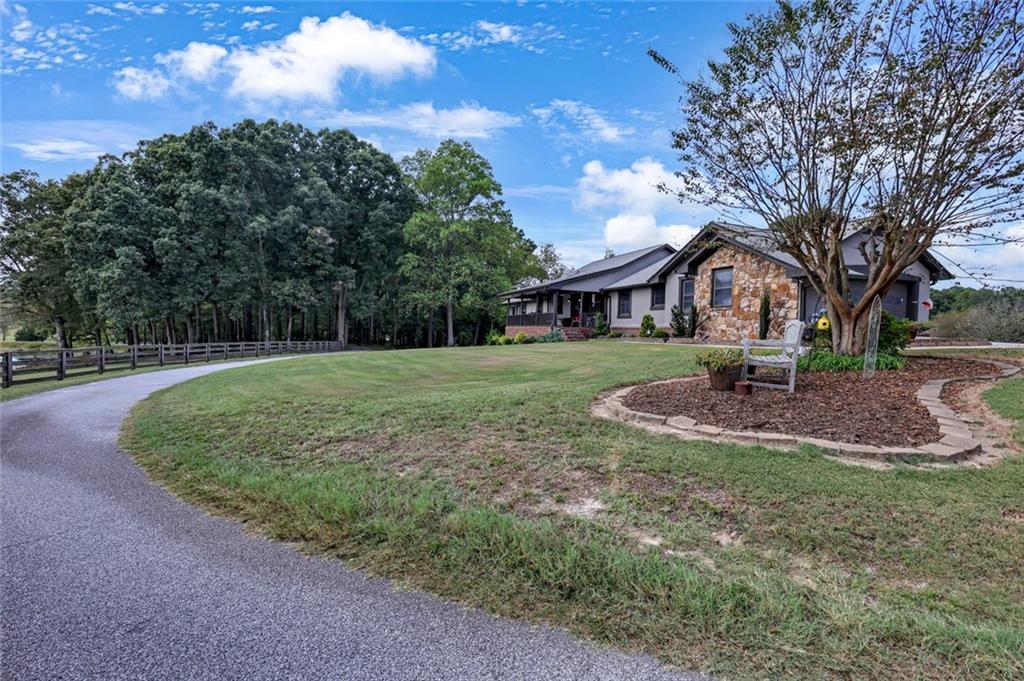
A Place to Call Home — Where Life’s Best Memories Are Made Some homes are more than a place to live; they’re where a lifetime of memories unfolds. Nestled on 7 plus beautiful acres, this exceptional ranch-style property offers a rare blend of privacy, natural beauty, and room to enjoy life. Relax on the inviting front porch overlooking the property’s lake, where morning coffee, fishing, kayaking, and family gatherings become treasured memories. Inside, the main level features an expansive open-concept design connecting the kitchen, dining area, living room, and formal living space—perfect for everyday living and entertaining. The spacious primary suite offers a private sun porch and beautifully remodeled bath, creating a peaceful retreat. Two additional bedrooms share an adjoining full bath, while an updated half bath serves the main living areas. The finished lower level offers incredible flexibility for multigenerational living, extended family, or guests. With three additional bedrooms, a full bath, a second kitchen, two living spaces, an office, and a separate entrance with walkout to a covered patio, the possibilities are endless. Outside, the large deck overlooks the expansive backyard, offering a private oasis with room for gardening, entertaining, or simply enjoying the peaceful surroundings. With 7 acres, there’s space to envision a pool, firepit, garden, play area, or your own outdoor retreat. More than a house, this is a home that has been loved and filled with memories—a place where family gathers, friends feel welcome, and life’s simple moments become the most meaningful. Come discover a place where you can put down roots, make lasting memories, and truly call home.

Save
Ask
Tour
Hide
Share
Listing Snapshot
Price 
$975,000
Days On Site 
1 Day
Bedrooms 
6
Inside Area (SqFt) 
5,062 sqft
Total Baths 
5
Full Baths 
4
Partial Baths 
1
Lot Size 
7.19 Acres
Year Built 
1971
MLS Number 
7856304
Status 
Active
Property Tax 
$4,452
HOA/Condo/Coop Fees 
N/A
Sq Ft Source 
Owner
Friends & Family
Recent Activity
yesterdayListing first seen on site
yesterdayListing updated with changes from the MLS
General Features
Acres 
7.19
Attached Garage 
Yes
Foundation 
Block
Garage 
Yes
Garage Spaces 
2
Land Lease 
No
Levels 
Two
Parking 
AttachedDrivewayGarageGarage Faces SideGarage Door OpenerKitchen Level
Property Sub Type 
Single Family Residence
Security 
Smoke Detector(s)Security SystemFire AlarmSecurity LightsSecurity ServiceSecurity System Owned
Sewer 
Septic Tank
SqFt Above 
2726
SqFt Below 
2336
SqFt Total 
5062
Style 
RanchTraditionalRustic
Utilities 
Cable AvailableElectricity AvailablePhone AvailableWater Available
Water Source 
Public
Interior Features
Appliances 
DishwasherElectric RangeElectric Water HeaterMicrowaveSelf Cleaning Oven
Basement 
DaylightExterior EntryFinishedFullInterior Entry
Cooling 
Central AirElectricWhole House Fan
Electric 
220 Volts220 Volts in Garage220 Volts in Laundry
Fireplace 
Yes
Fireplace Features 
Family RoomBlower FanWood Burning StoveMasonryStone
Fireplaces 
1
Flooring 
CarpetCeramic Tile
Heating 
CentralElectricForced Air
Interior 
Breakfast BarPantryIn-Law FloorplanKitchen IslandCrown MoldingDouble VanityEntrance FoyerRecessed LightingWalk-In Closet(s)Master Downstairs
Laundry Features 
Electric Dryer HookupLaundry RoomMain Level
Main Level Bedrooms 
3
Window Features 
Storm Window(s)
Save
Ask
Tour
Hide
Share
Exterior Features
Construction Details 
Synthetic StuccoBlock
Exterior 
LightingPrivate YardPrivate Entrance
Fencing 
Back YardFencedFront YardWood
Lot Features 
Back YardClearedFront YardPasturePrivate
Other Structures 
None
Patio And Porch 
CoveredDeckFront PorchPatio
Pool Features 
None
Road Frontage 
County Road
Roof 
CompositionShingle
Spa Features 
None
View 
RuralTrees/WoodsWater
Waterfront Features 
Pond
Waterview 
RuralTrees/WoodsWater
Windows/Doors 
Storm Window(s)
Community Features
Accessibility Features 
Therapeutic Whirlpool
Community Features 
None
Horse Property 
None
Financing Terms Available 
CashConventionalFHA
Roads 
AsphaltPaved
Schools
School District
Unknown
Elementary School
Magill
Middle School
Grace Snell
High School
South Gwinnett
Listing Courtesy Of: Charlene Britt of Virtual Properties Realty.com Broker: 678-492-3604 Prefer Ph#:[email protected]

Listings identified with the FMLS IDX logo come from FMLS and are held by brokerage firms other than the owner of this website and the listing brokerage is identified in any listing details. Information is deemed reliable but is not guaranteed. If you believe any FMLS listing contains material that infringes your copyrighted work, please click here to review our DMCA policy and learn how to submit a takedown request.



© 2017-2026 First Multiple Listing Service, Inc.

Neighborhood & Commute
Source: Walkscore
Disclosure: Community information and market data powered by Constellation Data Labs. Information is deemed reliable but not guaranteed.
Save
Ask
Tour
Hide
Share