Save
Ask
Tour
Hide
Share
$279,900
1 Day On Site

2967 Hampton Club Way
Lithonia, GA 30038

For Sale|Single Family Residence|Active
4
Beds
2
Total Baths
2
Full Baths
1,785
SqFt
$157
/SqFt
1998
Built
Subdivision:
BUCKINGHAM
County:
Dekalb
Listing Courtesy Of: ROLENE Armour of Virtual Properties Realty. Biz Broker: 770-841-6790 Prefer Ph#:[email protected]

Due to the health concerns created by Coronavirus we are offering personal 1-1 online video walkthough tours where possible.
Call Now: 706-502-2293
Is this the listing for you? We can help make it yours.
706-502-2293
2967 Hampton Club Way2967 Hampton Club Way2967 Hampton Club Way2967 Hampton Club Way
Save
Ask
Tour
Hide
Share

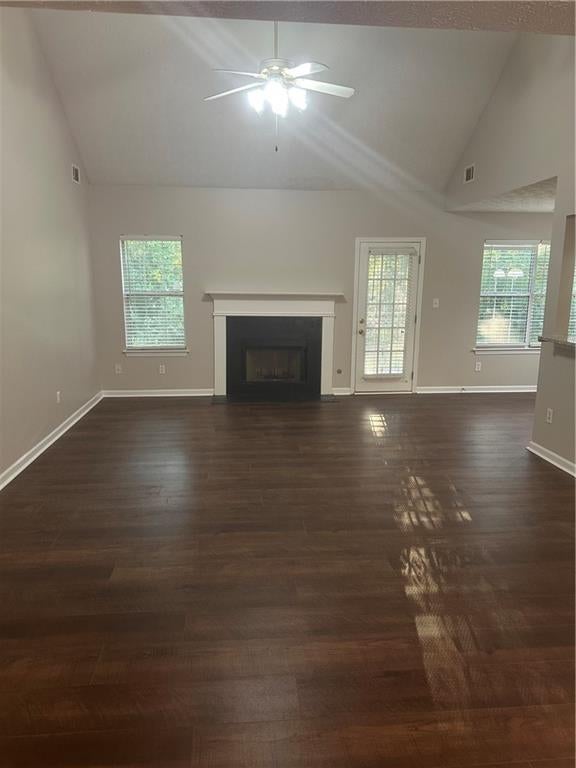
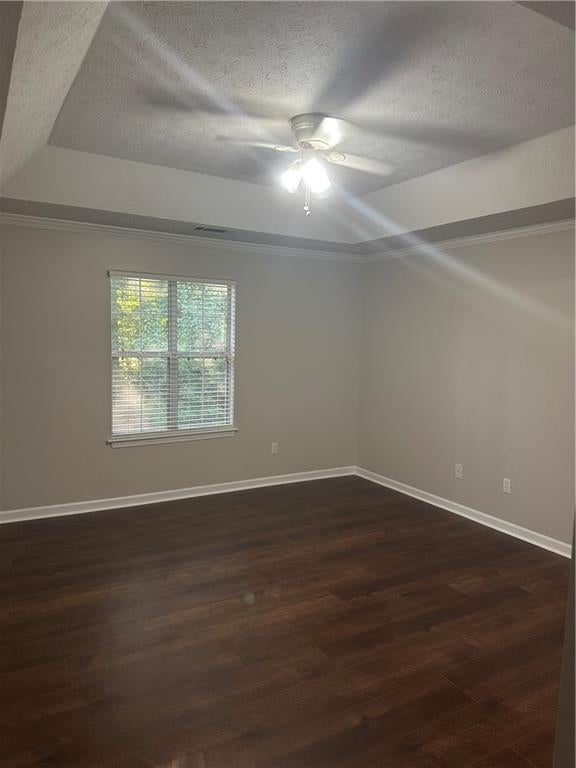
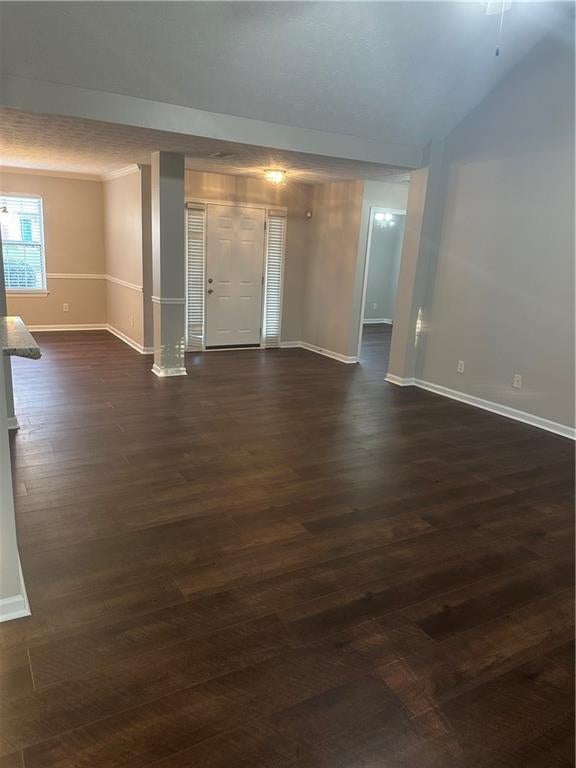
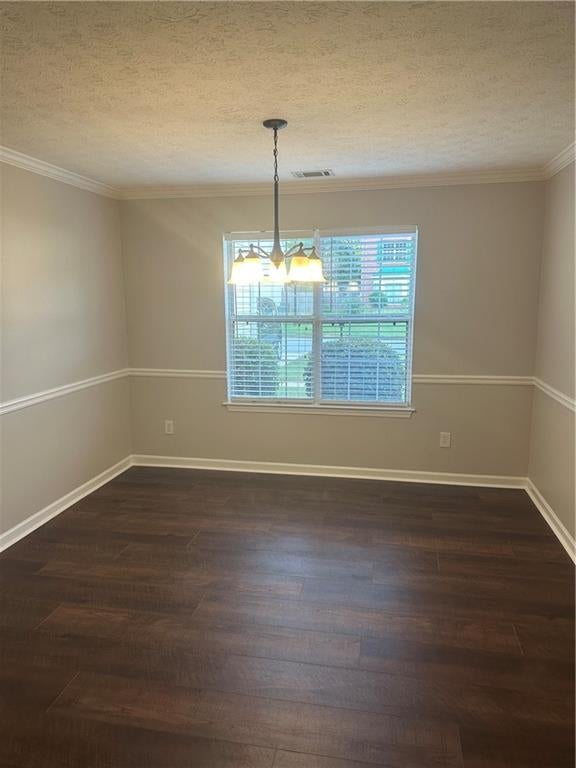
***SELLER WILL PAY UP TO $10000 OF BUYER'S CLOSING COSTS WITH A FULL PRICE OFFER*** WELCOME HOME TO THIS COMPLETELY UPDATED RANCH STYLE HOME FEATURING AN OPEN CONCEPT WITH MODERN FINISHES AND SINGLE FAMILY LIVING AT ITS BEST. FULLY REMODELED FROM TOP TO BOTTOM. THIS HOME SHOWCASES LUXURY VINYL LAMINATE FLOORING THRU OUT THE MAIN LEVEL. CUSTOM DESIGN INTERIOR PAINT BY PROFESSIONALS. ALL STAINLESS STEEL APPLIANCESS IN AN UPDATED KITCHEN. MASTER BEDROOM THAT WILL ACCOMODATE A KING BED, TREY CEILING AND A WALK-IN CLOSET. AN EN-SUITE WITH DOUNLE VANITIES, A SOAKING TUB AND SEPARATE SHOWER. THE SPLIT BEDROOM PLAN OFFERS SECONDARY BEDROOMS THAT ARE LIGHT AND AIRY WITH AMPLE CLOSETS. THE FOURTH BEDROOM CAN BE USED AS A BEDROOM, OFFICE OR PLAYROOM. THE HOME HAS A NEW ROOF, GUTTERS AND HVAC SYSTEM. A PATIO FOR A RELAXING EVENING.CLOSE TO SHOPPING, RESTAURANTS, PUBLIC TRANSPORTATION AND INTERSTATES

Save
Ask
Tour
Hide
Share
Listing Snapshot
Price 
$279,900
Days On Site 
1 Day
Bedrooms 
4
Inside Area (SqFt) 
1,785 sqft
Total Baths 
2
Full Baths 
2
Partial Baths 
N/A
Lot Size 
0.23 Acres
Year Built 
1998
MLS Number 
7856298
Status 
Active
Property Tax 
$3,047
HOA/Condo/Coop Fees 
N/A
Sq Ft Source 
Public Records
Friends & Family
Recent Activity
yesterdayListing first seen on site
yesterdayListing updated with changes from the MLS
General Features
Acres 
0.23
Attached Garage 
Yes
Foundation 
Slab
Garage 
Yes
Garage Spaces 
2
Land Lease 
No
Levels 
One and One Half
Parking 
AttachedDrivewayGarageGarage Door OpenerGarage Faces Front
Parking Spaces 
2
Property Sub Type 
Single Family Residence
Sewer 
Public Sewer
SqFt Total 
1785
Style 
ContemporaryRanch
Utilities 
Cable AvailableElectricity AvailableNatural Gas Available
Water Source 
Public
Interior Features
Appliances 
DishwasherGas RangeGas Water HeaterMicrowaveRefrigerator
Basement 
None
Cooling 
Ceiling Fan(s)Central AirElectric
Electric 
220 Volts
Fireplace 
Yes
Fireplace Features 
Blower FanFactory Built
Fireplaces 
1
Flooring 
CarpetCeramic TileLaminate
Heating 
CentralForced AirNatural Gas
Interior 
Breakfast BarEat-in KitchenPantryEntrance Foyer
Laundry Features 
Gas Dryer HookupLaundry Closet
Main Level Bedrooms 
3
Save
Ask
Tour
Hide
Share
Exterior Features
Construction Details 
Aluminum Siding
Exterior 
None
Fencing 
None
Lot Features 
Back Yard
Other Structures 
None
Patio And Porch 
Patio
Pool Features 
None
Road Frontage 
City Street
Roof 
Composition
Spa Features 
None
View 
Trees/Woods
Waterfront Features 
None
Waterview 
Trees/Woods
Community Features
Community Features 
None
Horse Property 
None
Roads 
Asphalt
Schools
School District
Unknown
Elementary School
Fairington
Middle School
Salem
High School
Martin Luther King Jr
Listing Courtesy Of: ROLENE Armour of Virtual Properties Realty. Biz Broker: 770-841-6790 Prefer Ph#:[email protected]

Listings identified with the FMLS IDX logo come from FMLS and are held by brokerage firms other than the owner of this website and the listing brokerage is identified in any listing details. Information is deemed reliable but is not guaranteed. If you believe any FMLS listing contains material that infringes your copyrighted work, please click here to review our DMCA policy and learn how to submit a takedown request.



© 2017-2026 First Multiple Listing Service, Inc.

Neighborhood & Commute
Source: Walkscore
Disclosure: Community information and market data powered by Constellation Data Labs. Information is deemed reliable but not guaranteed.
Save
Ask
Tour
Hide
Share