Save
Ask
Tour
Hide
Share
$375,000
New Listing

2773 Saddle Horn Place
Snellville, GA 30039

For Sale|Single Family Residence|Active
5
Beds
3
Total Baths
3
Full Baths
2,939
SqFt
$128
/SqFt
2005
Built
Subdivision:
Brighton Pointe
County:
Gwinnett
Listing Courtesy Of: James Anderson of Orchard Brokerage LLC Broker: 404-480-3872 Prefer Ph#:[email protected]

Due to the health concerns created by Coronavirus we are offering personal 1-1 online video walkthough tours where possible.
Call Now: 706-502-2293
Is this the listing for you? We can help make it yours.
706-502-2293
2773 Saddle Horn Place2773 Saddle Horn Place2773 Saddle Horn Place2773 Saddle Horn Place
Save
Ask
Tour
Hide
Share

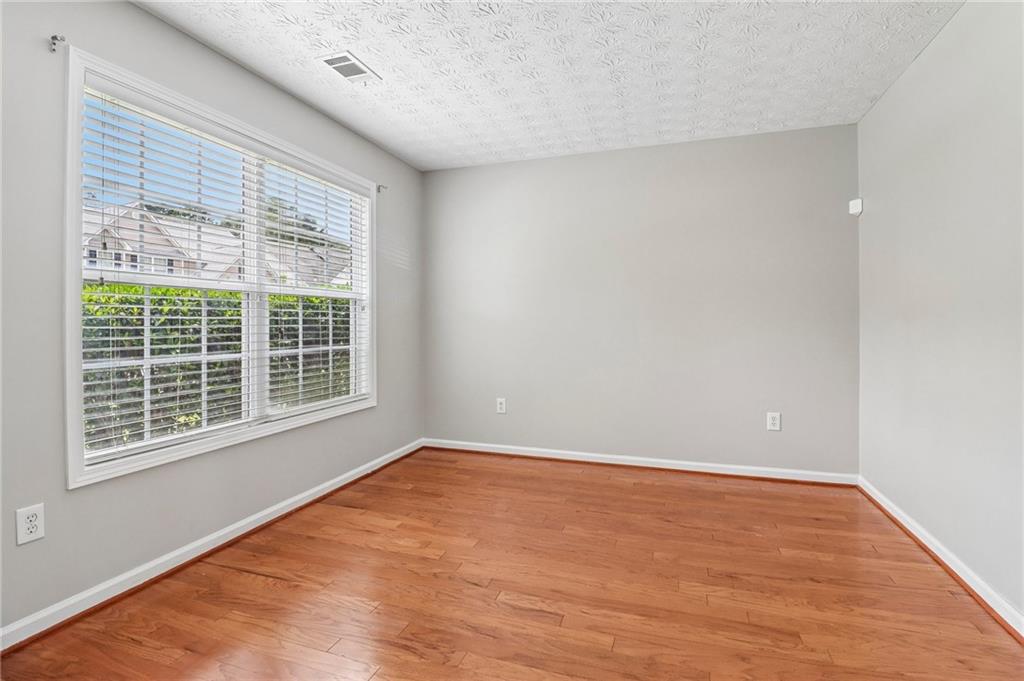
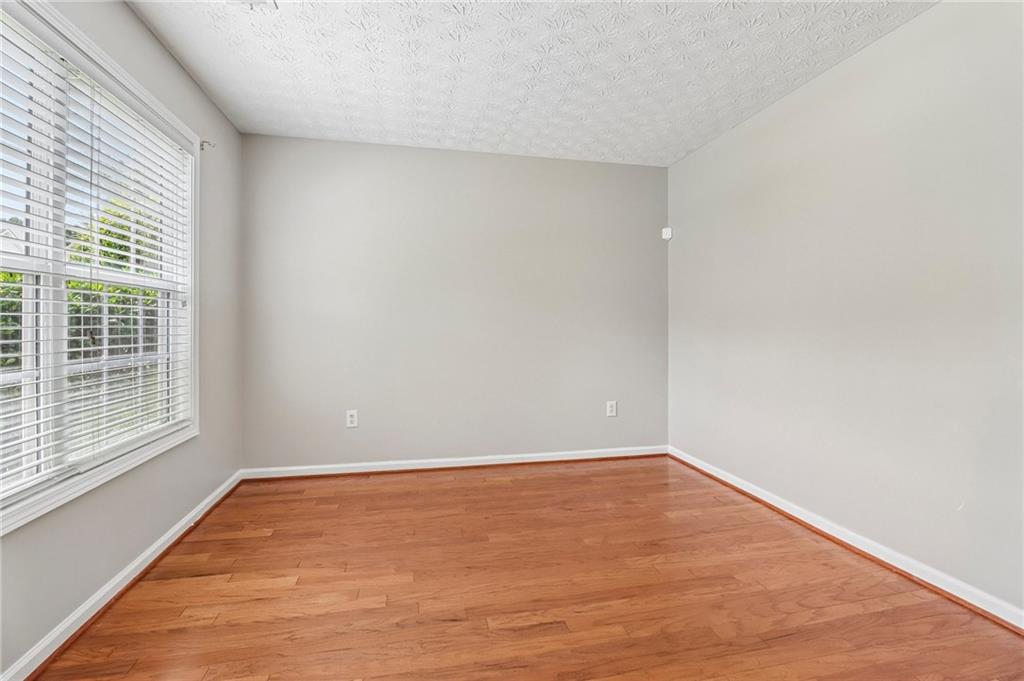
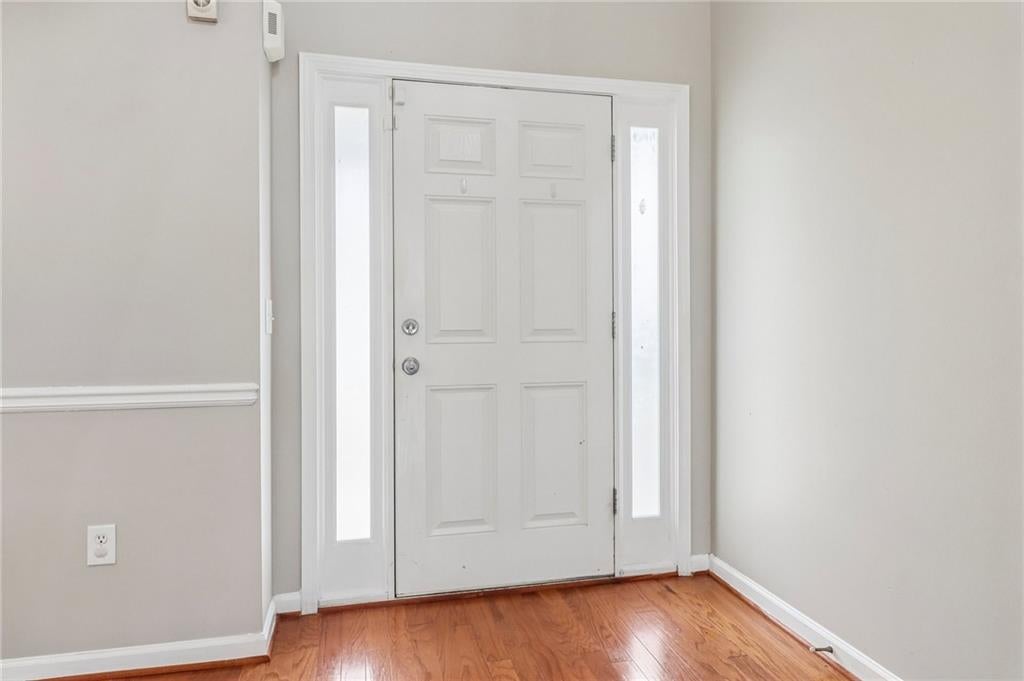
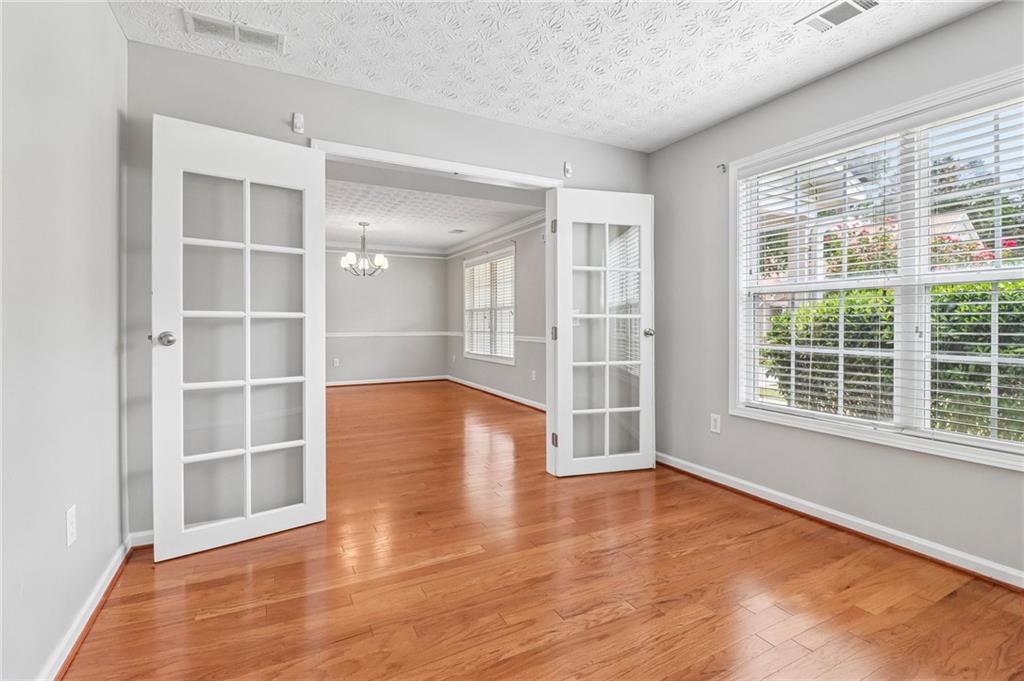
NEW PRICE!! NEW OPPORTUNITY!! Exceptional Value + Nearly 3,000 Sq Ft of Living Space!! 5 Bedrooms | 3 Full Baths | Main-Level Bedroom & Full Bath | Fenced Backyard | Near Cul-de-Sac The price just got better! If you've been waiting for a spacious Snellville home with room to grow and the opportunity to build equity from day one, this one deserves your attention. Offering nearly 3,000 sq ft, this 5-bedroom, 3-bath home combines the space, flexibility, and features today's buyers are looking for—at a newly adjusted price designed to attract immediate attention. Inside, the open-concept kitchen and living area create the perfect hub for everyday living and entertaining, complete with a cozy fireplace that adds warmth and character. The SEPARATE DINING ROOM provides plenty of space for family dinners, holidays, and entertaining guests. One of the home's standout features is the MAIN-LEVEL BEDROOM AND FULL BATH—ideal for guests, multigenerational living, or anyone who prefers convenient one-level access. Another gem is the mult-purpose BONUS ROOM with french doors that can be used for an office or sitting area. Upstairs, the OVERSIZED PRIMARY SUITE offers a true retreat with a PRIVATE SITTING AREA and ensuite bath featuring dual vanities, a soaking tub, and separate shower. Three additional spacious bedrooms provide flexibility for family, guests, work-from-home needs, hobbies, or whatever life requires. Step outside to the FENCED BACKYARD and patio, offering a private space for grilling, pets, play, entertaining, or simply relaxing after a long day. Conveniently located near US-78 and I-285, with shopping, dining, parks, recreation, and popular Snellville community events nearby. Nearly 3,000 sq ft. 5 bedrooms. 3 full baths. Newly reduced price. Lots of possibilities. Lots of value. Discounted rate options and no-lender-fee future refinancing may be available for qualified buyers. The current interest rate may also be assumable for qualified buyers, subject to lender approval and loan terms. New price. New opportunity. Don't wait. Schedule your showing today and come see all this home has to offer you!

Save
Ask
Tour
Hide
Share
Listing Snapshot
Price 
$375,000
Days On Site 
0 Days
Bedrooms 
5
Inside Area (SqFt) 
2,939 sqft
Total Baths 
3
Full Baths 
3
Partial Baths 
N/A
Lot Size 
0.14 Acres
Year Built 
2005
MLS Number 
7856223
Status 
Active
Property Tax 
$5,167
HOA/Condo/Coop Fees 
$20.83 monthly
Sq Ft Source 
Appraiser
Friends & Family
Recent Activity
7 hours agoListing first seen on site
7 hours agoListing updated with changes from the MLS
General Features
Acres 
0.14
Attached Garage 
Yes
Foundation 
Slab
Garage 
Yes
Garage Spaces 
3
Home Warranty 
Yes
Land Lease 
No
Levels 
Two
Parking 
AttachedDrivewayGarageGarage Faces Front
Property Sub Type 
Single Family Residence
Security 
Smoke Detector(s)
Sewer 
Public Sewer
SqFt Total 
2939
Style 
Traditional
Utilities 
Cable AvailableElectricity AvailableNatural Gas AvailablePhone AvailableSewer AvailableUnderground UtilitiesWater Available
Water Source 
PublicOther
Interior Features
Appliances 
DishwasherDisposalElectric RangeMicrowaveRange HoodRefrigeratorSelf Cleaning OvenOther
Basement 
None
Cooling 
Central Air
Electric 
220 Volts220 Volts in Laundry
Fireplace 
Yes
Fireplace Features 
Gas StarterLiving RoomStone
Fireplaces 
1
Flooring 
CarpetHardwoodVinyl
Heating 
CentralForced AirNatural Gas
Interior 
Eat-in KitchenPantryCrown MoldingDouble VanityEntrance FoyerHigh Speed InternetHis and Hers ClosetsRecessed LightingTray Ceiling(s)Walk-In Closet(s)Other
Laundry Features 
Electric Dryer HookupLaundry RoomUpper Level
Main Level Bedrooms 
1
Window Features 
Double Pane Windows
Save
Ask
Tour
Hide
Share
Exterior Features
Construction Details 
HardiPlank TypeOther
Exterior 
Rain GuttersOther
Fencing 
Back YardFencedWood
Lot Features 
Back YardClearedFront YardLevel
Other Structures 
None
Patio And Porch 
CoveredFront PorchPatio
Pool Features 
None
Road Frontage 
City Street
Roof 
Composition
Spa Features 
None
View 
Neighborhood
Waterfront Features 
None
Waterview 
Neighborhood
Windows/Doors 
Double Pane Windows
Community Features
Association Fee 
$250.0
Association Fee Frequency 
Annually
Community Features 
CurbsSidewalksStreet Lights
Horse Property 
None
Financing Terms Available 
CashConventionalFHAVA Loan
Roads 
AsphaltPaved
Schools
School District
Unknown
Elementary School
Rosebud
Middle School
Grace Snell
High School
South Gwinnett
Listing Courtesy Of: James Anderson of Orchard Brokerage LLC Broker: 404-480-3872 Prefer Ph#:[email protected]

Listings identified with the FMLS IDX logo come from FMLS and are held by brokerage firms other than the owner of this website and the listing brokerage is identified in any listing details. Information is deemed reliable but is not guaranteed. If you believe any FMLS listing contains material that infringes your copyrighted work, please click here to review our DMCA policy and learn how to submit a takedown request.



© 2017-2026 First Multiple Listing Service, Inc.

Neighborhood & Commute
Source: Walkscore
Disclosure: Community information and market data powered by Constellation Data Labs. Information is deemed reliable but not guaranteed.
Save
Ask
Tour
Hide
Share