
426 Stock Gap RoadMonroe, GA 30656
Due to the health concerns created by Coronavirus we are offering personal 1-1 online video walkthough tours where possible.
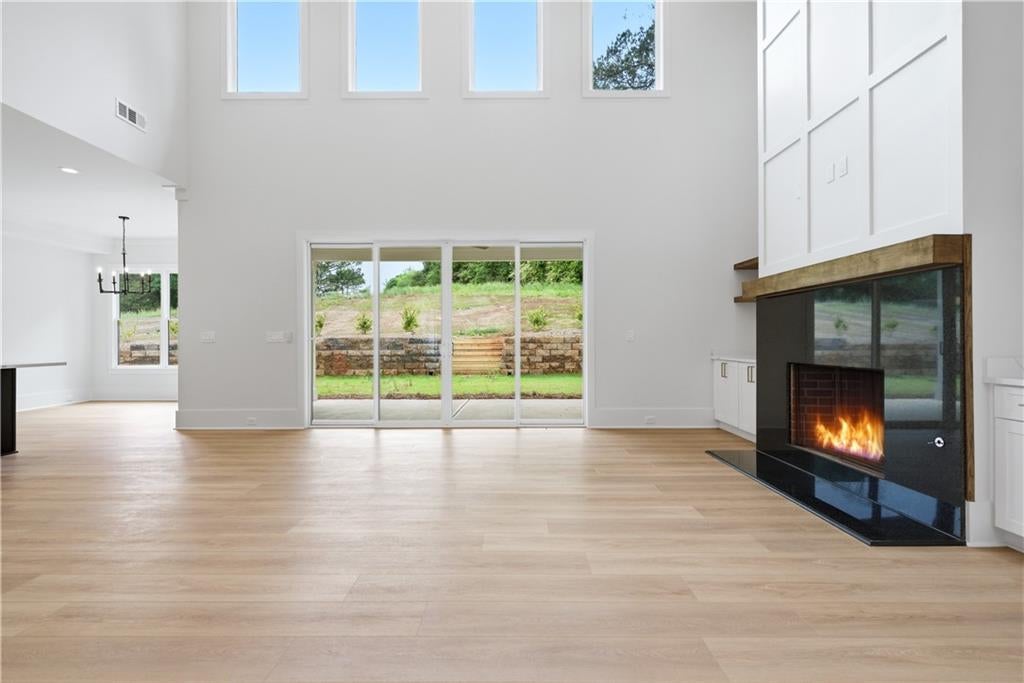
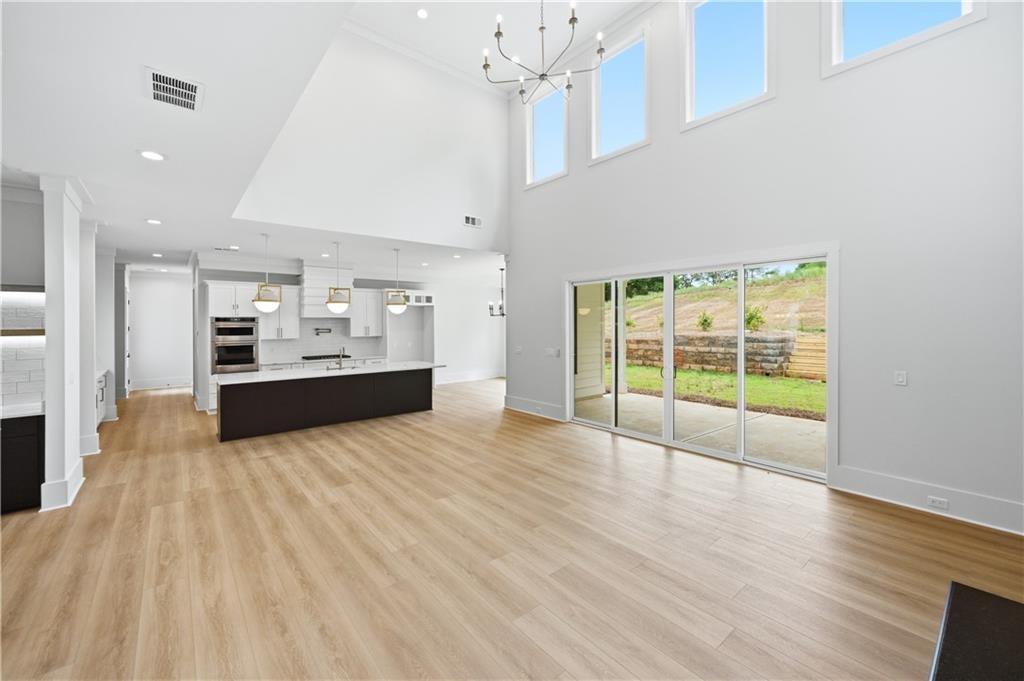
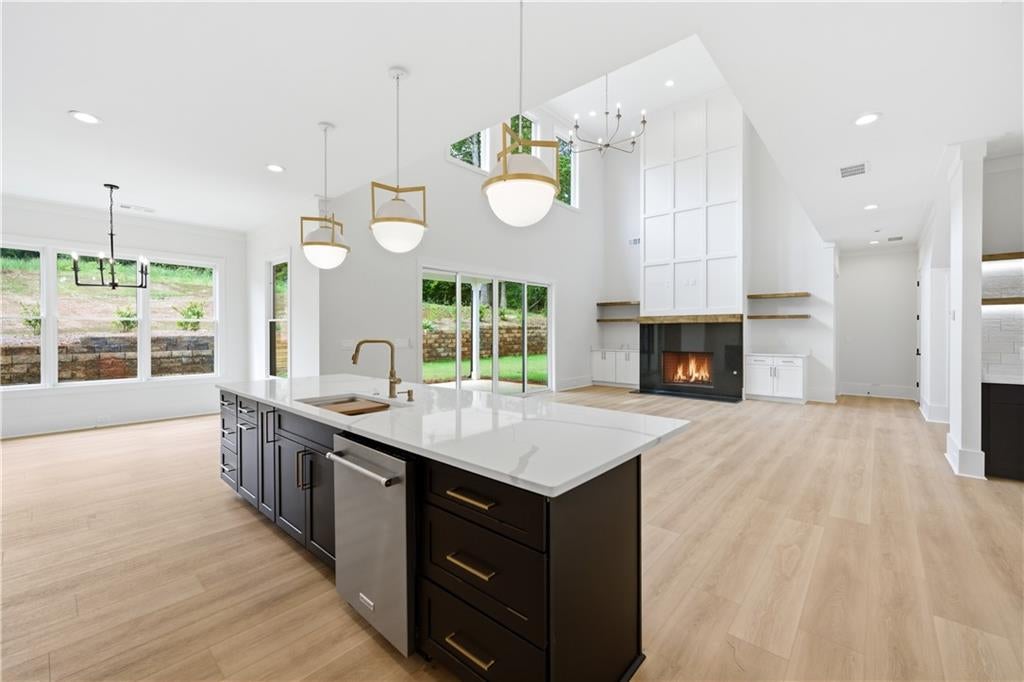
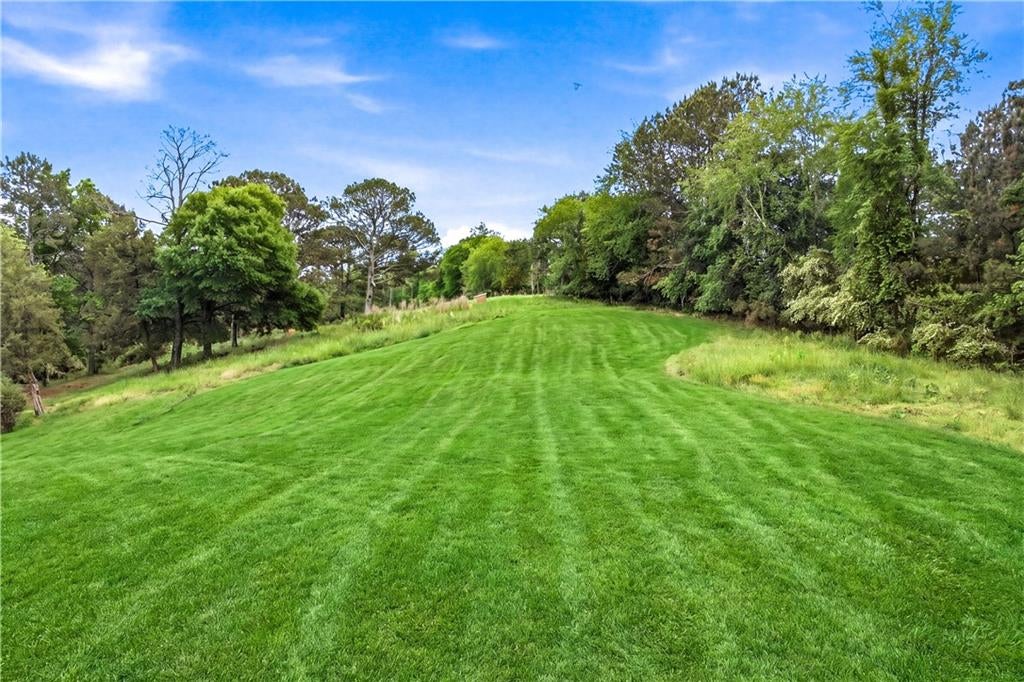
Welcome to this exquisite modern farmhouse, a brand-new move-in ready home privately situated on 2.04 acres with no subdivision restrictions—offering the space, freedom, and privacy today’s buyers are searching for. With over 4,200 square feet of thoughtfully designed living space, this home stands out for its larger, more comfortable interiors—perfectly blending luxury, functionality, and timeless style. The main level features a bright open-concept layout with soaring ceilings and expansive windows that fill the home with natural light. The gourmet kitchen is the heart of the home, showcasing high-end stainless steel appliances, custom cabinetry, a spacious walk-in pantry, and an oversized island ideal for entertaining. The inviting family room with a cozy fireplace flows seamlessly to a covered deck, perfect for outdoor dining and relaxation. A formal dining room, living room, and dedicated home office provide both elegance and functionality. Also on the main level: a guest bedroom with full bath, a well-appointed mudroom with built-ins, powder room, and a spacious 3-car garage. Upstairs, the luxurious owner’s suite offers a private retreat with a spa-inspired bathroom featuring a freestanding soaking tub, oversized European-style shower, dual vanities, and an expansive walk-in closet. Three additional generously sized bedrooms —all with walk-in closets—plus two full bathrooms, a second powder room, and a large laundry room complete the upper level. Enjoy endless outdoor possibilities—from a future pool to a custom entertainment space—all while surrounded by privacy and serene natural views. Built with high-end finishes and energy-efficient systems throughout, this home delivers exceptional quality and modern farmhouse living at its finest. Schedule your private tour today. Seller incentives available!
| 6 hours ago | Listing first seen on site | |
| 6 hours ago | Listing updated with changes from the MLS |
Listings identified with the FMLS IDX logo come from FMLS and are held by brokerage firms other than the owner of this website and the listing brokerage is identified in any listing details. Information is deemed reliable but is not guaranteed. If you believe any FMLS listing contains material that infringes your copyrighted work, please click here to review our DMCA policy and learn how to submit a takedown request.

© 2017-2026 First Multiple Listing Service, Inc.
Did you know? You can invite friends and family to your search. They can join your search, rate and discuss listings with you.