Save
Ask
Tour
Hide
Share
$3,395,000
New Listing

3860 Peachtree Dunwoody Road NE
Atlanta, GA 30342

Single Family Residence|Coming Soon
4
Beds
4
Total Baths
3
Full Baths
1
Partial Bath
4,170
SqFt
$814
/SqFt
1955
Built
Subdivision:
North Buckhead
County:
Fulton
Listing Courtesy Of: BONNEAU ANSLEY III of Ansley Real Estate | Christie's International Real Estate Broker: 404-900-9594 Prefer Ph#:[email protected]

Due to the health concerns created by Coronavirus we are offering personal 1-1 online video walkthough tours where possible.
Call Now: 706-502-2293
Is this the listing for you? We can help make it yours.
706-502-2293
3860 Peachtree Dunwoody Road NE3860 Peachtree Dunwoody Road NE3860 Peachtree Dunwoody Road NE3860 Peachtree Dunwoody Road NE
Save
Ask
Tour
Hide
Share

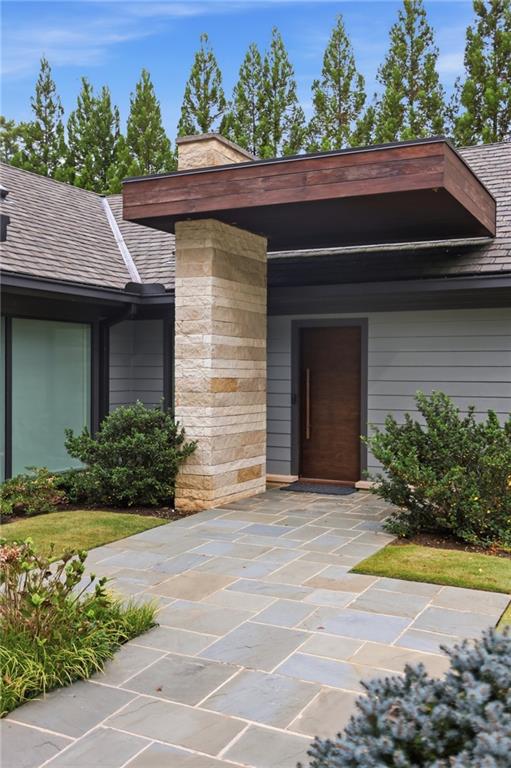
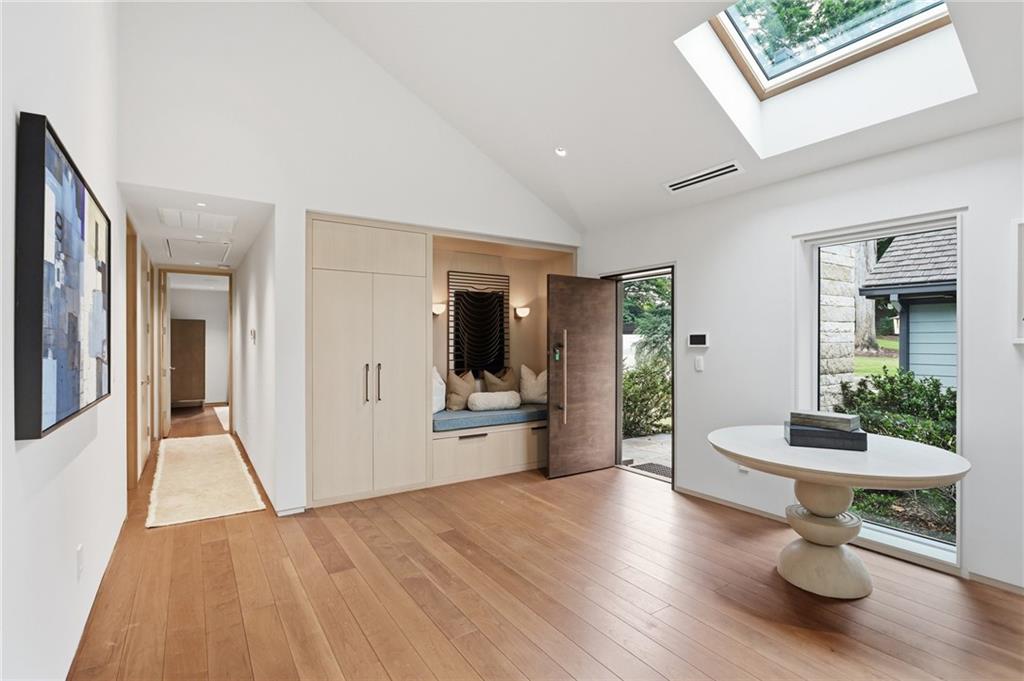
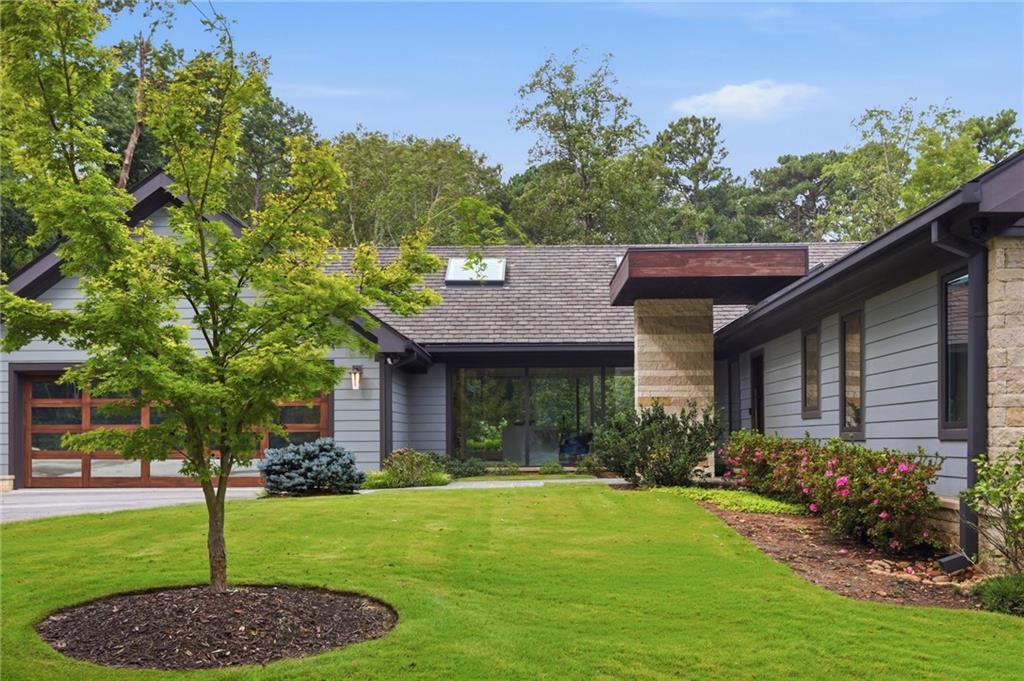
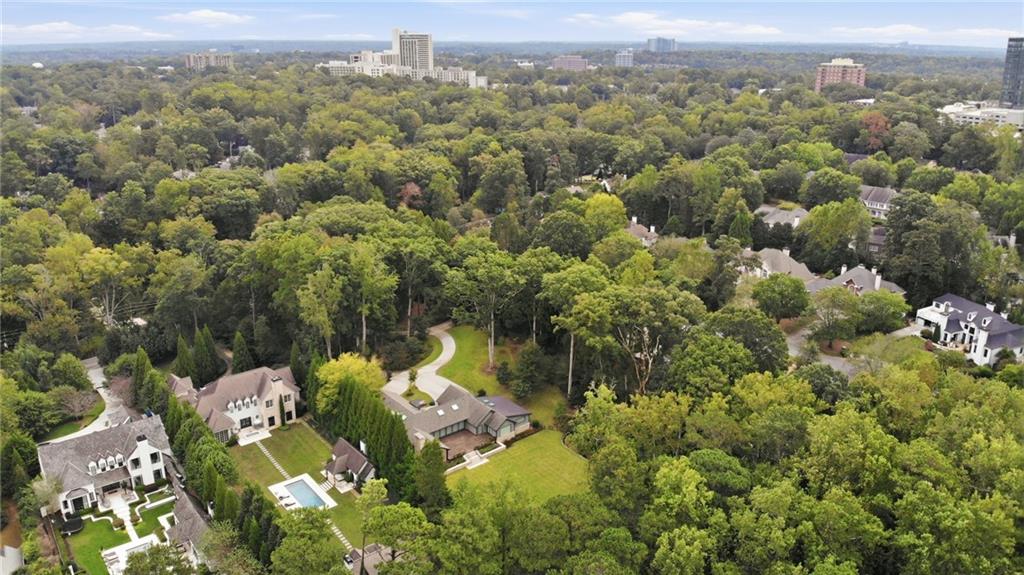
Privately nestled on an expansive 3.38-acre double lot in North Buckhead, this exceptional mid-century modern residence offers a striking blend of architectural character, contemporary design and natural beauty. Set well back from the street and surrounded by mature trees, the property provides a rare sense of seclusion while offering an ideal setting for entertaining. Inside, an inviting foyer opens to a dramatic great room anchored by a fireplace, with an open-concept layout that seamlessly connects the living, dining and kitchen spaces. At the heart of the home, the light-filled kitchen makes a distinctive design statement with a waterfall-edge island, complemented by a rustic wood breakfast bar that adds warmth and texture to the modern aesthetic. The adjoining dining area overlooks the lush backyard and features a striking glass-enclosed wine display. Tucked toward the rear of the home, a comfortable den opens to a covered porch with its own fireplace, creating an inviting extension of the living space and a peaceful vantage point overlooking the surrounding greenery. The spacious primary suite occupies its own private wing at the rear of the residence, complete with dual walk-in closets and a beautifully appointed bath featuring dual vanities, a separate soaking tub and a walk-in shower. This wing also offers convenient access to a powder room, laundry room and two-car garage. On the opposite side of the home, three additional bedrooms and two full baths provide a thoughtfully separated retreat for family members and guests. The expansive double lot is a rare North Buckhead offering, with abundant parking, exceptional privacy and ample room to create a custom outdoor oasis, including the potential for a pool. With its distinctive mid-century modern character, thoughtfully designed living spaces and seamless connection to the outdoors, this remarkable property is an entertainer’s dream in one of Atlanta’s most sought-after locations.

Save
Ask
Tour
Hide
Share
Listing Snapshot
Price 
$3,395,000
Days On Site 
0 Days
Bedrooms 
4
Inside Area (SqFt) 
4,170 sqft
Total Baths 
4
Full Baths 
3
Partial Baths 
1
Lot Size 
3.38 Acres
Year Built 
1955
MLS Number 
7856074
Status 
Coming Soon
Property Tax 
$45,861
HOA/Condo/Coop Fees 
N/A
Sq Ft Source 
Public Records
Friends & Family
Recent Activity
6 hours agoListing first seen on site
7 hours agoListing updated with changes from the MLS
General Features
Acres 
3.38
Foundation 
Brick/Mortar
Garage 
Yes
Garage Spaces 
2
Land Lease 
No
Levels 
One
Parking 
Garage
Property Sub Type 
Single Family Residence
Security 
Security SystemClosed Circuit Camera(s)Security System OwnedSmoke Detector(s)
Sewer 
Public Sewer
SqFt Total 
4170
Style 
Mid-Century Modern
Utilities 
Cable AvailableElectricity AvailableNatural Gas AvailableSewer AvailableWater Available
Water Source 
Public
Interior Features
Appliances 
DishwasherDouble OvenRefrigerator
Basement 
Crawl Space
Cooling 
Central Air
Electric 
220 Volts in Laundry
Fireplace 
Yes
Fireplace Features 
Gas StarterGreat RoomOutside
Fireplaces 
2
Flooring 
Hardwood
Heating 
Natural Gas
Interior 
Breakfast BarEat-in KitchenPantryKitchen IslandWalk-In Closet(s)Master Downstairs
Laundry Features 
Laundry RoomMain Level
Main Level Bedrooms 
4
Window Features 
Skylight(s)
Save
Ask
Tour
Hide
Share
Exterior Features
Construction Details 
FrameStone
Exterior 
Private Yard
Fencing 
Back Yard
Lot Features 
Back YardLandscapedLevelPrivate
Other Structures 
None
Patio And Porch 
CoveredDeckRear Porch
Pool Features 
None
Road Frontage 
City Street
Roof 
Composition
Spa Features 
None
View 
Trees/Woods
Waterfront Features 
None
Waterview 
Trees/Woods
Windows/Doors 
Skylight(s)
Community Features
Community Features 
Park
Horse Property 
None
Roads 
Paved
Schools
School District
Unknown
Elementary School
Sara Rawson Smith
Middle School
Willis A. Sutton
High School
North Atlanta
Listing Courtesy Of: BONNEAU ANSLEY III of Ansley Real Estate | Christie's International Real Estate Broker: 404-900-9594 Prefer Ph#:[email protected]

Listings identified with the FMLS IDX logo come from FMLS and are held by brokerage firms other than the owner of this website and the listing brokerage is identified in any listing details. Information is deemed reliable but is not guaranteed. If you believe any FMLS listing contains material that infringes your copyrighted work, please click here to review our DMCA policy and learn how to submit a takedown request.



© 2017-2026 First Multiple Listing Service, Inc.

Neighborhood & Commute
Source: Walkscore
Disclosure: Community information and market data powered by Constellation Data Labs. Information is deemed reliable but not guaranteed.
Save
Ask
Tour
Hide
Share