Save
Ask
Tour
Hide
Share
$287,400
New Listing

1565 Salem Drive 87
Conyers, GA 30013

For Sale|Townhouse|Active
3
Beds
3
Total Baths
2
Full Baths
1
Partial Bath
1,645
SqFt
$175
/SqFt
2026
Built
Subdivision:
Old Salem Crossing
County:
Rockdale
Listing Courtesy Of: Peaches Hall of On Point Realty, Inc. Broker: 770-817-2185 Prefer Ph#:[email protected]

Due to the health concerns created by Coronavirus we are offering personal 1-1 online video walkthough tours where possible.
Call Now: 706-502-2293
Is this the listing for you? We can help make it yours.
706-502-2293
Upcoming Open Houses
Due to COVID-19, we recommend you verify Open Houses before attending.
Fri, Oct 16, 12:00 PM - 4:00 PM
Sat, Oct 17, 12:00 PM - 4:00 PM
Sun, Oct 18, 2:00 PM - 4:00 PM
Fri, Oct 23, 12:00 PM - 4:00 PM
Sat, Oct 24, 12:00 PM - 4:00 PM
Sun, Oct 25, 2:00 PM - 4:00 PM
Fri, Oct 30, 12:00 PM - 4:00 PM
Sat, Oct 31, 12:00 PM - 4:00 PM
Sun, Nov 1, 2:00 PM - 4:00 PM
Fri, Nov 6, 12:00 PM - 4:00 PM
1565 Salem Drive 871565 Salem Drive 871565 Salem Drive 871565 Salem Drive 87
Save
Ask
Tour
Hide
Share

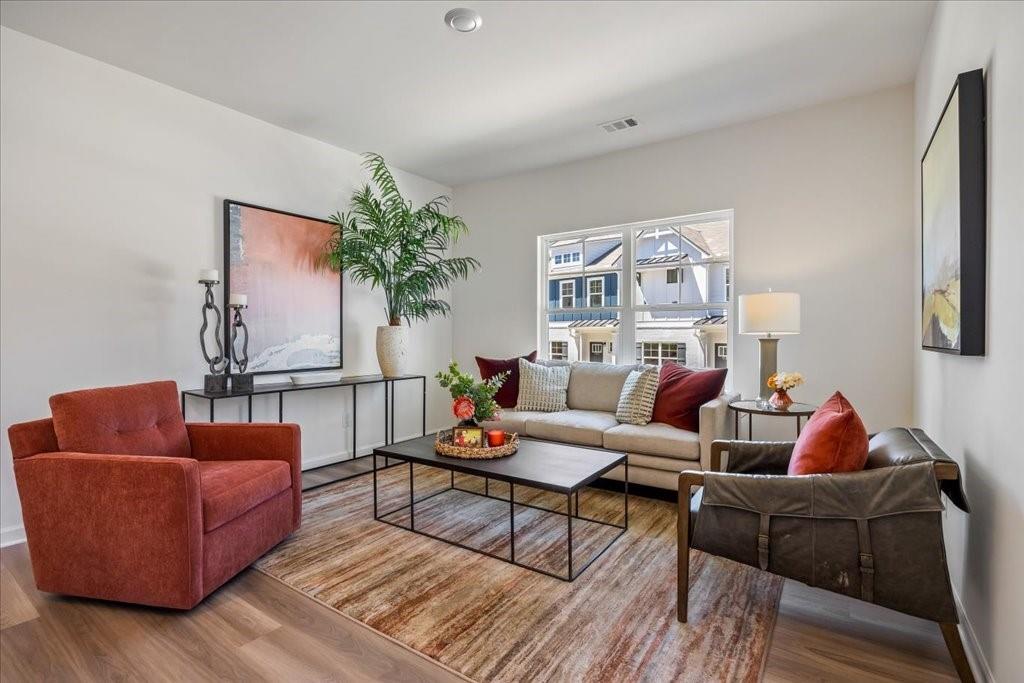
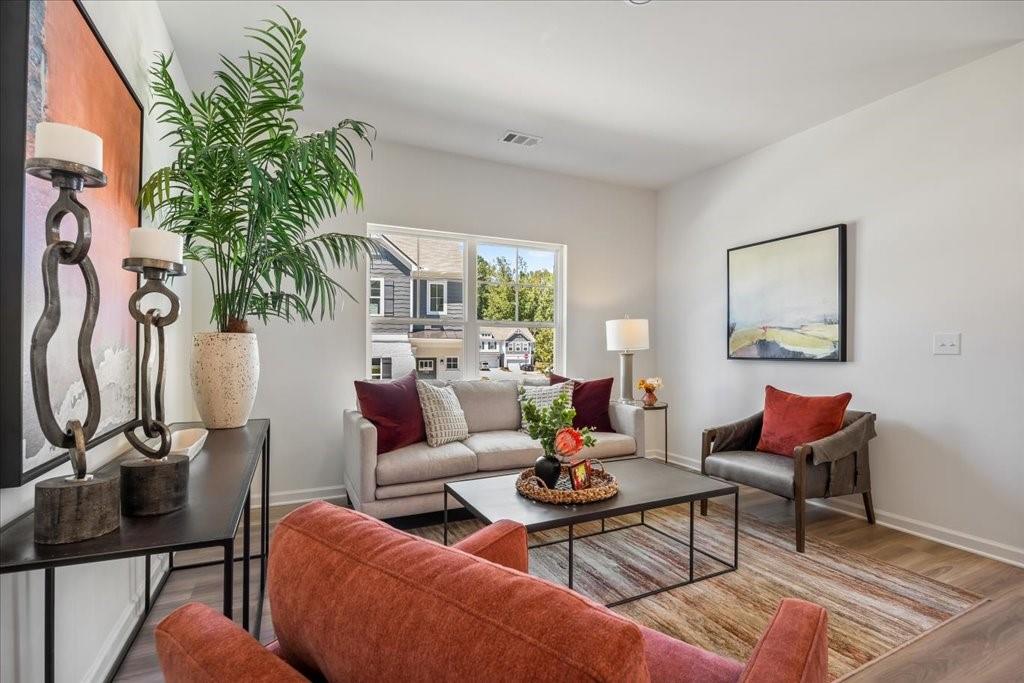
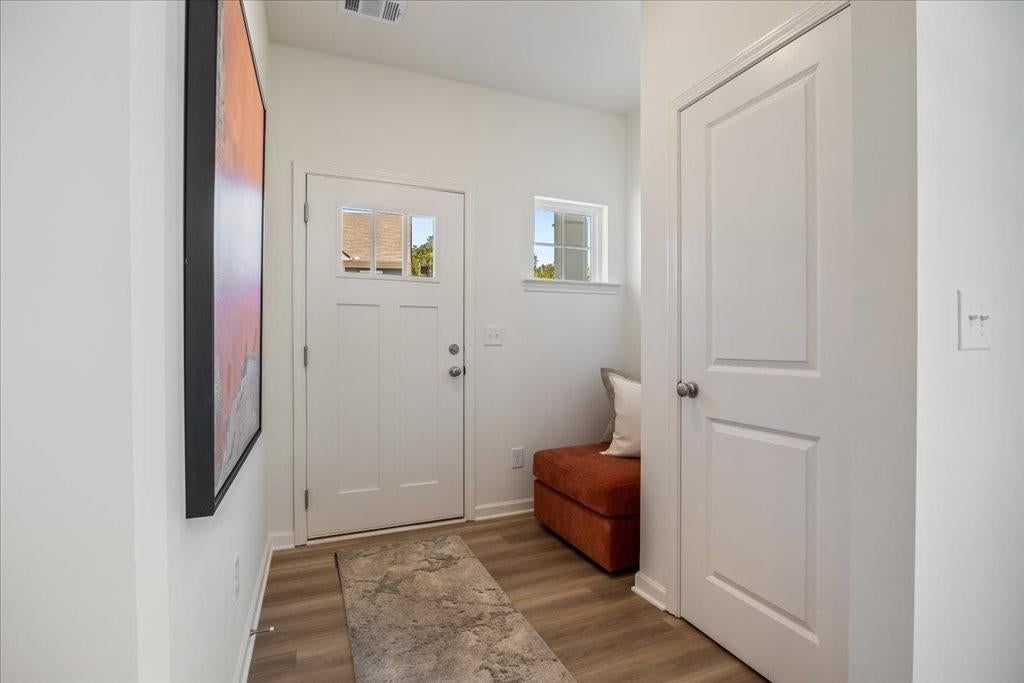
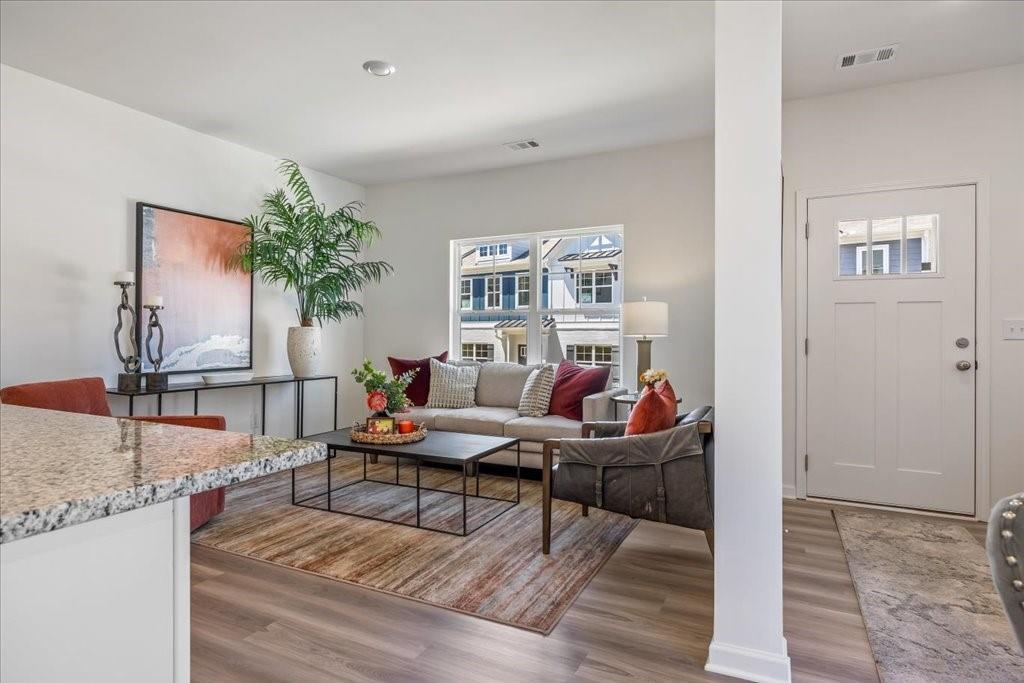
New Maintenance Free Community Located in Conyers with Convenient Access to I-20 for Quick and Easy Routes to Downtown and Hartsfield Airport. Our Beautiful IVEY Floorplan Offers 3 Bedrooms and 2.5 Bath with Rear Entry Oversized 2 Car Garage and 2 Car Driveway. Enjoy a Gourmet Kitchen with Oven, Stove, Microwave, and Dishwasher Appliances Included, White Cabinets, Pantry, Separate Dining Room Overlooking Family Room. Upstairs Sports Two Large Secondary Bedrooms, Open Loft Bonus Room, Private Laundry Room, Inviting Owner's Suite with Tray Ceilings, Sitting Area, Huge Walk-in Closet, Raised Vanity with Dual Sinks, and Relaxing Garden Tub with Separate Shower. **Pictures are of Staged Model Home Layout** Home is Move-in Ready. Ask about our 100% Financing or Just $500 Gets You In Program. Seller Incentives - Rate Buydown to as Low as 4.99%* FHA/VA Fixed, Refrigerator, Stainless Steel Appliance Upgrade, Full House Blinds and up to $10K FLEX CASH if Under Contract By October 31st, 2026 with Preferred Lender Bank South Mortgage. - LIMITED TIME OFFER!

Save
Ask
Tour
Hide
Share
Listing Snapshot
Price 
$287,400
Days On Site 
0 Days
Bedrooms 
3
Inside Area (SqFt) 
1,645 sqft
Total Baths 
3
Full Baths 
2
Partial Baths 
1
Lot Size 
N/A
Year Built 
2026
MLS® Number 
7853085
Status 
Active
Property Tax 
N/A
HOA/Condo/Coop Fees 
$350 monthly
Sq Ft Source 
Appraiser
Friends & Family
Recent Activity
7 hours agoListing first seen on site
7 hours agoListing updated with changes from the MLS®
General Features
Foundation 
Slab
Garage 
Yes
Home Warranty 
Yes
Land Lease 
No
Levels 
Two
Parking 
DrivewayGarage Faces Rear
Property Condition 
New Construction
Property Sub Type 
Townhouse
Security 
Smoke Detector(s)
Sewer 
Public Sewer
SqFt Total 
1645
Style 
Craftsman
Utilities 
Cable AvailableElectricity AvailablePhone AvailableSewer AvailableWater Available
Water Source 
Public
Interior Features
Appliances 
DishwasherDisposalElectric OvenElectric RangeElectric Water Heater
Basement 
None
Cooling 
Electric
Fireplace Features 
None
Flooring 
Carpet
Heating 
Electric
Interior 
PantryKitchen IslandDouble VanityEntrance FoyerRecessed LightingTray Ceiling(s)Walk-In Closet(s)
Laundry Features 
In HallLaundry RoomUpper Level
Window Features 
Double Pane Windows
Save
Ask
Tour
Hide
Share
Exterior Features
Construction Details 
Cement Siding
Exterior 
Rain Gutters
Fencing 
None
Lot Features 
Other
Other Structures 
None
Patio And Porch 
Covered
Pool Features 
None
Road Frontage 
City Street
Roof 
Shingle
Spa Features 
None
View 
Neighborhood
Waterfront Features 
None
Waterview 
Neighborhood
Windows/Doors 
Double Pane Windows
Community Features
Association Fee 
$175.0
Association Fee Frequency 
Monthly
Additional Association Fee 
$2100.0
Additional Association Fee Frequency 
Annually
Community Features 
ParkRestaurantSidewalksStreet Lights
Horse Property 
None
Financing Terms Available 
CashConventionalFHAVA Loan
Roads 
Paved
Schools
School District
Unknown
Elementary School
Flat Shoals - Rockdale
Middle School
Memorial
High School
Salem
Listing Courtesy Of: Peaches Hall of On Point Realty, Inc. Broker: 770-817-2185 Prefer Ph#:[email protected]

Listings identified with the FMLS IDX logo come from FMLS and are held by brokerage firms other than the owner of this website and the listing brokerage is identified in any listing details. Information is deemed reliable but is not guaranteed. If you believe any FMLS listing contains material that infringes your copyrighted work, please click here to review our DMCA policy and learn how to submit a takedown request.



© 2017-2026 First Multiple Listing Service, Inc.

Neighborhood & Commute
Source: Walkscore
Disclosure: Community information and market data powered by Constellation Data Labs. Information is deemed reliable but not guaranteed.
Save
Ask
Tour
Hide
Share