Save
Ask
Tour
Hide
Share
$1,150,000
4 Days On Site

96 White Aster Lane
Jasper, GA 30143

For Sale|Single Family Residence|Active
4
Beds
5
Total Baths
4
Full Baths
1
Partial Bath
4,722
SqFt
$244
/SqFt
2006
Built
Subdivision:
Big Canoe
County:
Dawson
Listing Courtesy Of: Julie M Martin of Atlanta Fine Homes Sotheby's International Broker: 770-668-4680 Prefer Ph#:[email protected]

Due to the health concerns created by Coronavirus we are offering personal 1-1 online video walkthough tours where possible.
Call Now: 706-502-2293
Is this the listing for you? We can help make it yours.
706-502-2293
96 White Aster Lane96 White Aster Lane96 White Aster Lane96 White Aster Lane
Save
Ask
Tour
Hide
Share

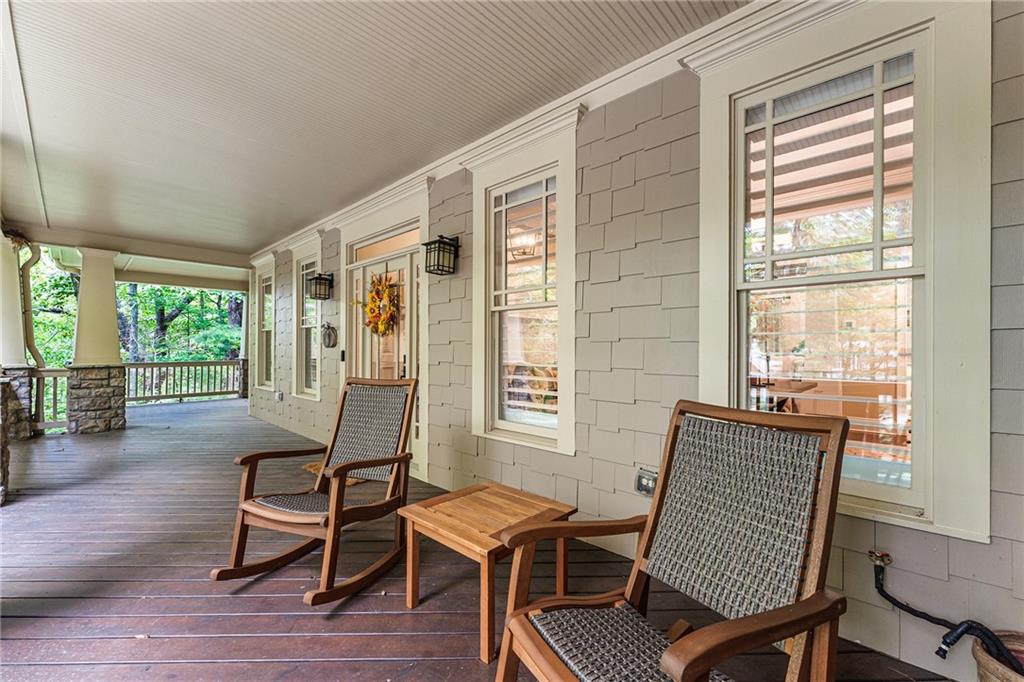
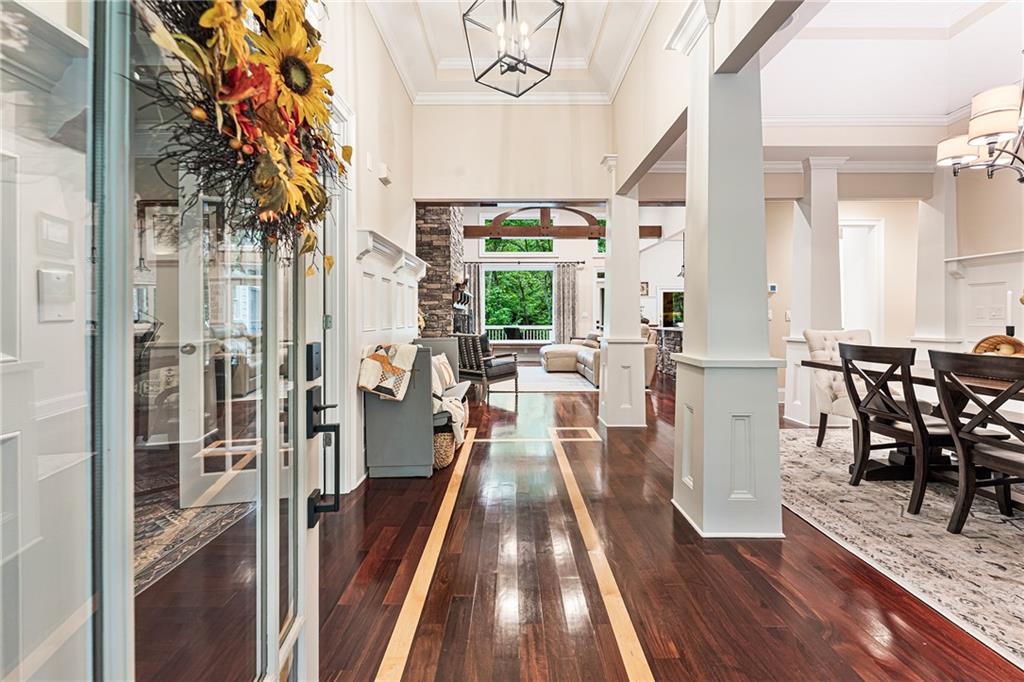
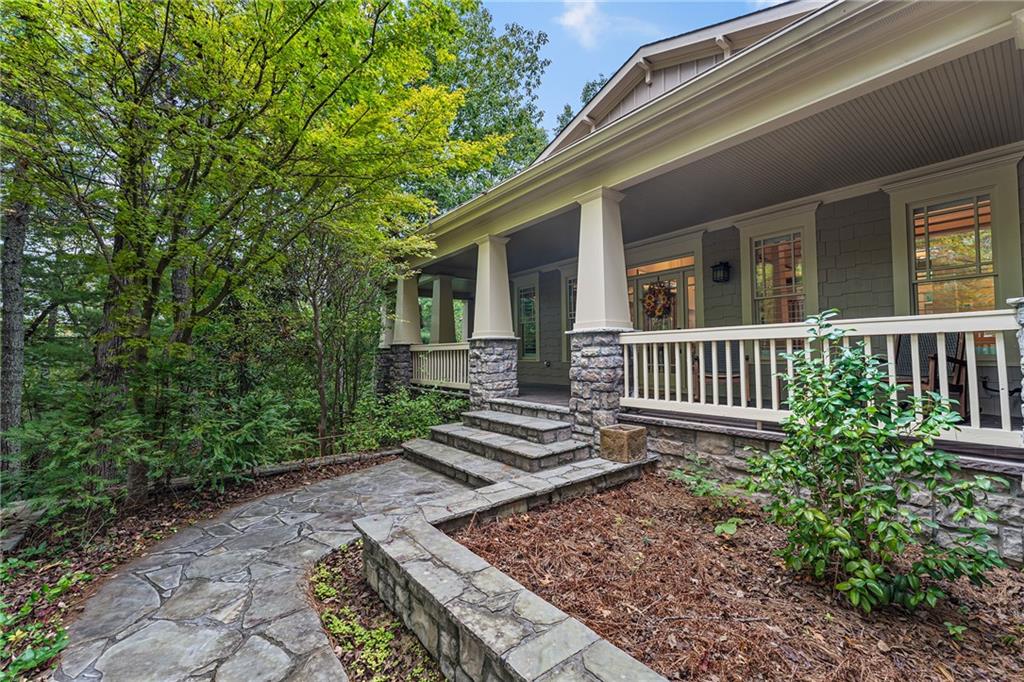
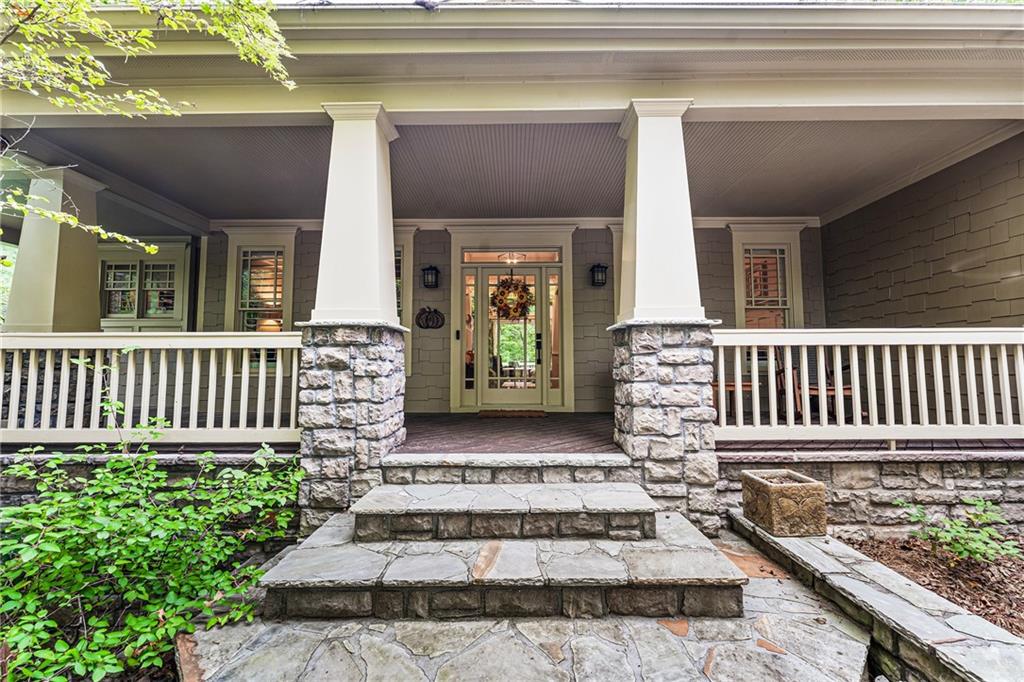
Welcome to the original "Street of Dreams" in Big Canoe's sought-after Wildcat neighborhood! Just five minutes from the North Gate, this custom Craftsman home offers a wonderful blend of mountain charm, modern updates, and exceptional spaces for everyday living and entertaining. The inviting main level features two primary suites, a private office, and a dramatic vaulted great room with exposed beams and a stunning stacked-stone fireplace. The updated kitchen offers granite countertops, upscale appliances, and an open connection to the main living spaces. The beautifully renovated primary bath features heated floors, a curbless shower, and a custom California Closets system. Plantation shutters and updated lighting throughout add to the home's timeless appeal. Designed to embrace Big Canoe's natural beauty, expansive decks and porches provide inviting spaces to relax and entertain. The rear deck has been updated with low-maintenance Trex decking, while the screened porch with its cozy fireplace is perfect for enjoying crisp mountain evenings. The spacious terrace level offers exceptional flexibility with two additional bedrooms, two full baths, a second family room with fireplace, a billiards room, and a second kitchenette. Ideal for extended family, guests, or multigenerational living, this level also includes generous unfinished storage and a workshop with a workbench, utility sink, and exterior access. Significant improvements include new HVAC systems for both levels, recent exterior painting, an epoxy-coated garage floor, EV charger, sealed driveway, refreshed powder room, and enhanced landscaping with a decorative dry creek bed. Beyond the home, enjoy the exceptional lifestyle Big Canoe is known for, including championship golf, scenic walking and hiking trails, dog parks, swimming, wellness facilities, and a newly renovated clubhouse. The Wildcat Recreation Center and nearby trails are conveniently located just minutes from home. Whether you're seeking a full-time residence or a peaceful mountain retreat, this special property offers the space, comfort, and setting to enjoy the very best of Big Canoe living.

Save
Ask
Tour
Hide
Share
Listing Snapshot
Price 
$1,150,000
Days On Site 
4 Days
Bedrooms 
4
Inside Area (SqFt) 
4,722 sqft
Total Baths 
5
Full Baths 
4
Partial Baths 
1
Lot Size 
1.13 Acres
Year Built 
2006
MLS® Number 
7852622
Status 
Active
Property Tax 
$6,156
HOA/Condo/Coop Fees 
$415 monthly
Sq Ft Source 
Owner
Friends & Family
Recent Activity
4 days agoListing first seen on site
4 days agoListing updated with changes from the MLS®
General Features
Acres 
1.13
Attached Garage 
Yes
Foundation 
Concrete Perimeter
Garage 
Yes
Garage Spaces 
2
Green Energy Efficient 
AppliancesDoorsInsulationWindows
Land Lease 
No
Levels 
Two
Parking 
AttachedGarageGarage Door OpenerGarage Faces SideKitchen LevelDriveway
Parking Spaces 
3
Property Sub Type 
Single Family Residence
Security 
Carbon Monoxide Detector(s)Security GateSecurity GuardSmoke Detector(s)
Sewer 
Septic Tank
SqFt Above 
2376
SqFt Below 
2346
SqFt Total 
5022
Style 
Craftsman
Utilities 
Electricity AvailablePhone AvailableUnderground UtilitiesWater Available
Water Source 
Public
Interior Features
Appliances 
DishwasherDisposalGas RangeMicrowaveRange HoodRefrigeratorSelf Cleaning Oven
Basement 
DaylightExterior EntryFinishedFullInterior Entry
Cooling 
Ceiling Fan(s)Central AirZoned
Fireplace 
Yes
Fireplace Features 
BasementFamily RoomGas LogGas StarterGreat RoomOutside
Fireplaces 
3
Flooring 
CarpetCeramic TileHardwood
Heating 
CentralElectricHeat PumpZoned
Interior 
Breakfast BarEat-in KitchenBeamed CeilingsCathedral Ceiling(s)Coffered Ceiling(s)Crown MoldingDouble VanityEntrance FoyerHigh Speed InternetTray Ceiling(s)Walk-In Closet(s)Wet BarMaster Downstairs
Laundry Features 
Laundry RoomMain Level
Main Level Bedrooms 
2
Window Features 
Insulated WindowsPlantation Shutters
Save
Ask
Tour
Hide
Share
Exterior Features
Construction Details 
HardiPlank TypeShingle SidingStone
Exterior 
Private Yard
Fencing 
None
Lot Features 
Back YardCul-De-SacFront YardLandscapedLevelWooded
Other Structures 
WorkshopNone
Patio And Porch 
CoveredDeckFront PorchPatioRear PorchScreened
Pool Features 
None
Road Frontage 
Private Road
Roof 
Composition
Spa Features 
Community
View 
Mountain(s)RuralTrees/Woods
Waterfront Features 
None
Waterview 
Mountain(s)RuralTrees/Woods
Windows/Doors 
Insulated WindowsPlantation Shutters
Community Features
Accessibility Features 
Therapeutic Whirlpool
Association Fee 
$415.0
Association Fee Frequency 
Monthly
Community Features 
ClubhouseFishingFitness CenterGatedGolfLakePoolRestaurantTennis Court(s)
Horse Property 
None
Financing Terms Available 
CashConventional
Roads 
Asphalt
Schools
School District
Unknown
Elementary School
Dawson - Other
Middle School
Dawson County
High School
Dawson County
Listing Courtesy Of: Julie M Martin of Atlanta Fine Homes Sotheby's International Broker: 770-668-4680 Prefer Ph#:[email protected]

Listings identified with the FMLS IDX logo come from FMLS and are held by brokerage firms other than the owner of this website and the listing brokerage is identified in any listing details. Information is deemed reliable but is not guaranteed. If you believe any FMLS listing contains material that infringes your copyrighted work, please click here to review our DMCA policy and learn how to submit a takedown request.



© 2017-2026 First Multiple Listing Service, Inc.

Neighborhood & Commute
Source: Walkscore
Disclosure: Community information and market data powered by Constellation Data Labs. Information is deemed reliable but not guaranteed.
Save
Ask
Tour
Hide
Share