
1232 Carter RoadDecatur, GA 30030
Due to the health concerns created by Coronavirus we are offering personal 1-1 online video walkthough tours where possible.
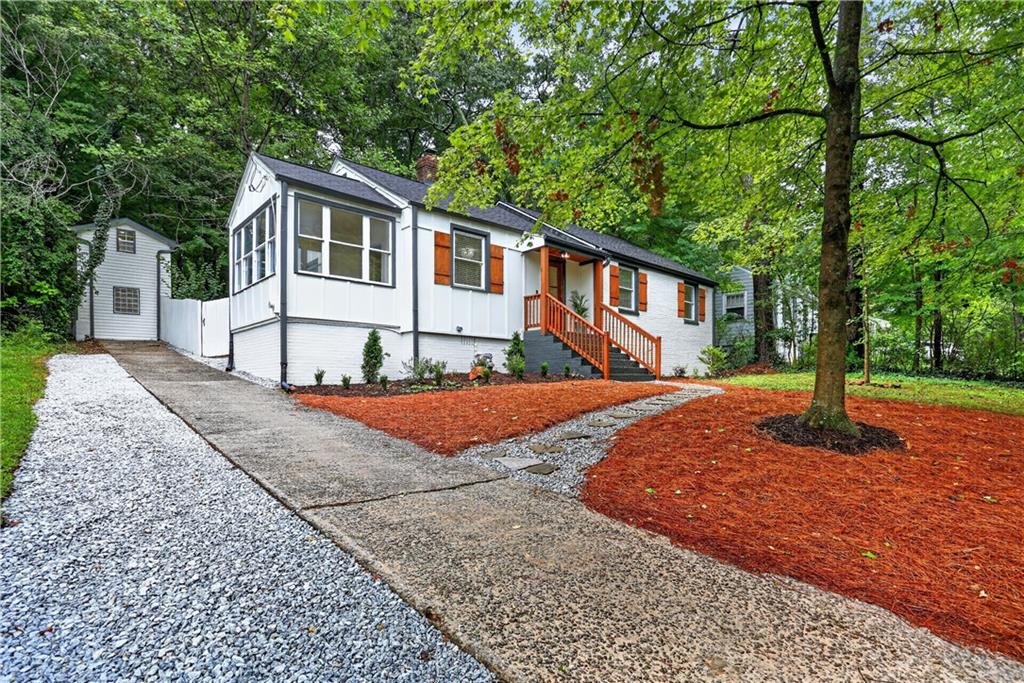
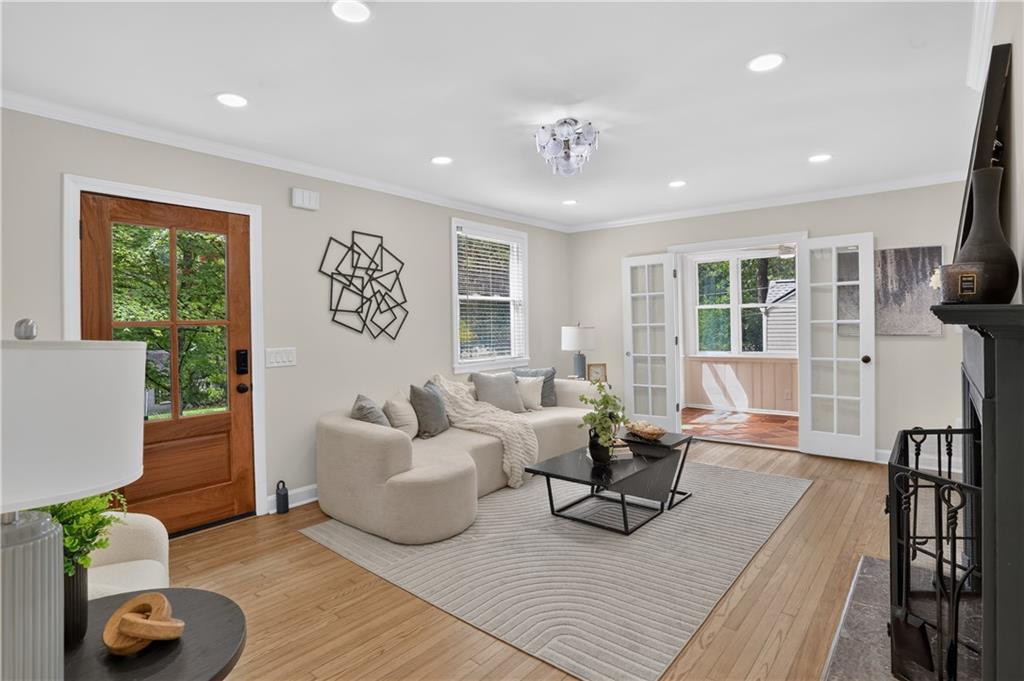
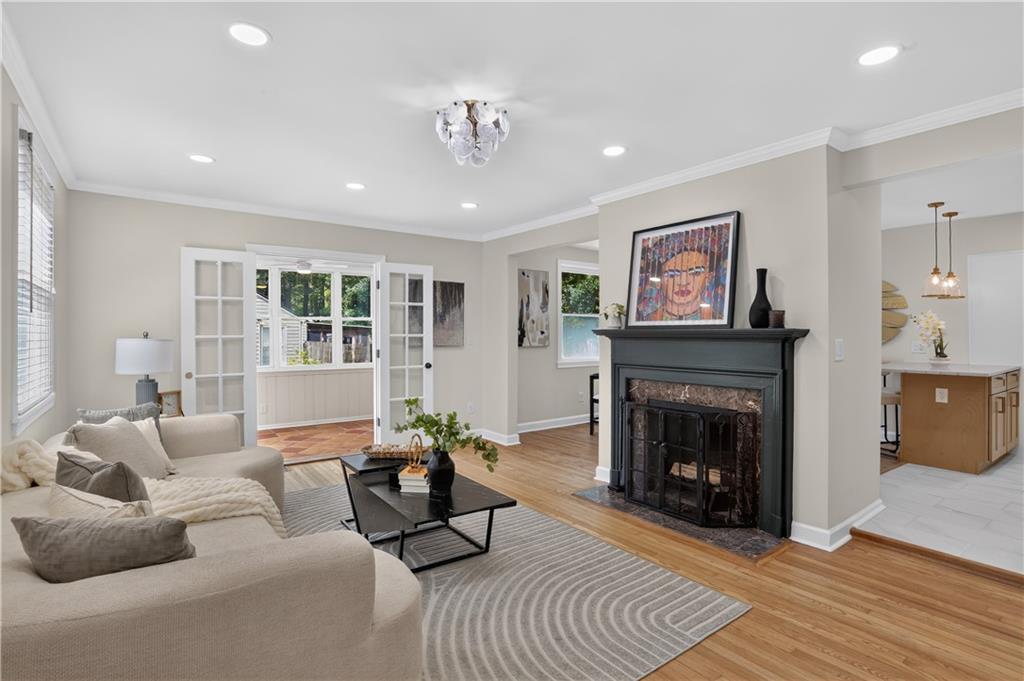
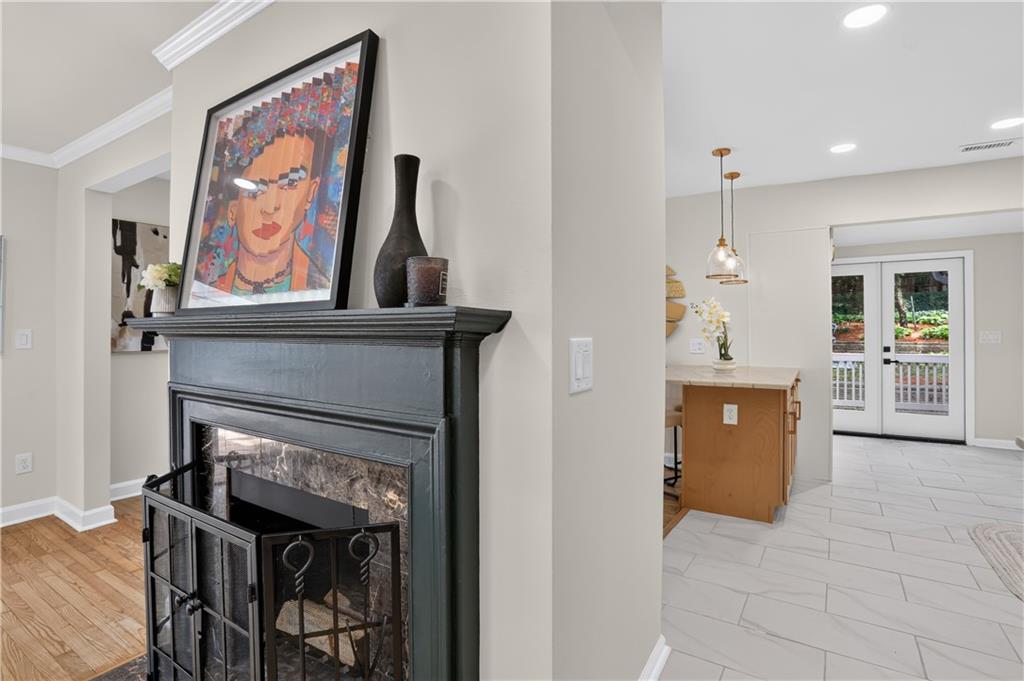
MORE THAN A RENOVATION, THIS MIDWAY WOODS HOME OFFERS SPACE, STYLE & FLEXIBILITY YOU DON'T FIND EVERY DAY. Beautifully reimagined and move-in ready, this Decatur home combines classic neighborhood charm with a fresh, modern interior and an exceptionally versatile layout. From the moment you step inside, refinished hardwood floors, abundant natural light and an open-concept design create a warm and inviting feel. At the heart of the home is a beautifully updated kitchen featuring quartz countertops, custom cabinetry, NEW appliances and designer lighting, opening naturally to the main living and dining areas perfect for everyday living and entertaining. Updated bathrooms and thoughtfully selected finishes carry the home's polished look throughout. The improvements extend well beyond the finishes with a NEW roof, NEW HVAC, NEW water heater, NEW deck, NEW doors, FRESH interior and exterior paint, and double-pane windows major updates already completed for the next owner. Need room beyond the traditional floor plan? This home delivers. A light-filled sunroom creates the perfect setting for morning coffee, reading or relaxing, while the finished upper level provides valuable flex space for a home office, media room, playroom, hobby space or retreat. Furthermore, the standout feature may be outside. A rare detached two-story building with approximately 315 SF provides an entirely separate space to create the home office, fitness studio, art studio, workshop or personal retreat you've been looking for.* Step outside to a generous backyard with room to entertain, garden, play or unwind. All of this is tucked into desirable Midway Woods, convenient to Downtown Decatur, Avondale Estates, East Decatur Greenway, East Lake Golf Club, Emory, CDC, parks, restaurants, shopping and recreation. One property. So many possibilities. Come see why 1232 Carter Road is anything but ordinary.
| 3 hours ago | Listing first seen on site | |
| 3 hours ago | Listing updated with changes from the MLS® |
Listings identified with the FMLS IDX logo come from FMLS and are held by brokerage firms other than the owner of this website and the listing brokerage is identified in any listing details. Information is deemed reliable but is not guaranteed. If you believe any FMLS listing contains material that infringes your copyrighted work, please click here to review our DMCA policy and learn how to submit a takedown request.

© 2017-2026 First Multiple Listing Service, Inc.
Did you know? You can invite friends and family to your search. They can join your search, rate and discuss listings with you.