
3342 Orwell Way 1206Cumming, GA 30041
Due to the health concerns created by Coronavirus we are offering personal 1-1 online video walkthough tours where possible.
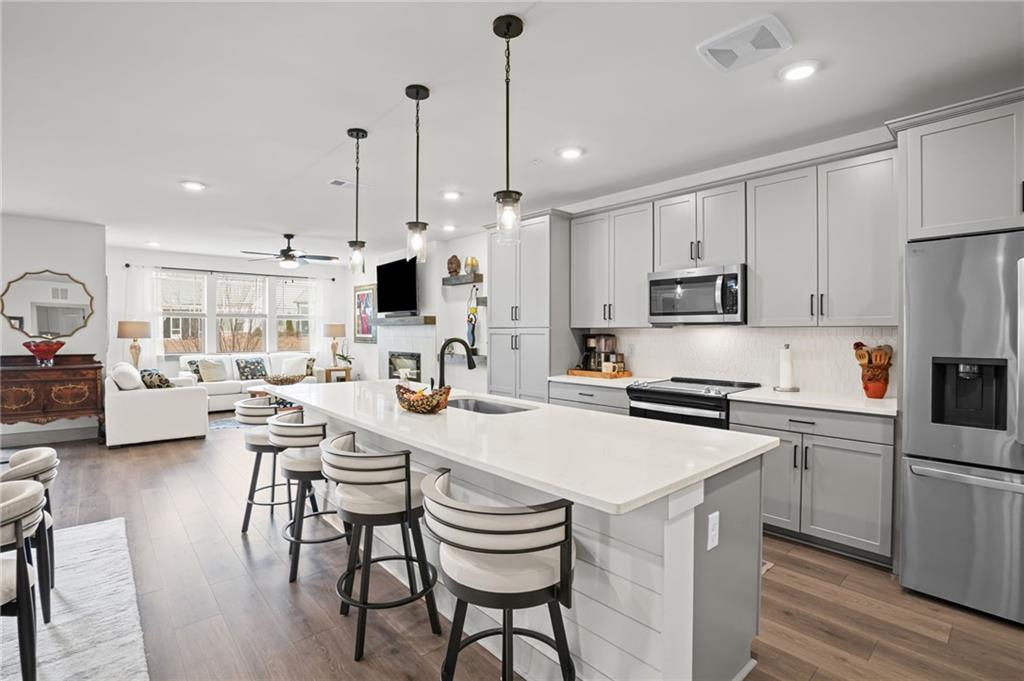
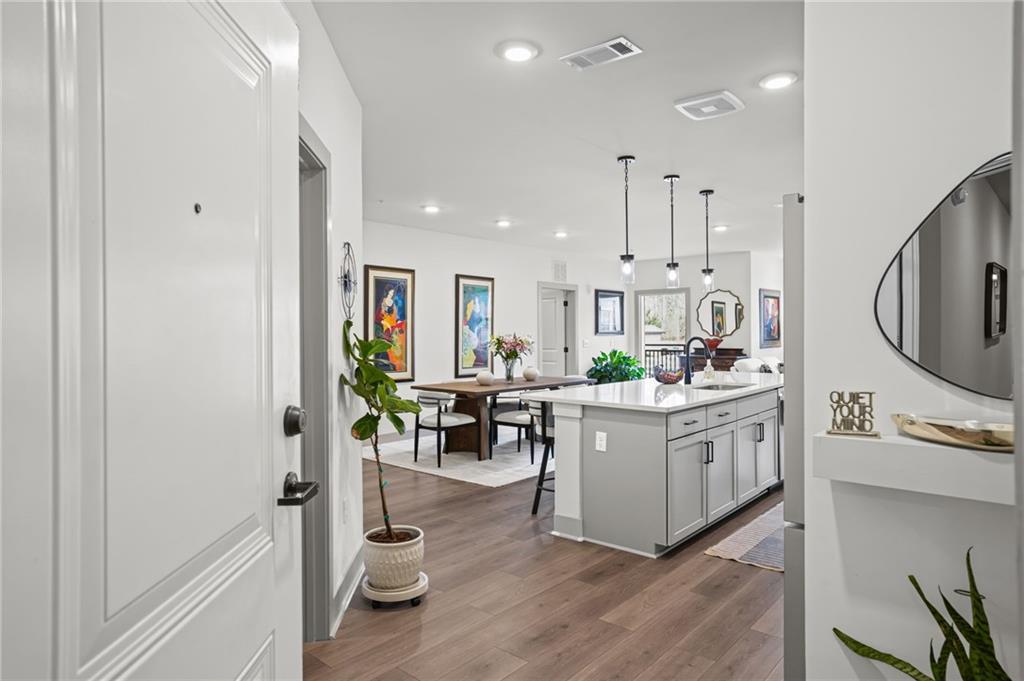
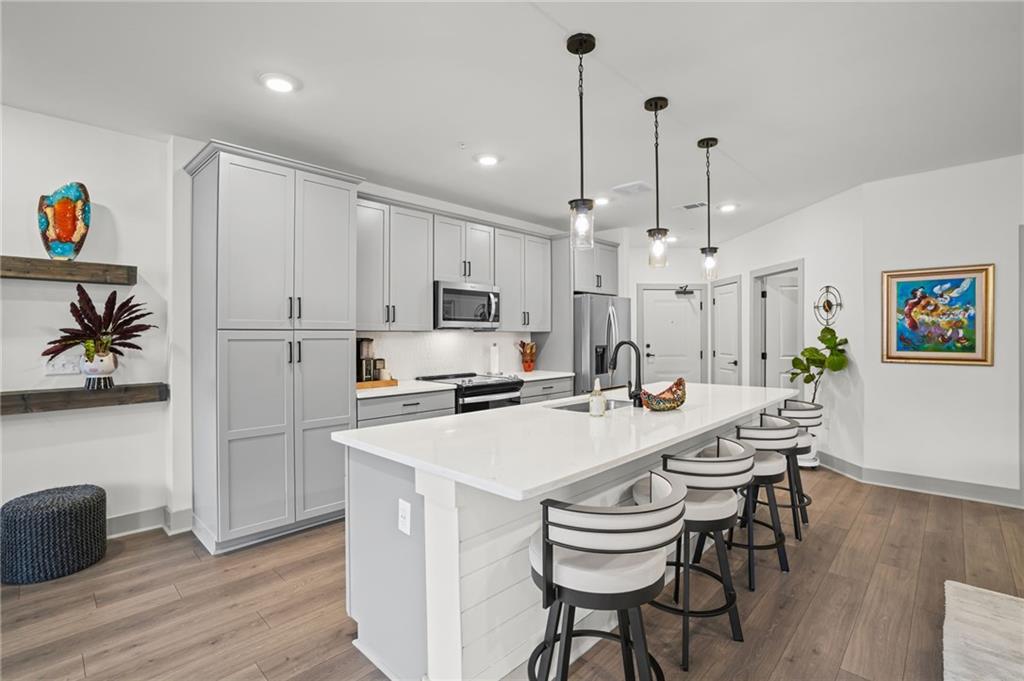
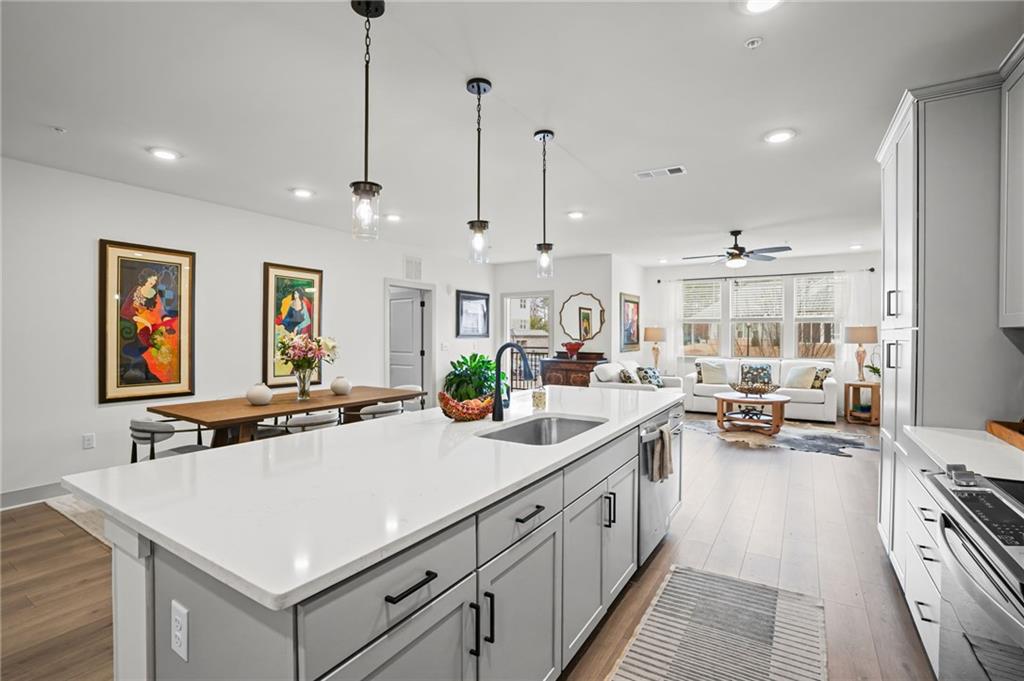
Welcome to elevated, low-maintenance living in one of Cumming’s premier active adult communities. Built in 2024 and offering just under 2,000 square feet, this beautifully upgraded 2-bedroom, 2-bath residence with a dedicated office combines thoughtful design, generous living spaces, and resort-style amenities in an incredibly convenient location. Step inside to a bright, open floor plan with 9-foot ceilings, designer paint, and abundant natural light. At the heart of the home, the gourmet kitchen offers extensive cabinetry, stainless steel appliances, a large custom shiplap island, an oversized added pantry, plus a separate walk-in pantry with built-in wine storage. The kitchen flows seamlessly into the spacious dining and living areas, creating an inviting setting for both everyday living and entertaining. A separate den/office provides valuable flexibility for working from home, reading, hobbies, or additional living space. The oversized primary suite is filled with natural light and features a custom California Closet system and a spa-inspired bath with dual vanities, a large walk-in glass shower, and an impressive built-in toiletry, linen, and storage cabinet. A secondary bedroom and full bath provide comfortable accommodations for guests. One of the home’s standout features is the covered balcony overlooking wooded areas and community walking trails, offering beautiful sunset views and a peaceful place to unwind. Additional balcony storage provides even more convenience. Thoughtful details continue throughout with a large laundry room with cabinetry, built-in AC dehumidifier, secure key-card building access, and an assigned oversized garage with tall ceilings and abundant storage. Everyday living is made even easier with a first-floor mailroom for mail and package delivery, along with valet trash pickup directly from your door every other day. Beyond the residence, enjoy an impressive collection of community amenities, including a beautifully appointed clubhouse, heated resort-style pool, fitness center, lounge and gathering areas, outdoor fireplace, grilling area, private dog park, walking trails, and a full calendar of social activities. This gated community is conveniently located near GA-400, The Collection at Forsyth, Halcyon, Johns Creek, and Alpharetta, placing exceptional shopping, dining, entertainment, and everyday conveniences within easy reach. The Community Association covers common-area and building maintenance, landscaping, and trash service. The building is non-smoking, and homes are 100% ENERGY STAR certified for enhanced efficiency. Beautifully upgraded, meticulously maintained, and designed for an easy, lock-and-leave lifestyle, this exceptional residence offers the perfect combination of comfort, convenience, community, and low-maintenance living.
| 5 hours ago | Listing first seen on site | |
| 5 hours ago | Listing updated with changes from the MLS® |
Listings identified with the FMLS IDX logo come from FMLS and are held by brokerage firms other than the owner of this website and the listing brokerage is identified in any listing details. Information is deemed reliable but is not guaranteed. If you believe any FMLS listing contains material that infringes your copyrighted work, please click here to review our DMCA policy and learn how to submit a takedown request.

© 2017-2026 First Multiple Listing Service, Inc.
Did you know? You can invite friends and family to your search. They can join your search, rate and discuss listings with you.