Save
Ask
Tour
Hide
Share
$459,900
1 Day On Site

91 Old Yorkville Road
Dallas, GA 30157

For Sale|Single Family Residence|Active
5
Beds
3
Total Baths
3
Full Baths
2,321
SqFt
$198
/SqFt
2026
Built
Subdivision:
None
County:
Paulding
Listing Courtesy Of: Mark Taglieber of Keystone Realty Group, LLC. Broker: 678-932-2105 Prefer Ph#:[email protected]

Due to the health concerns created by Coronavirus we are offering personal 1-1 online video walkthough tours where possible.
Call Now: 706-502-2293
Is this the listing for you? We can help make it yours.
706-502-2293
91 Old Yorkville Road91 Old Yorkville Road91 Old Yorkville Road91 Old Yorkville Road
Save
Ask
Tour
Hide
Share

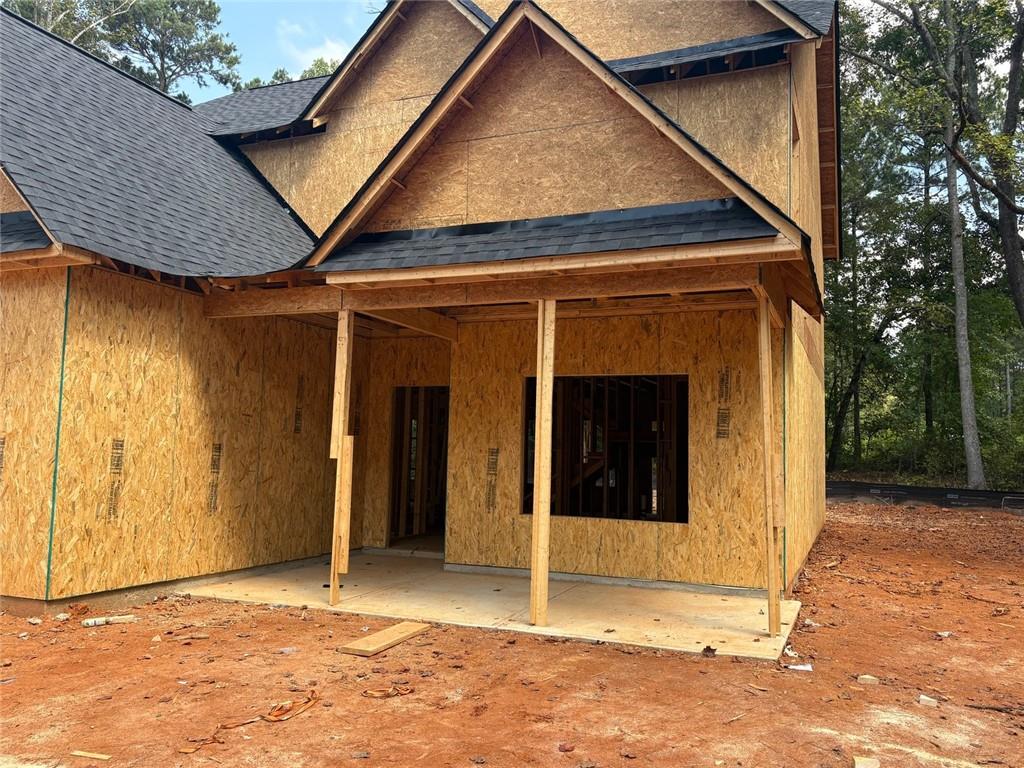
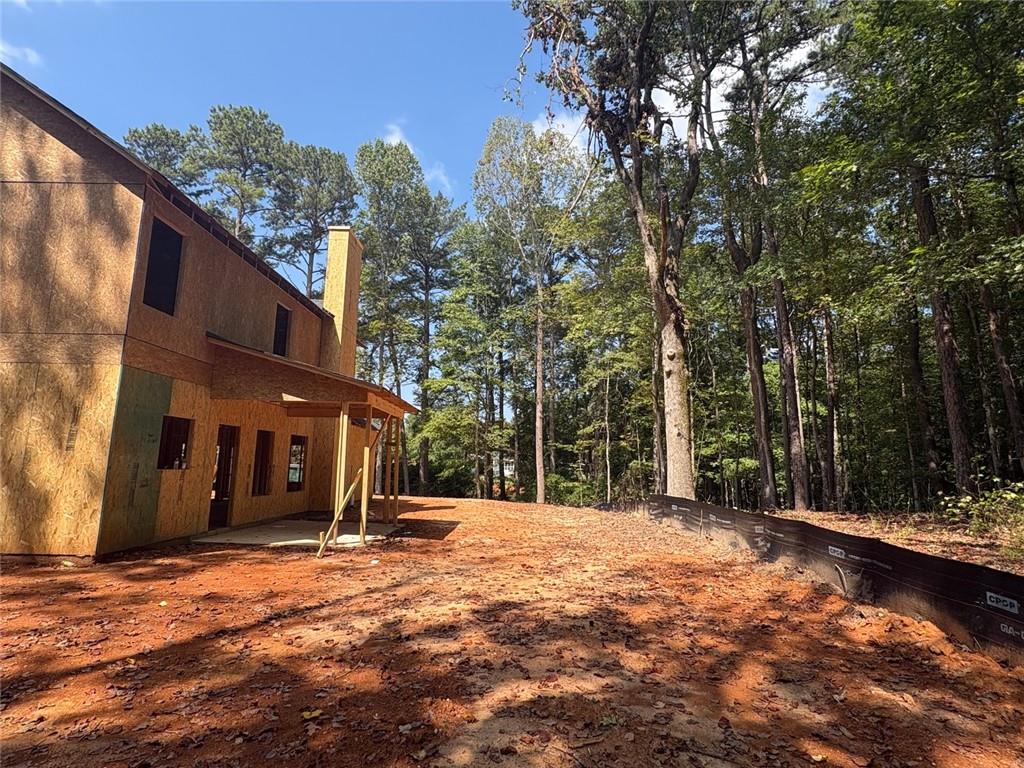
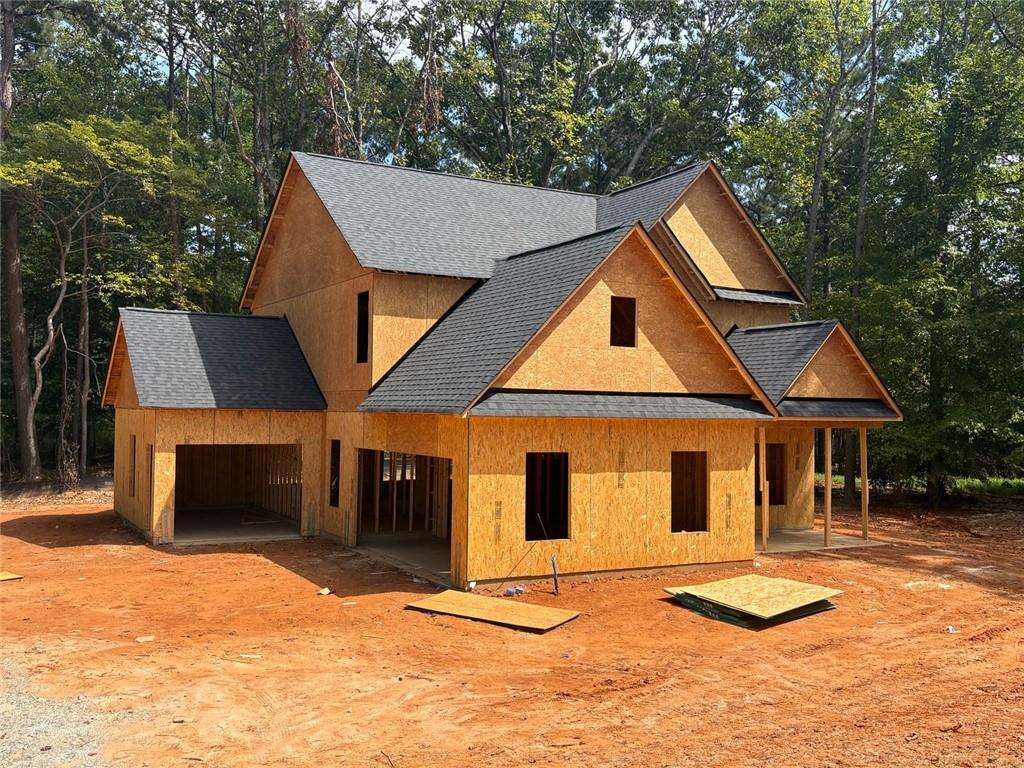
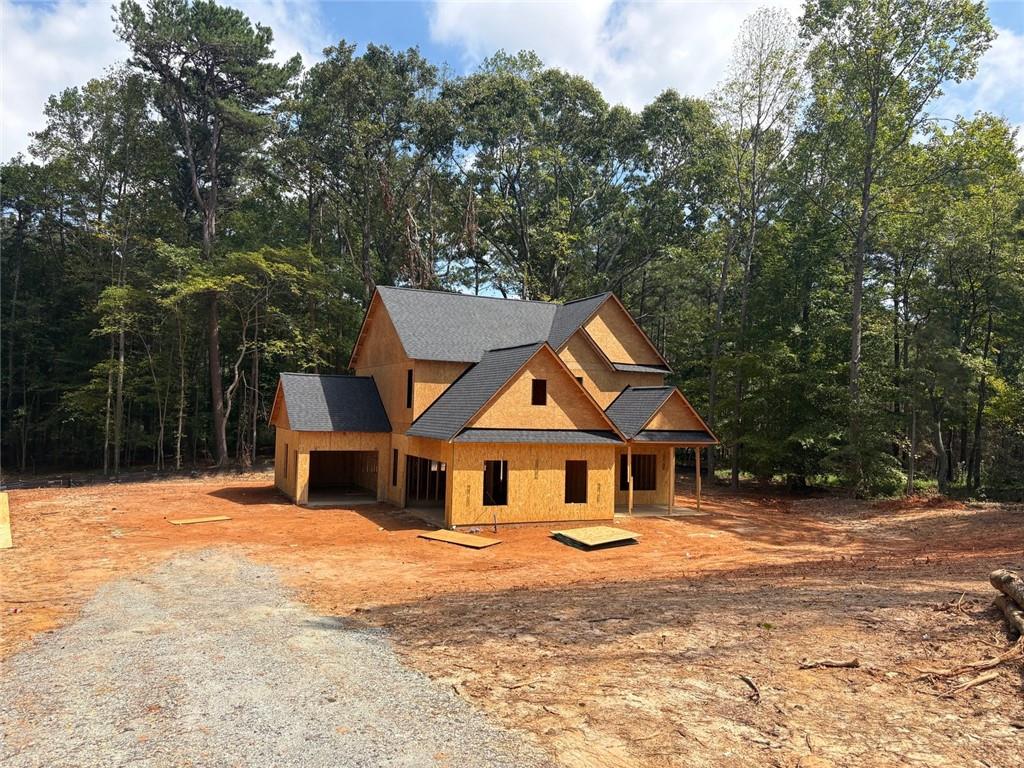
New Construction 5 Bedroom plan on 1.275 Acre lot. Home is currently framed/roofed and expected completion is late Jan/Feb of 2027. The exterior of this home will feature cement siding, stacked stone water table on front and architectural shingles. A two car side entry garage and an additional single car garage for all your toys or that extra weekend car. Home features a covered front porch and a covered back porch. The main floor features a foyer, guest bedroom down, formal dining room, kitchen, breakfast area and family room. Upstairs is a spacious primary suite, three additional secondary bedrooms and laundry room. Interior features include granite counters throughout, LVP flooring in common areas, bathrooms & laundry, tile backsplash in kitchen, kitchen island, stainless steel appliances, fireplace with raised hearth & mantle, tile shower in primary suite, trey ceiling, crown moulding and so much more. Home sits well off the road on a large wooded lot with plenty of yard space. All our homes come with a termite bait system, 1 YR builder warranty and up to $5,000 in seller paid closing costs (with preferred lender). Home is close to Hwy 101 & 278 making travel to Dallas, Rockmart or Villa Rica convenient. Buy now and pick out all your colors, flooring and more!

Save
Ask
Tour
Hide
Share
Listing Snapshot
Price 
$459,900
Days On Site 
1 Day
Bedrooms 
5
Inside Area (SqFt) 
2,321 sqft
Total Baths 
3
Full Baths 
3
Partial Baths 
N/A
Lot Size 
1.275 Acres
Year Built 
2026
MLS® Number 
7840123
Status 
Active
Property Tax 
$2,441
HOA/Condo/Coop Fees 
N/A
Sq Ft Source 
Builder
Friends & Family
Recent Activity
yesterdayListing first seen on site
yesterdayListing updated with changes from the MLS®
General Features
Acres 
1.275
Attached Garage 
Yes
Foundation 
Slab
Garage 
Yes
Garage Spaces 
3
Home Warranty 
Yes
Land Lease 
No
Levels 
Two
Parking 
AttachedGarageGarage Door OpenerKitchen LevelGarage Faces Side
Parking Spaces 
3
Property Condition 
New Construction
Property Sub Type 
Single Family Residence
Security 
Smoke Detector(s)Carbon Monoxide Detector(s)
Sewer 
Septic Tank
SqFt Above 
2321
SqFt Total 
2321
Style 
Traditional
Utilities 
Cable AvailableElectricity AvailableWater AvailablePhone Available
Water Source 
Public
Interior Features
Appliances 
DishwasherElectric RangeElectric Water HeaterMicrowave
Basement 
None
Cooling 
Central AirElectricZoned
Electric 
220 Volts
Fireplace 
Yes
Fireplace Features 
Family RoomFactory Built
Fireplaces 
1
Flooring 
Carpet
Heating 
Central
Interior 
PantryKitchen IslandCrown MoldingEntrance FoyerTray Ceiling(s)Walk-In Closet(s)
Laundry Features 
Laundry RoomUpper Level
Main Level Bedrooms 
1
Window Features 
ShuttersDouble Pane Windows
Save
Ask
Tour
Hide
Share
Exterior Features
Construction Details 
ConcreteFrameStone
Exterior 
Private EntrancePrivate Yard
Fencing 
Back YardChain Link
Lot Features 
LevelWoodedSloped
Other Structures 
None
Patio And Porch 
CoveredFront PorchPatio
Pool Features 
None
Road Frontage 
County Road
Roof 
Composition
Spa Features 
None
View 
Trees/Woods
Waterfront Features 
None
Waterview 
Trees/Woods
Windows/Doors 
ShuttersDouble Pane Windows
Community Features
Accessibility Features 
Accessible EntranceAccessible Kitchen
Community Features 
None
Horse Property 
None
Financing Terms Available 
CashConventionalFHAVA Loan
Roads 
AsphaltPaved
Schools
School District
Unknown
Elementary School
Sara M. Ragsdale
Middle School
Carl Scoggins Sr.
High School
Paulding County
Listing Courtesy Of: Mark Taglieber of Keystone Realty Group, LLC. Broker: 678-932-2105 Prefer Ph#:[email protected]

Listings identified with the FMLS IDX logo come from FMLS and are held by brokerage firms other than the owner of this website and the listing brokerage is identified in any listing details. Information is deemed reliable but is not guaranteed. If you believe any FMLS listing contains material that infringes your copyrighted work, please click here to review our DMCA policy and learn how to submit a takedown request.



© 2017-2026 First Multiple Listing Service, Inc.

Neighborhood & Commute
Source: Walkscore
Disclosure: Community information and market data powered by Constellation Data Labs. Information is deemed reliable but not guaranteed.
Save
Ask
Tour
Hide
Share