Save
Ask
Tour
Hide
Share
$599,900
New Listing

3466 Fenton Drive SE
Smyrna, GA 30080

For Sale|Townhouse|Active
3
Beds
4
Total Baths
3
Full Baths
1
Partial Bath
2,656
SqFt
$226
/SqFt
2018
Built
Subdivision:
Lylebrooke
County:
Cobb
Listing Courtesy Of: Jacob Mullins of Dwelli Inc. Broker: 833-839-3554 Prefer Ph#:[email protected]

Due to the health concerns created by Coronavirus we are offering personal 1-1 online video walkthough tours where possible.
Call Now: 706-502-2293
Is this the listing for you? We can help make it yours.
706-502-2293
3466 Fenton Drive SE3466 Fenton Drive SE3466 Fenton Drive SE3466 Fenton Drive SE
Save
Ask
Tour
Hide
Share

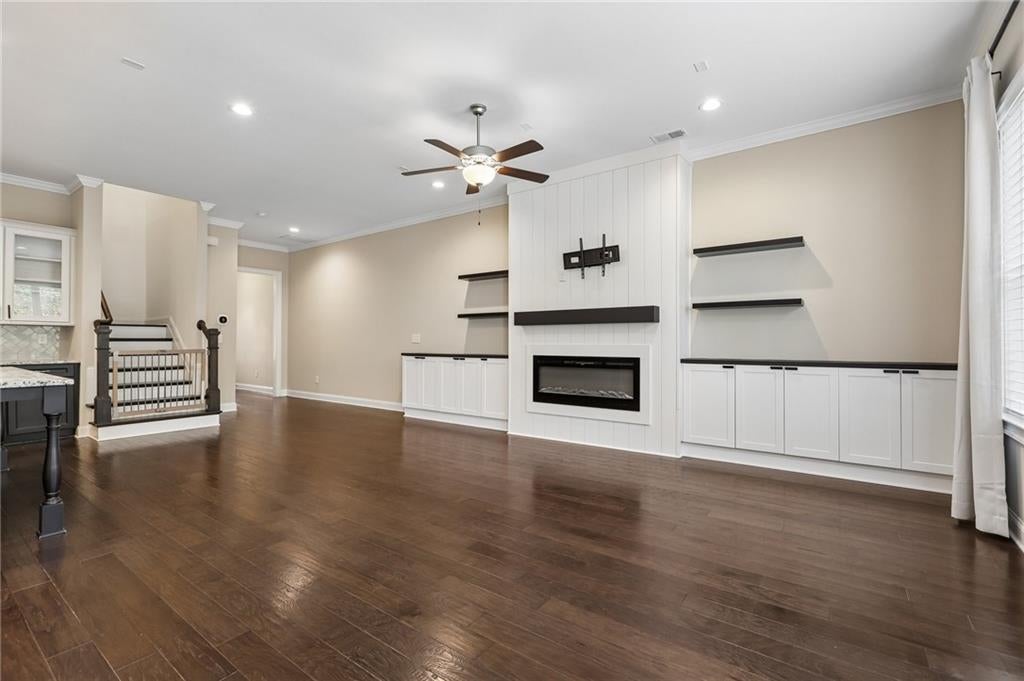
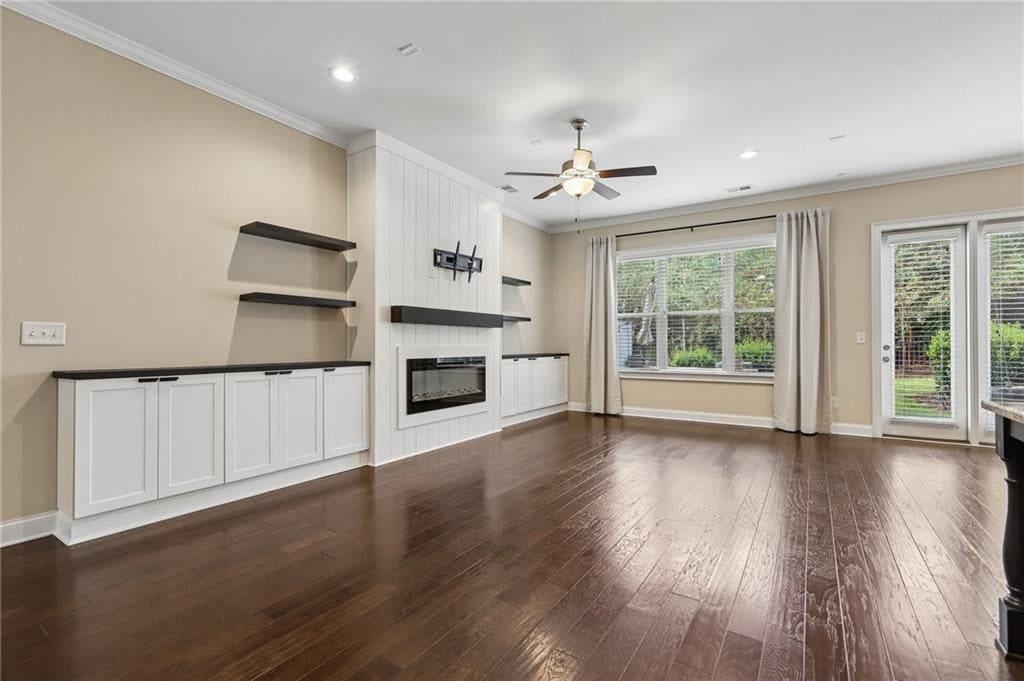
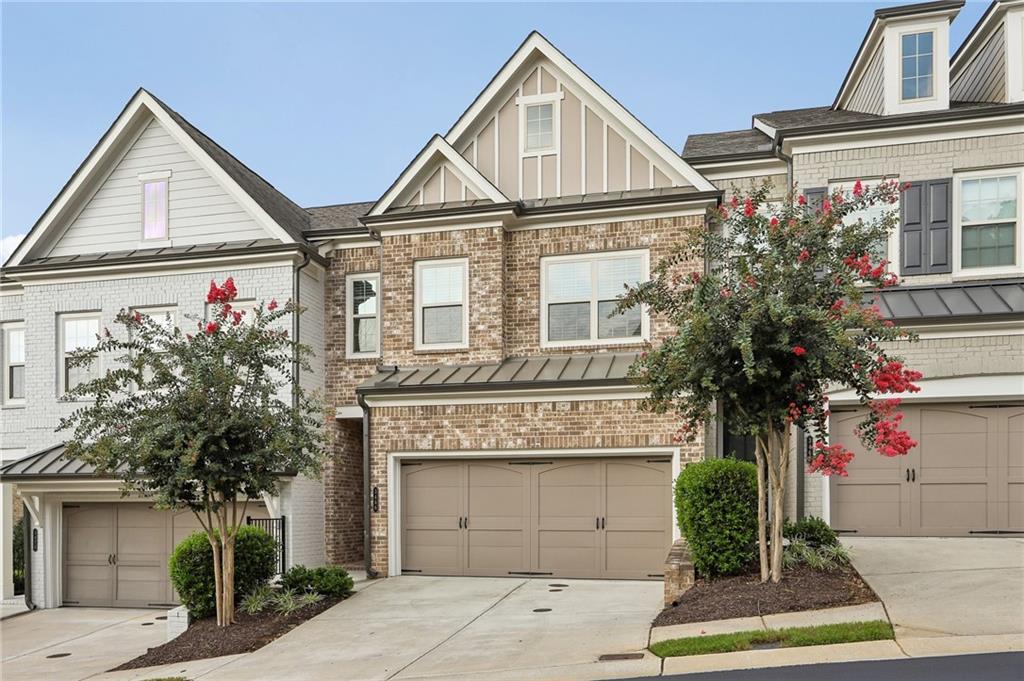
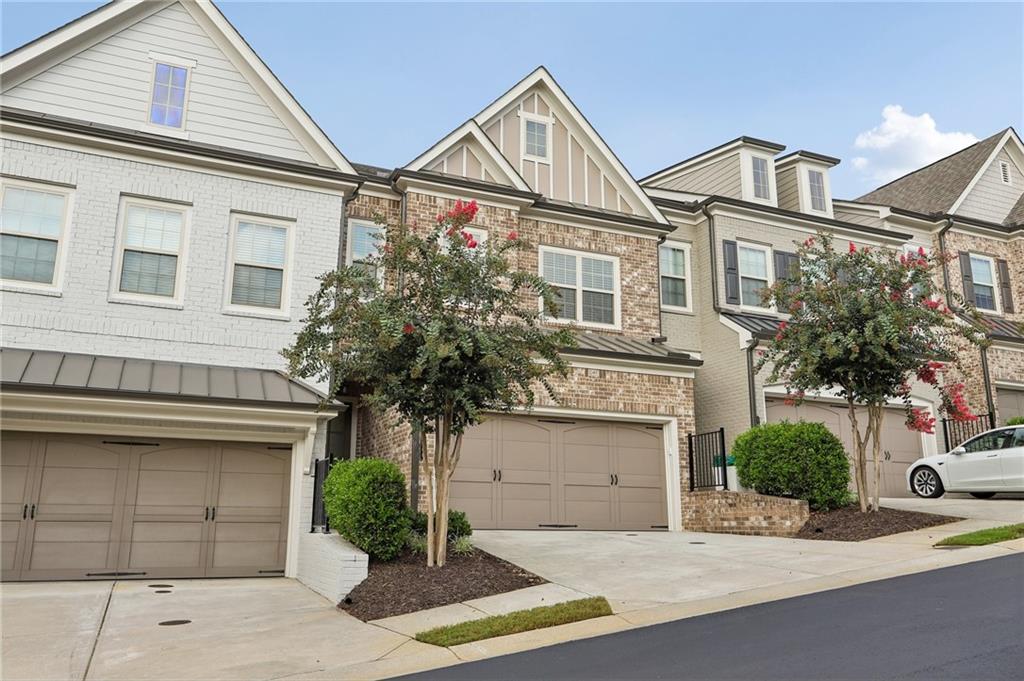
Welcome to 3466 Fenton Drive SE, where modern style meets exceptional versatility! This beautiful three-level townhome offers a thoughtfully designed floor plan, soaring ceilings, and a bright, open atmosphere that makes everyday living and entertaining a pleasure. Contemporary finishes and spacious living areas create an inviting space that feels both stylish and comfortable. The impressive third-floor bonus room offers endless possibilities-whether you envision a fourth bedroom, home office, media room, or private retreat. Enjoy the added benefits of a beautifully maintained community featuring a sparkling swimming pool and a dedicated dog park for your four-legged friends. With its modern design, flexible living spaces, and fantastic community amenities, this Smyrna townhome is the perfect place to call home!

Save
Ask
Tour
Hide
Share
Listing Snapshot
Price 
$599,900
Days On Site 
0 Days
Bedrooms 
3
Inside Area (SqFt) 
2,656 sqft
Total Baths 
4
Full Baths 
3
Partial Baths 
1
Lot Size 
0.03 Acres
Year Built 
2018
MLS® Number 
7840105
Status 
Active
Property Tax 
$6,587
HOA/Condo/Coop Fees 
$415 monthly
Sq Ft Source 
Public Records
Friends & Family
Recent Activity
3 hours agoListing first seen on site
4 hours agoListing updated with changes from the MLS®
General Features
Acres 
0.03
Foundation 
Concrete Perimeter
Garage 
Yes
Garage Spaces 
2
Land Lease 
No
Levels 
Three Or More
Parking 
GarageGarage Door OpenerGarage Faces FrontElectric Vehicle Charging Station(s)
Parking Spaces 
2
Property Sub Type 
Townhouse
Security 
Smoke Detector(s)Fire AlarmSecured Garage/ParkingSecurity GateSecurity Lights
Sewer 
Public Sewer
SqFt Above 
2656
SqFt Total 
2656
Style 
CraftsmanTraditional
Utilities 
Cable AvailableElectricity AvailableNatural Gas AvailablePhone AvailableSewer AvailableUnderground UtilitiesWater Available
Water Source 
Public
Interior Features
Appliances 
DishwasherDisposalElectric RangeElectric Water HeaterMicrowaveRefrigerator
Basement 
None
Cooling 
Ceiling Fan(s)Central AirZoned
Electric 
220 Volts in Garage220 Volts in Laundry
Fireplace 
Yes
Fireplace Features 
Decorative
Fireplaces 
1
Flooring 
CarpetCeramic TileHardwood
Heating 
CentralNatural GasZoned
Interior 
Breakfast BarPantryKitchen IslandDouble VanityEntrance FoyerHigh Speed InternetRecessed LightingWalk-In Closet(s)
Laundry Features 
Laundry Room
Window Features 
Double Pane WindowsInsulated WindowsWindow Treatments
Save
Ask
Tour
Hide
Share
Exterior Features
Construction Details 
BrickConcrete
Exterior 
LightingPrivate Yard
Fencing 
Back Yard
Lot Features 
Back Yard
Other Structures 
None
Patio And Porch 
Rear Porch
Pool Features 
None
Road Frontage 
Private Road
Roof 
Composition
Spa Features 
None
View 
Neighborhood
Waterfront Features 
None
Waterview 
Neighborhood
Windows/Doors 
Double Pane WindowsInsulated WindowsWindow Treatments
Community Features
Association Fee 
$4980.0
Association Fee Frequency 
Annually
Community Features 
Pool
Horse Property 
None
Financing Terms Available 
CashConventionalFHAVA Loan
Roads 
Asphalt
Schools
School District
Unknown
Elementary School
Teasley
Middle School
Campbell
High School
Campbell
Listing Courtesy Of: Jacob Mullins of Dwelli Inc. Broker: 833-839-3554 Prefer Ph#:[email protected]

Listings identified with the FMLS IDX logo come from FMLS and are held by brokerage firms other than the owner of this website and the listing brokerage is identified in any listing details. Information is deemed reliable but is not guaranteed. If you believe any FMLS listing contains material that infringes your copyrighted work, please click here to review our DMCA policy and learn how to submit a takedown request.



© 2017-2026 First Multiple Listing Service, Inc.

Neighborhood & Commute
Source: Walkscore
Disclosure: Community information and market data powered by Constellation Data Labs. Information is deemed reliable but not guaranteed.
Save
Ask
Tour
Hide
Share