Save
Ask
Tour
Hide
Share
$569,900
1 Day On Site

936 Clubside Drive
Monroe, GA 30655

For Sale|Single Family Residence|Active
4
Beds
3
Total Baths
3
Full Baths
2,848
SqFt
$200
/SqFt
2021
Built
Subdivision:
Clubside Estates
County:
Walton
Listing Courtesy Of: Winter Paskins of Atlanta Communities Broker: 678-463-3173 Prefer Ph#:[email protected]

Due to the health concerns created by Coronavirus we are offering personal 1-1 online video walkthough tours where possible.
Call Now: 706-502-2293
Is this the listing for you? We can help make it yours.
706-502-2293
936 Clubside Drive936 Clubside Drive936 Clubside Drive936 Clubside Drive
Save
Ask
Tour
Hide
Share

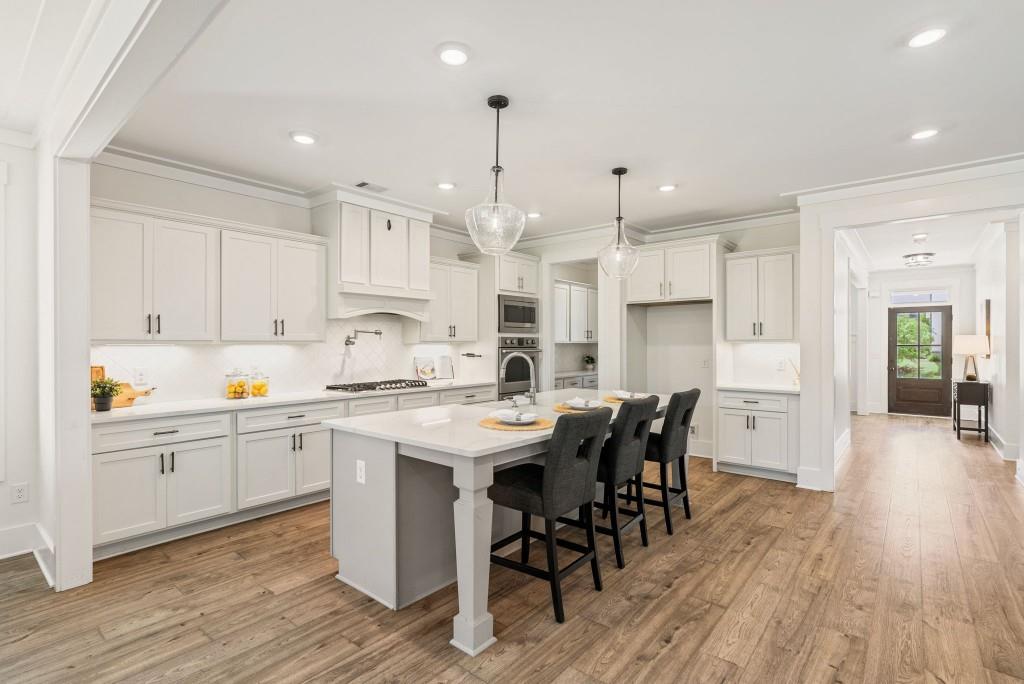
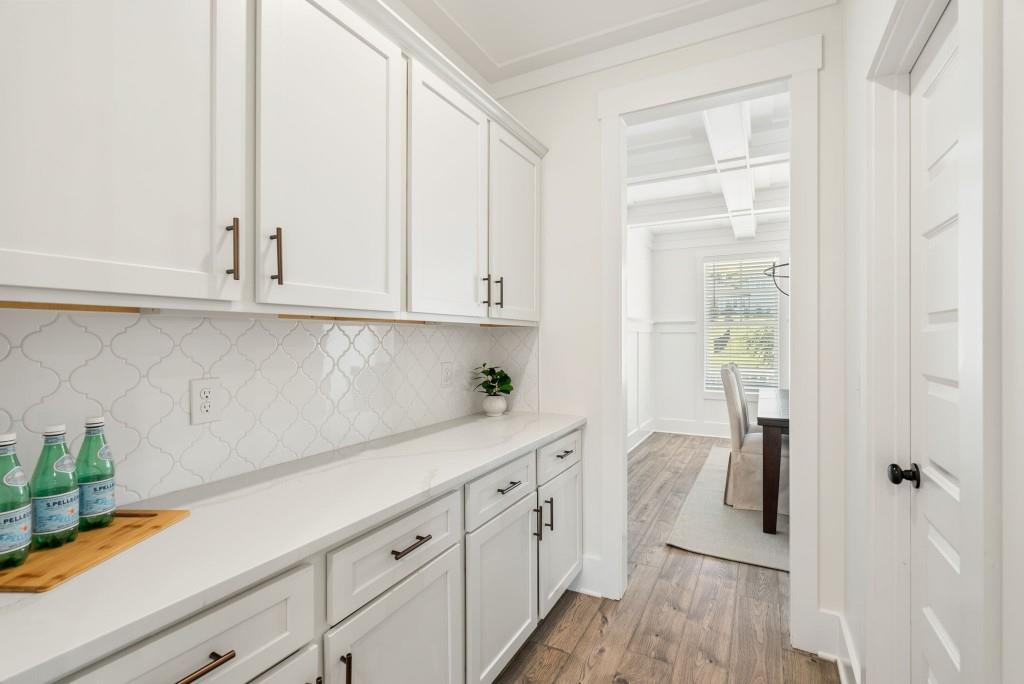
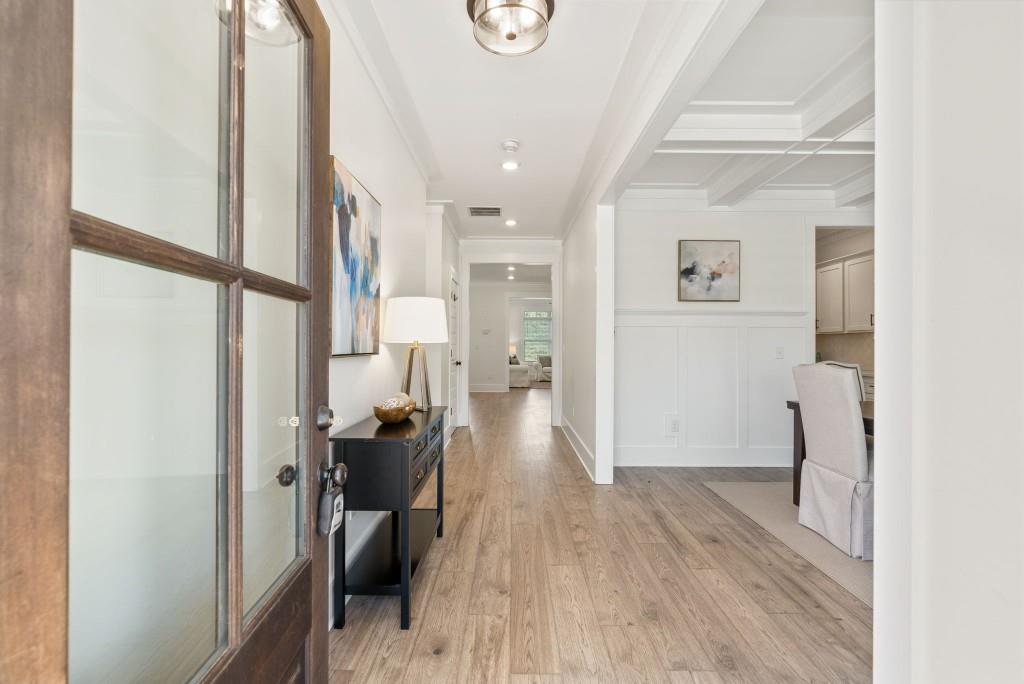
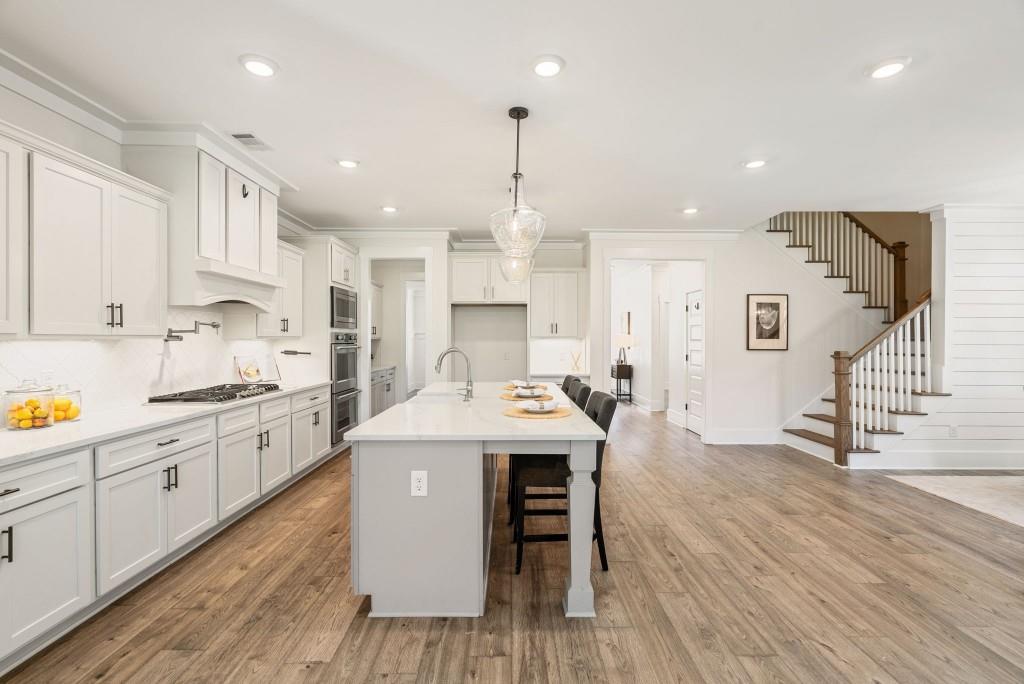
Gated. LIKE-NEW. PRISTINE & Priced like a STEAL! If overpaying is your love language, this is NOT the house for you. But if you want a spot in one of Walton County's MOST desirable communities, with modern upgrades fit for a king... THIS is the house for you! Sellers Forced Relocation = BUYER'S GAIN! Built in 2021, this Craftsman Charmer is one of the largest slab floor plans in the neighborhood, anchored by a stunning chef's kitchen: massive quartz island, open-concept entertainer's floor plan, and a layout that just flows. NEW GALORE: designer paint throughout, brand new hardwood flooring upstairs (NO CARPET in the entire home), and a walk-out backyard wrapped in FRESH sod and new fence. And, the rocking chair front porch is perfect for coffee mornings and wine evenings. Other enviable features: a large main-level in-law suite with full bath, an oversized primary suite with a spa bath retreat (soaking tub, separate shower, massive walk-in closet), an oversized detached 2-car garage with attic storage, plus a newer roof and systems so you can enjoy the home, not the hassle. All of this perfectly situated just 1 mile from downtown Monroe, minutes to Monroe Golf & Country Club, zoned for the elite Walnut Grove High School district, 30 minutes to Athens, and close to major highways. This is the kind of home you wait for, but at this price, you probably shouldn't.

Save
Ask
Tour
Hide
Share
Listing Snapshot
Price 
$569,900
Days On Site 
1 Day
Bedrooms 
4
Inside Area (SqFt) 
2,848 sqft
Total Baths 
3
Full Baths 
3
Partial Baths 
N/A
Lot Size 
0.31 Acres
Year Built 
2021
MLS® Number 
7840095
Status 
Active
Property Tax 
$7,628
HOA/Condo/Coop Fees 
$50 monthly
Sq Ft Source 
Public Records
Friends & Family
Recent Activity
yesterdayListing first seen on site
yesterdayListing updated with changes from the MLS®
General Features
Acres 
0.31
Foundation 
Slab
Garage 
Yes
Garage Spaces 
2
Green Energy Efficient 
AppliancesThermostatWindows
Land Lease 
No
Levels 
Two
Parking 
GarageKitchen LevelDriveway
Property Sub Type 
Single Family Residence
Security 
Security GateSmoke Detector(s)
Sewer 
Public Sewer
SqFt Above 
2848
SqFt Total 
2848
Style 
CraftsmanTraditional
Utilities 
Cable AvailableElectricity AvailableNatural Gas AvailablePhone AvailableSewer AvailableWater Available
Water Source 
Public
Interior Features
Appliances 
DishwasherDisposalElectric RangeGas CooktopGas Water HeaterMicrowaveRefrigeratorOther
Basement 
None
Cooling 
Ceiling Fan(s)Central AirZoned
Fireplace 
Yes
Fireplace Features 
Family Room
Fireplaces 
1
Flooring 
LaminateTileWoodOther
Heating 
Natural GasZoned
Interior 
Breakfast BarEat-in KitchenPantryKitchen IslandEntrance FoyerHigh Speed InternetLow Flow Plumbing FixturesTray Ceiling(s)Other
Laundry Features 
Laundry RoomUpper Level
Main Level Bedrooms 
1
Window Features 
Double Pane Windows
Save
Ask
Tour
Hide
Share
Exterior Features
Construction Details 
HardiPlank Type
Exterior 
Other
Fencing 
None
Frontage 
0
Lot Features 
Back YardFront YardLandscapedLevelOther
Other Structures 
None
Patio And Porch 
Front Porch
Pool Features 
None
Road Frontage 
Other
Roof 
Composition
Spa Features 
None
View 
Other
Waterfront Features 
None
Waterview 
Other
Windows/Doors 
Double Pane Windows
Community Features
Association Fee 
$600.0
Association Fee Frequency 
Annually
Community Features 
Gated
Horse Property 
None
Financing Terms Available 
1031 ExchangeCashConventionalFHAVA Loan
Roads 
Paved
Schools
School District
Unknown
Elementary School
Atha Road
Middle School
Youth
High School
Walnut Grove
Listing Courtesy Of: Winter Paskins of Atlanta Communities Broker: 678-463-3173 Prefer Ph#:[email protected]

Listings identified with the FMLS IDX logo come from FMLS and are held by brokerage firms other than the owner of this website and the listing brokerage is identified in any listing details. Information is deemed reliable but is not guaranteed. If you believe any FMLS listing contains material that infringes your copyrighted work, please click here to review our DMCA policy and learn how to submit a takedown request.



© 2017-2026 First Multiple Listing Service, Inc.

Neighborhood & Commute
Source: Walkscore
Disclosure: Community information and market data powered by Constellation Data Labs. Information is deemed reliable but not guaranteed.
Save
Ask
Tour
Hide
Share