Save
Ask
Tour
Hide
Share
$625,000
New Listing

515 Silver Pine Trail
Roswell, GA 30076

Single Family Residence|Coming Soon
3
Beds
3
Total Baths
3
Full Baths
2,637
SqFt
$237
/SqFt
1979
Built
Subdivision:
Woodfield
County:
Fulton
Listing Courtesy Of: Tania Gardere MacLeod of EXP Realty, LLC. Broker: 888-959-9461 Prefer Ph#:[email protected]

Due to the health concerns created by Coronavirus we are offering personal 1-1 online video walkthough tours where possible.
Call Now: 706-502-2293
Is this the listing for you? We can help make it yours.
706-502-2293
515 Silver Pine Trail515 Silver Pine Trail515 Silver Pine Trail515 Silver Pine Trail
Save
Ask
Tour
Hide
Share

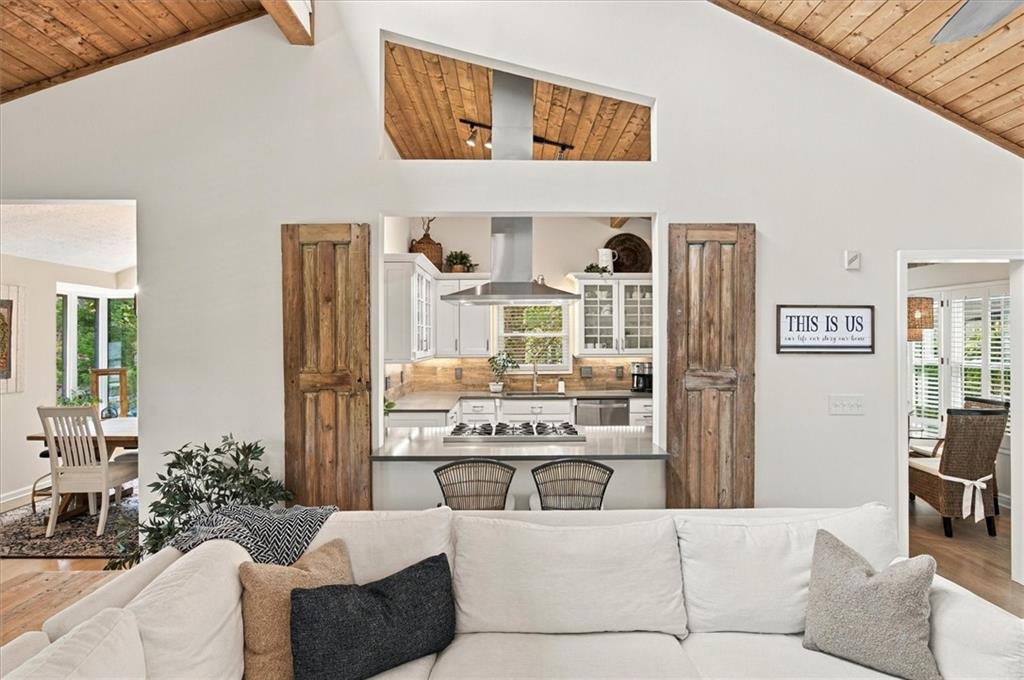
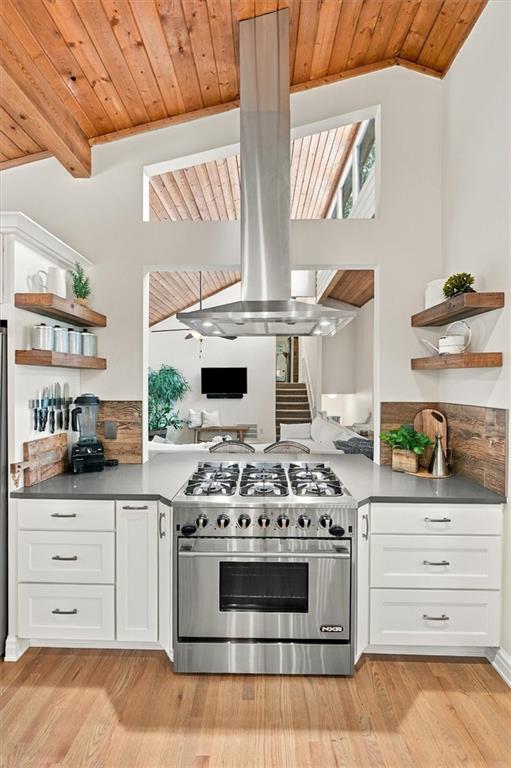
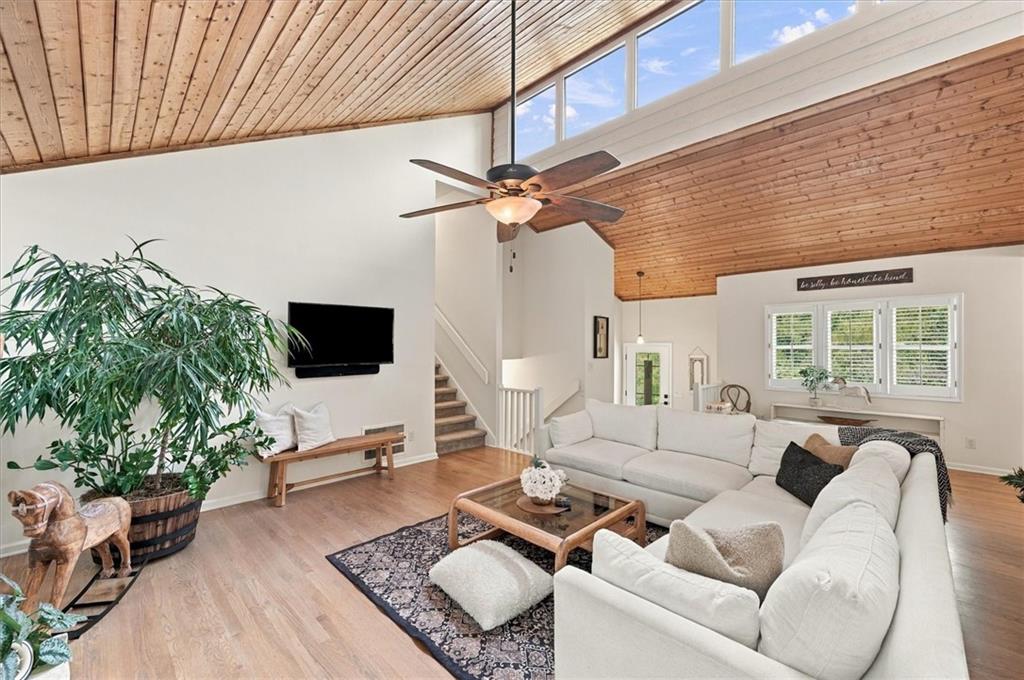
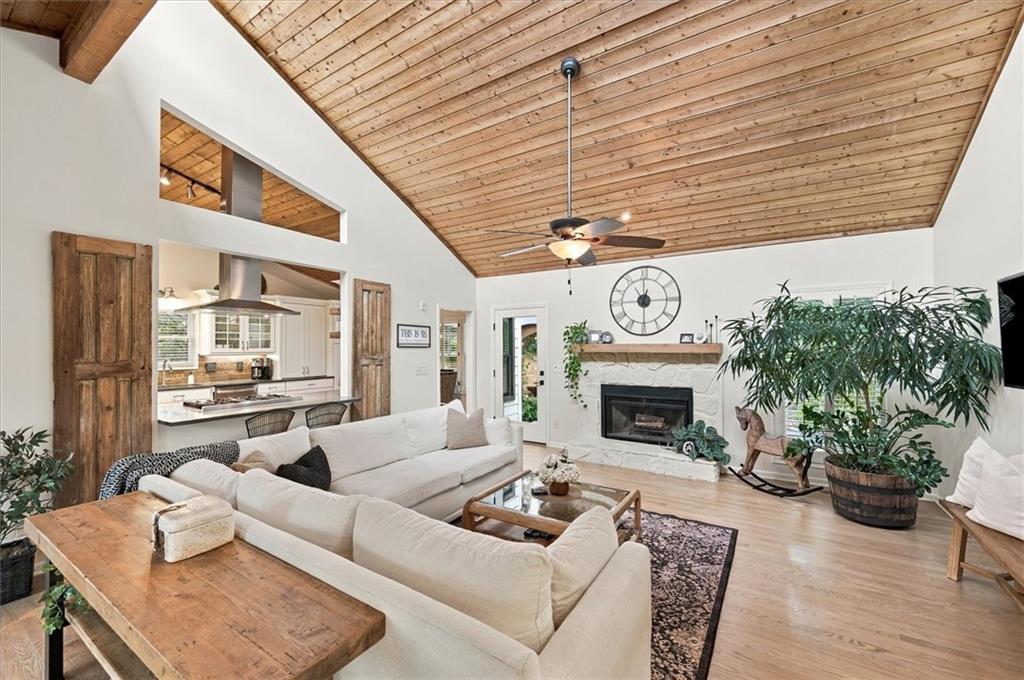
Welcome to The Nest on Silver Pine. A stone wall and tiered terraces climb to the front door of this beautifully updated Woodfield home. Soaring vaulted cypress ceilings, genuine oak floors and abundant light make the entrance a true show stopper. The kitchen is open to the dining and living areas, with crisp white Schuler cabinetry, quartz counters, a statement NXR range and a sunny breakfast nook. The living room offers a gas fireplace and opens to a dining room with a cantilevered window seat. Upstairs, the primary suite is a true retreat, with a private balcony, a professionally designed walk in closet with a center island of drawers (reversible to a fourth bedroom), and a spa style primary bath with two extra closets, dual vanities, skylights, a soaking tub and a frameless glass shower. The second bedroom's closet has been converted to a home office. Downstairs offers a spacious family room, a third bedroom with a door to the backyard, a full bath, laundry room, and a walk in pantry with a wrapping station. Outside, a layered garden setting includes an oversized deck, a gazebo, and a tucked away firepit. The garage offers concealed overhead storage and lighted work surfaces the full length of the space. Woodfield offers a clubhouse with swim, tennis and pickleball, East Roswell Park sits directly across the street, and the home is zoned for Centennial High School.

Save
Ask
Tour
Hide
Share
Listing Snapshot
Price 
$625,000
Days On Site 
0 Days
Bedrooms 
3
Inside Area (SqFt) 
2,637 sqft
Total Baths 
3
Full Baths 
3
Partial Baths 
N/A
Lot Size 
0.297 Acres
Year Built 
1979
MLS® Number 
7840084
Status 
Coming Soon
Property Tax 
$1,937
HOA/Condo/Coop Fees 
$750 monthly
Sq Ft Source 
Appraiser
Friends & Family
Recent Activity
3 hours agoListing first seen on site
4 hours agoListing updated with changes from the MLS®
General Features
Acres 
0.297
Foundation 
Slab
Garage 
Yes
Garage Spaces 
2
Land Lease 
No
Levels 
Multi/Split
Parking 
DrivewayGarageGarage Door OpenerGarage Faces Front
Property Sub Type 
Single Family Residence
Security 
Security SystemCarbon Monoxide Detector(s)Security System OwnedSmoke Detector(s)
Sewer 
Public Sewer
SqFt Above 
2637
SqFt Total 
2637
Style 
ContemporaryFarmhouse
Utilities 
Cable AvailableElectricity AvailableNatural Gas AvailablePhone AvailableSewer AvailableUnderground UtilitiesWater Available
Water Source 
Public
Interior Features
Appliances 
DishwasherDisposalDryerGas OvenGas RangeGas Water HeaterMicrowaveRange HoodRefrigeratorWasher
Basement 
None
Cooling 
Ceiling Fan(s)Central Air
Electric 
220 Volts in Laundry
Fireplace 
Yes
Fireplace Features 
Gas StarterMasonry
Fireplaces 
1
Flooring 
CarpetCeramic Tile
Heating 
CentralNatural Gas
Interior 
Eat-in KitchenPantryElevatorHigh Speed InternetVaulted Ceiling(s)Walk-In Closet(s)
Laundry Features 
Laundry RoomLower Level
Window Features 
Insulated WindowsPlantation ShuttersSkylight(s)
Save
Ask
Tour
Hide
Share
Exterior Features
Construction Details 
Cement Siding
Exterior 
BalconyCourtyardGardenPrivate Yard
Fencing 
Back YardFencedWood
Lot Features 
Back YardCul-De-SacFront YardLandscapedSloped
Other Structures 
GazeboOther
Patio And Porch 
CoveredDeckFront Porch
Pool Features 
None
Road Frontage 
City Street
Roof 
Shingle
Spa Features 
None
View 
Neighborhood
Waterfront Features 
None
Waterview 
Neighborhood
Windows/Doors 
Insulated WindowsPlantation ShuttersSkylight(s)
Community Features
Association Fee 
$750.0
Association Fee Frequency 
Monthly
Community Features 
ClubhousePoolStreet LightsTennis Court(s)
Horse Property 
None
Financing Terms Available 
CashConventionalFHAVA Loan
Roads 
Asphalt
Schools
School District
Unknown
Elementary School
River Eves
Middle School
Holcomb Bridge
High School
Centennial
Listing Courtesy Of: Tania Gardere MacLeod of EXP Realty, LLC. Broker: 888-959-9461 Prefer Ph#:[email protected]

Listings identified with the FMLS IDX logo come from FMLS and are held by brokerage firms other than the owner of this website and the listing brokerage is identified in any listing details. Information is deemed reliable but is not guaranteed. If you believe any FMLS listing contains material that infringes your copyrighted work, please click here to review our DMCA policy and learn how to submit a takedown request.



© 2017-2026 First Multiple Listing Service, Inc.

Neighborhood & Commute
Source: Walkscore
Disclosure: Community information and market data powered by Constellation Data Labs. Information is deemed reliable but not guaranteed.
Save
Ask
Tour
Hide
Share