Save
Ask
Tour
Hide
Share
$448,000
New Listing

3924 Menlo Drive
Atlanta, GA 30340

For Sale|Single Family Residence|Active
3
Beds
2
Total Baths
2
Full Baths
1,810
SqFt
$248
/SqFt
1970
Built
Subdivision:
Briaridge
County:
Dekalb
Listing Courtesy Of: Debbie Reetz of Harry Norman Realtors Broker: 678-461-8700 Prefer Ph#:[email protected]

Due to the health concerns created by Coronavirus we are offering personal 1-1 online video walkthough tours where possible.
Call Now: 706-502-2293
Is this the listing for you? We can help make it yours.
706-502-2293
Upcoming Open Houses
Due to COVID-19, we recommend you verify Open Houses before attending.
Sun, Sep 20, 2:00 PM - 4:00 PM
3924 Menlo Drive3924 Menlo Drive3924 Menlo Drive3924 Menlo Drive
Save
Ask
Tour
Hide
Share

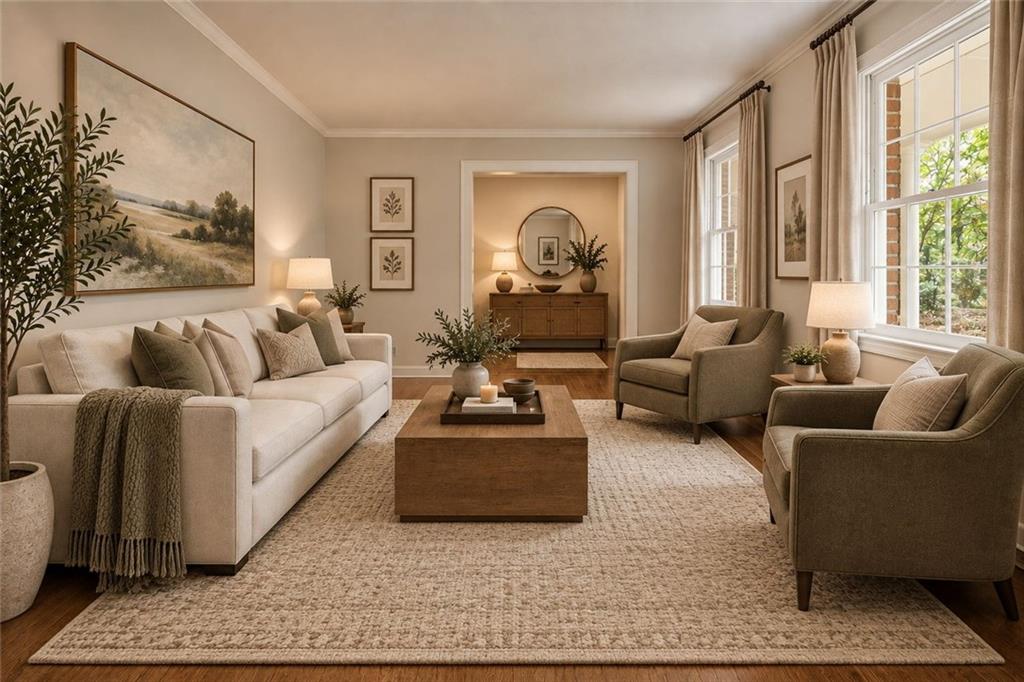
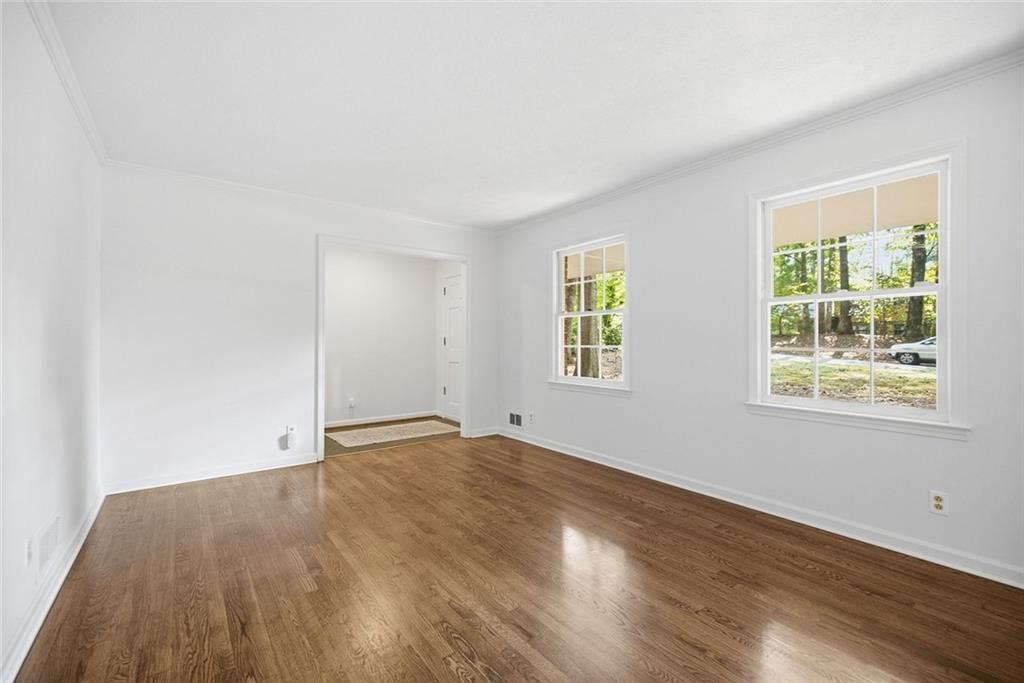
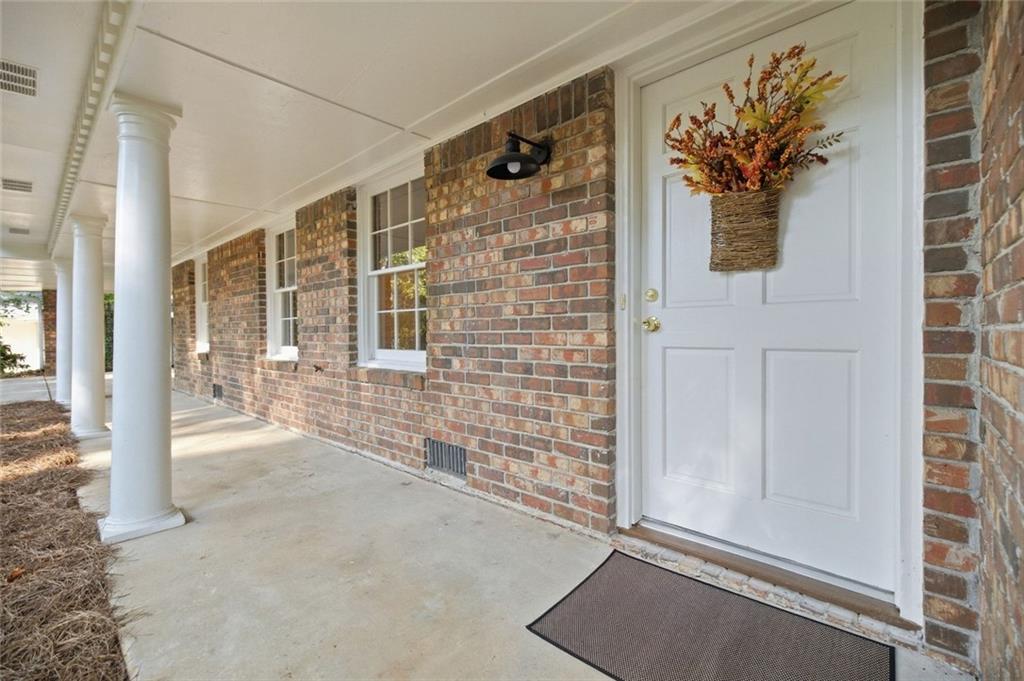
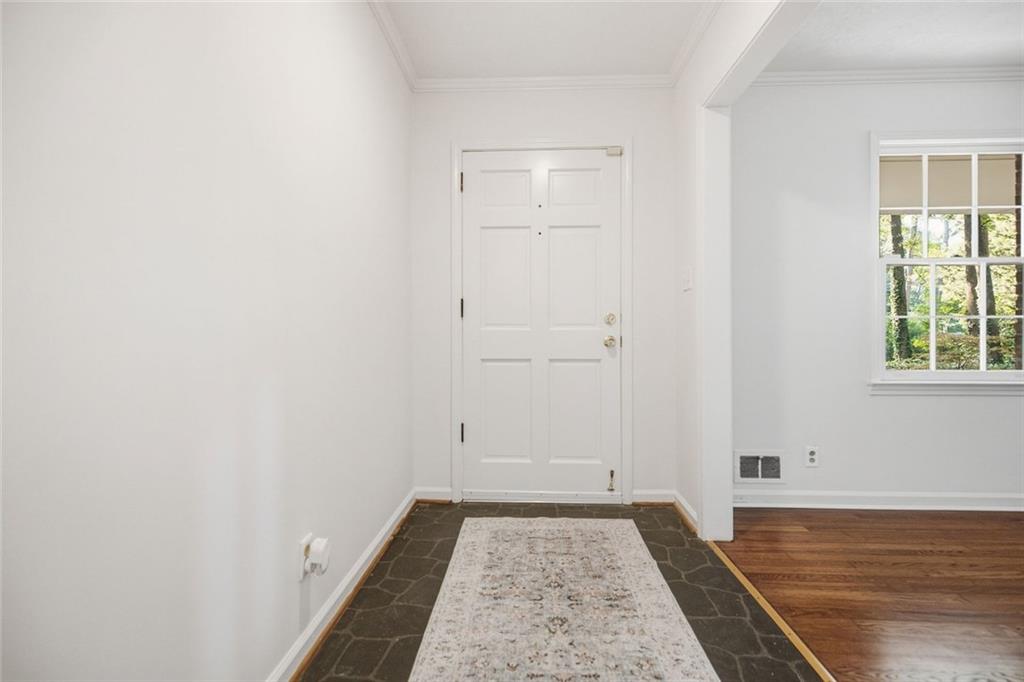
Welcome home to this beautifully renovated brick ranch in Atlanta’s desirable Briaridge subdivision! Situated on a private .507-acre lot, this home combines thoughtful updates, comfortable one-level living, and wonderful outdoor spaces. Start your morning with coffee on the large screened porch or back deck, overlooking the wooded area behind the home, where cardinals visit among the trees. The screened porch is perfect for enjoying three seasons of outdoor living. A welcoming front porch overlooks the flat front yard. Inside, new/refinished hardwood floors (September 2026) flow throughout the kitchen, dining room, living room, family room, and all bedrooms. Fresh neutral paint throughout creates a bright, inviting atmosphere. Outside, a new roof and gutters (July 2026) plus freshly painted trim and columns give the home a beautifully refreshed look. The updated kitchen features new quartz countertops, white cabinetry, new hardwood floors, and stainless-steel appliances, including a new refrigerator and gas cooktop with hood. A walk-in pantry and adjoining laundry room add convenience and storage. The spacious primary suite includes two closets and a large bath with a walk-in shower. Two additional main-level bedrooms offer flexibility for guests, a home office, or other living needs. The second bath features a tub/shower combination and a beautiful hand-carved shelving unit for added storage. The unfinished basement offers endless possibilities for storage, a workshop, workout area, hobby space, or future finished living space. A basement door provides convenient access to the backyard. Location is another highlight! Easy access to I-285 and I-85 makes commuting to Emory, Children’s Healthcare of Atlanta, the CDC, Decatur, Tucker, and surrounding areas convenient. Enjoy nearby Henderson Park, with 111 acres of trails, Lake Erin, a dog park, tennis courts, and a large pavilion. Northcrest Swim & Tennis Club is also close by. With extensive 2026 updates, a private wooded setting, inviting outdoor spaces, and convenient access to everything Atlanta has to offer, this Briaridge ranch is ready to welcome you home! (5 photos are virtually staged with furniture)

Save
Ask
Tour
Hide
Share
Listing Snapshot
Price 
$448,000
Days On Site 
0 Days
Bedrooms 
3
Inside Area (SqFt) 
1,810 sqft
Total Baths 
2
Full Baths 
2
Partial Baths 
N/A
Lot Size 
0.507 Acres
Year Built 
1970
MLS® Number 
7840016
Status 
Active
Property Tax 
$4,426
HOA/Condo/Coop Fees 
N/A
Sq Ft Source 
Owner
Friends & Family
Recent Activity
3 hours agoListing first seen on site
3 hours agoListing updated with changes from the MLS®
General Features
Acres 
0.507
Carport 
2
Foundation 
Concrete PerimeterBrick/MortarPillar/Post/Pier
Land Lease 
No
Levels 
One
Parking 
CarportDrivewayKitchen Level
Parking Spaces 
5
Property Sub Type 
Single Family Residence
Security 
Carbon Monoxide Detector(s)Security LightsSmoke Detector(s)
Sewer 
Public Sewer
SqFt Above 
1810
SqFt Total 
1810
Style 
Ranch
Utilities 
Cable AvailableElectricity AvailableNatural Gas AvailableSewer AvailableWater Available
Water Source 
Public
Interior Features
Appliances 
DishwasherDisposalGas CooktopRange HoodRefrigeratorSelf Cleaning OvenWasherDryer
Basement 
Crawl SpaceDaylightInterior EntryUnfinishedWalk-Out AccessExterior Entry
Cooling 
Attic FanCeiling Fan(s)GasCentral Air
Electric 
220 Volts
Fireplace 
Yes
Fireplace Features 
Gas StarterGas LogStone
Fireplaces 
1
Flooring 
TileVinylHardwood
Heating 
Hot WaterElectricNatural Gas
Interior 
Eat-in KitchenPantryEntrance FoyerHis and Hers ClosetsMaster Downstairs
Laundry Features 
Electric Dryer HookupLaundry RoomMain LevelIn Hall
Main Level Bedrooms 
3
Save
Ask
Tour
Hide
Share
Exterior Features
Construction Details 
Brick
Exterior 
LightingPrivate Entrance
Fencing 
None
Lot Features 
Back YardFront YardPrivateWooded
Other Structures 
None
Patio And Porch 
DeckFront PorchScreenedTerrace
Pool Features 
None
Road Frontage 
None
Roof 
ShingleComposition
Spa Features 
None
View 
NeighborhoodTrees/Woods
Waterfront Features 
None
Waterview 
NeighborhoodTrees/Woods
Community Features
Community Features 
None
Horse Property 
None
Financing Terms Available 
CashConventional
Roads 
Asphalt
Schools
School District
Unknown
Elementary School
Evansdale
Middle School
Henderson - Dekalb
High School
Lakeside - Dekalb
Listing Courtesy Of: Debbie Reetz of Harry Norman Realtors Broker: 678-461-8700 Prefer Ph#:[email protected]

Listings identified with the FMLS IDX logo come from FMLS and are held by brokerage firms other than the owner of this website and the listing brokerage is identified in any listing details. Information is deemed reliable but is not guaranteed. If you believe any FMLS listing contains material that infringes your copyrighted work, please click here to review our DMCA policy and learn how to submit a takedown request.



© 2017-2026 First Multiple Listing Service, Inc.

Neighborhood & Commute
Source: Walkscore
Disclosure: Community information and market data powered by Constellation Data Labs. Information is deemed reliable but not guaranteed.
Save
Ask
Tour
Hide
Share