Save
Ask
Tour
Hide
Share
$645,000
1 Day On Site

126 Edgewater Trail
Canton, GA 30115

For Sale|Single Family Residence|Active
5
Beds
4
Total Baths
4
Full Baths
2,928
SqFt
$220
/SqFt
2008
Built
Subdivision:
Harmony on the Lakes
County:
Cherokee
Listing Courtesy Of: Lisa Parkins of Team Win Realty Broker: 678-343-5000 Prefer Ph#:[email protected]

Due to the health concerns created by Coronavirus we are offering personal 1-1 online video walkthough tours where possible.
Call Now: 706-502-2293
Is this the listing for you? We can help make it yours.
706-502-2293
Upcoming Open Houses
Due to COVID-19, we recommend you verify Open Houses before attending.
Sun, Sep 27, 12:00 PM - 2:00 PM
126 Edgewater Trail126 Edgewater Trail126 Edgewater Trail126 Edgewater Trail
Save
Ask
Tour
Hide
Share

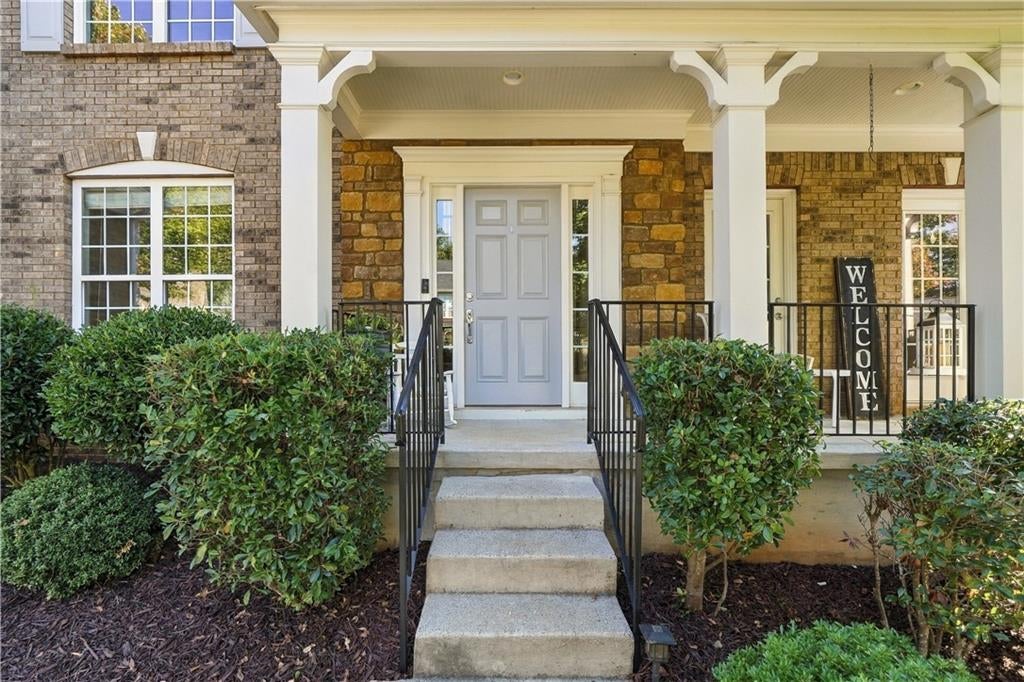
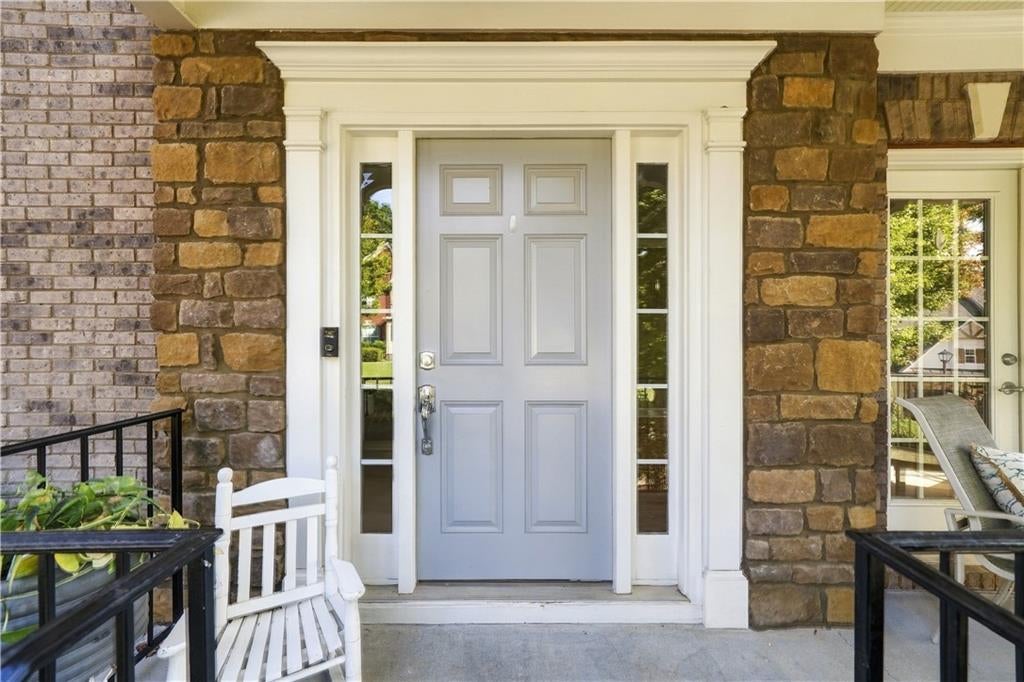
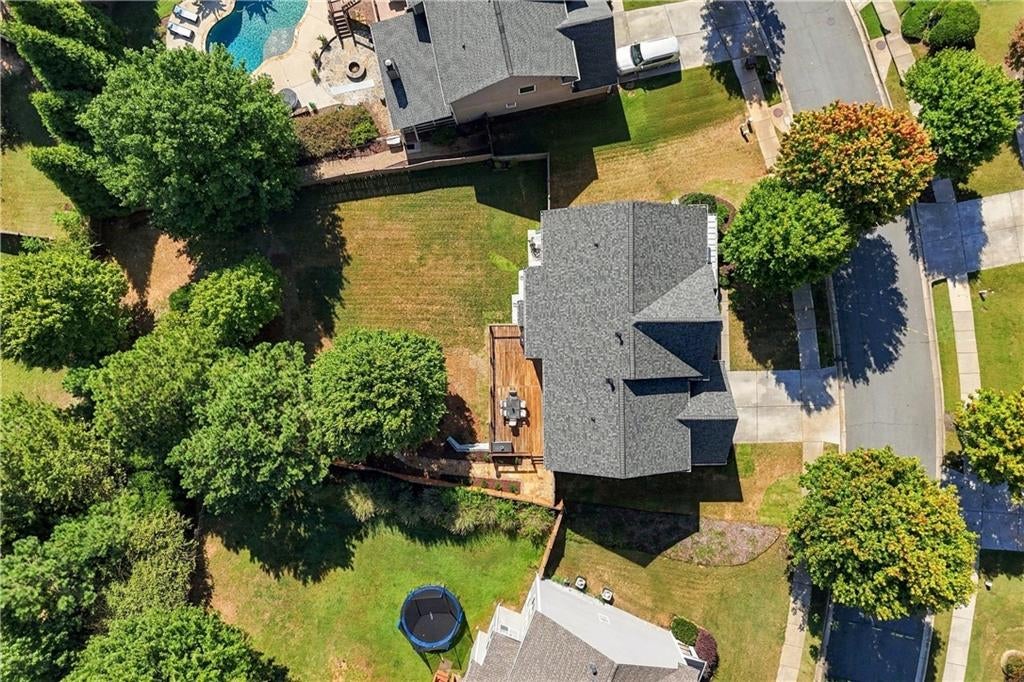
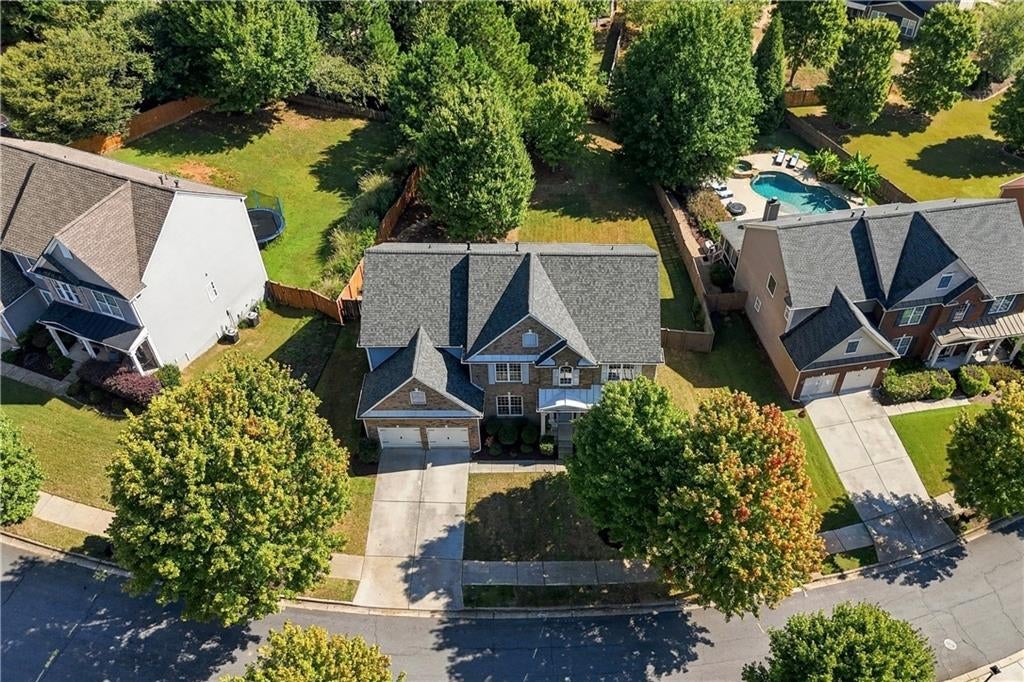
Built for gathering, this five-bedroom, four-bath home offers 3,235 finished square feet across two levels, plus an 1,638-square-foot unfinished basement ready for your vision. The two-story great room rises under a wall of windows with a fireplace at its center, overlooked by an upstairs catwalk that ties the home together. The eat-in kitchen opens straight to the family room, with generous counter space, a window over the sink, a walk-in pantry, and an eat-up island for casual meals. A full bedroom and bath on the main level offer guest or multigenerational privacy with no stairs required. Upstairs, three secondary bedrooms give everyone their own space — two share a jack-and-jill bath, and the third has a private en-suite. The primary suite is a retreat of its own, with a private sitting room/office and a built-in coffee bar for a quiet start to the morning. Out back, an extra-large deck opens to a fenced, tree-shaded yard made for evenings that start with dinner and don't end there. The home sits in Harmony on the Lakes, a master-planned community centered on a 38-acre lake with canoeing and fishing, miles of walking trails, a clubhouse, swimming pools, tennis courts, newly added pickleball courts, a playground, a basketball court, and picnic areas. Located in Canton, GA, convenient to Hickory Flat and North Canton shopping and dining.

Save
Ask
Tour
Hide
Share
Listing Snapshot
Price 
$645,000
Days On Site 
1 Day
Bedrooms 
5
Inside Area (SqFt) 
2,928 sqft
Total Baths 
4
Full Baths 
4
Partial Baths 
N/A
Lot Size 
0.31 Acres
Year Built 
2008
MLS® Number 
7840013
Status 
Active
Property Tax 
$7,480
HOA/Condo/Coop Fees 
$61.25 monthly
Sq Ft Source 
Public Records
Friends & Family
Recent Activity
yesterdayListing first seen on site
yesterdayListing updated with changes from the MLS®
General Features
Acres 
0.31
Attached Garage 
Yes
Foundation 
Concrete Perimeter
Garage 
Yes
Garage Spaces 
2
Land Lease 
No
Levels 
Three Or More
Parking 
AttachedGarage
Property Sub Type 
Single Family Residence
Security 
Carbon Monoxide Detector(s)Smoke Detector(s)
Sewer 
Public Sewer
SqFt Above 
2928
SqFt Total 
2928
Style 
CraftsmanTraditional
Utilities 
Cable AvailableElectricity AvailableNatural Gas AvailablePhone AvailableSewer Available
Water Source 
Public
Interior Features
Appliances 
DishwasherDisposalDouble OvenGas CooktopGas Water HeaterMicrowaveSelf Cleaning Oven
Basement 
Bath/StubbedDaylightExterior EntryFullInterior EntryUnfinished
Cooling 
Ceiling Fan(s)Central AirZoned
Electric 
220 Volts
Fireplace 
Yes
Fireplace Features 
Factory BuiltFamily RoomGas LogGas StarterGlass Doors
Fireplaces 
1
Flooring 
CarpetCeramic TileHardwood
Heating 
CentralForced AirNatural GasZoned
Interior 
Breakfast BarEat-in KitchenPantryIn-Law FloorplanKitchen IslandCrown MoldingDouble VanityHigh Speed InternetRecessed LightingTray Ceiling(s)Vaulted Ceiling(s)Walk-In Closet(s)
Laundry Features 
Laundry Room
Main Level Bedrooms 
1
Window Features 
Double Pane Windows
Save
Ask
Tour
Hide
Share
Exterior Features
Exterior 
Other
Fencing 
Back Yard
Lot Features 
Back YardFront YardLevelPrivate
Other Structures 
None
Patio And Porch 
CoveredDeckFront PorchPatio
Pool Features 
None
Road Frontage 
City Street
Roof 
CompositionTile
Spa Features 
Community
View 
Neighborhood
Waterfront Features 
None
Waterview 
Neighborhood
Windows/Doors 
Double Pane Windows
Community Features
Association Fee 
$735.0
Association Fee Frequency 
Annually
Additional Association Fee Frequency 
Annually
Community Features 
ClubhouseFishingLakeParkPlaygroundPoolSidewalksStreet LightsTennis Court(s)
Horse Property 
None
Roads 
Asphalt
Schools
School District
Unknown
Elementary School
Indian Knoll
Middle School
Dean Rusk
High School
Sequoyah
Listing Courtesy Of: Lisa Parkins of Team Win Realty Broker: 678-343-5000 Prefer Ph#:[email protected]

Listings identified with the FMLS IDX logo come from FMLS and are held by brokerage firms other than the owner of this website and the listing brokerage is identified in any listing details. Information is deemed reliable but is not guaranteed. If you believe any FMLS listing contains material that infringes your copyrighted work, please click here to review our DMCA policy and learn how to submit a takedown request.



© 2017-2026 First Multiple Listing Service, Inc.

Neighborhood & Commute
Source: Walkscore
Disclosure: Community information and market data powered by Constellation Data Labs. Information is deemed reliable but not guaranteed.
Save
Ask
Tour
Hide
Share