Save
Ask
Tour
Hide
Share
$435,000
New Listing

83 Ivy Trail NE
Atlanta, GA 30342

For Sale|Condominium|Active
3
Beds
4
Total Baths
3
Full Baths
1
Partial Bath
1,888
SqFt
$230
/SqFt
1972
Built
Subdivision:
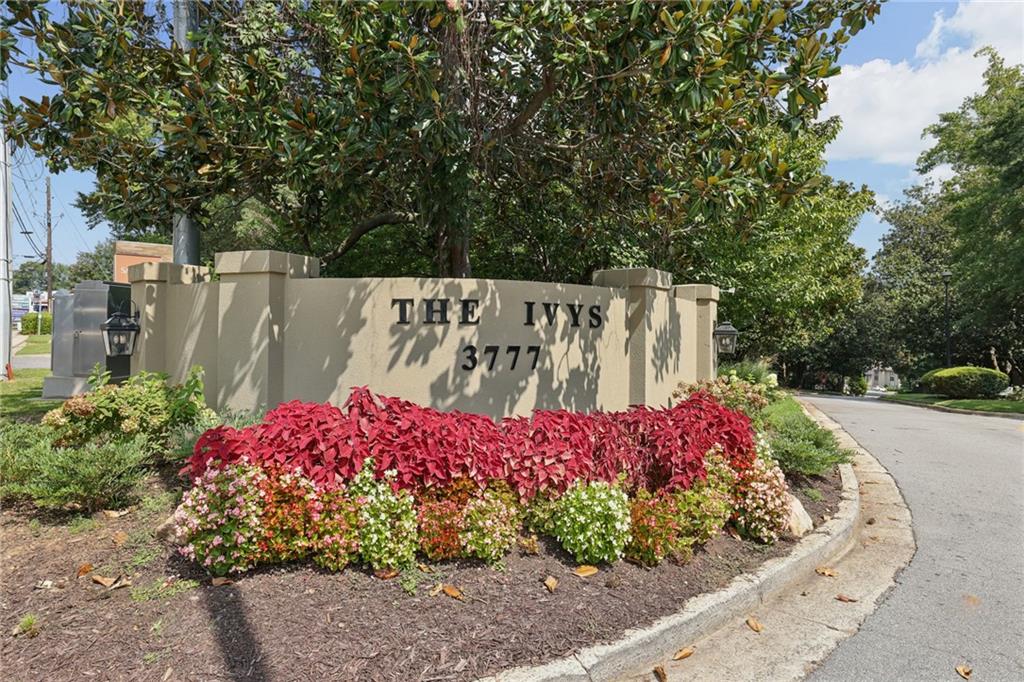
The Ivys
County:
Fulton
Listing Courtesy Of: Caroline Nalisnick of HOME Luxury Real Estate Broker: 404-513-9226 Prefer Ph#:[email protected]

Due to the health concerns created by Coronavirus we are offering personal 1-1 online video walkthough tours where possible.
Call Now: 706-502-2293
Is this the listing for you? We can help make it yours.
706-502-2293
Upcoming Open Houses
Due to COVID-19, we recommend you verify Open Houses before attending.
Sun, Sep 20, 2:00 PM - 4:00 PM
83 Ivy Trail NE83 Ivy Trail NE83 Ivy Trail NE83 Ivy Trail NE
Save
Ask
Tour
Hide
Share

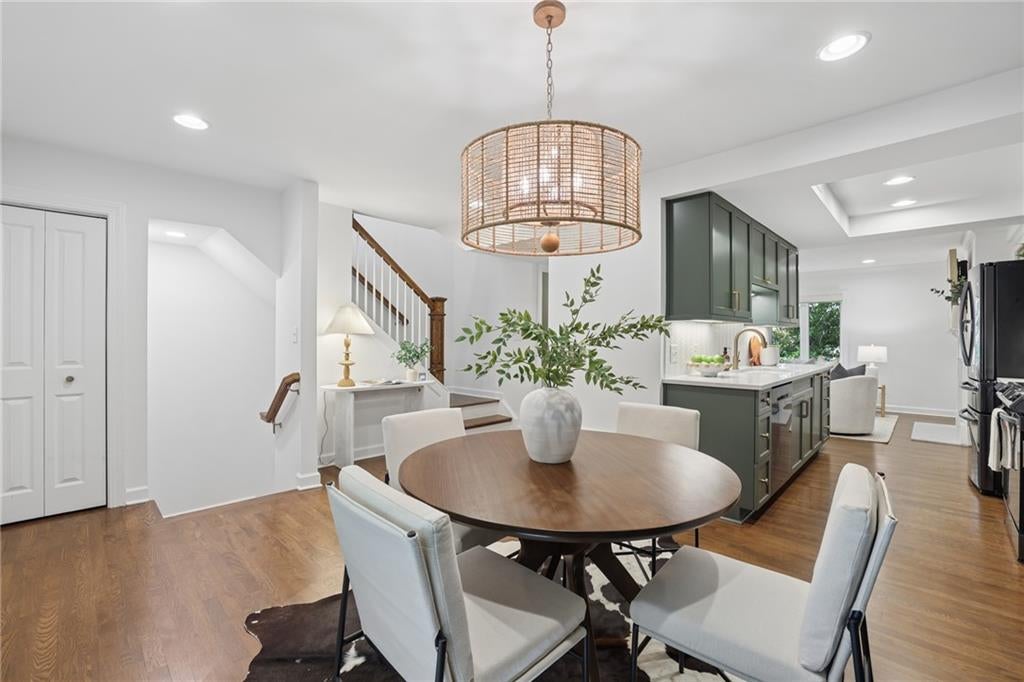
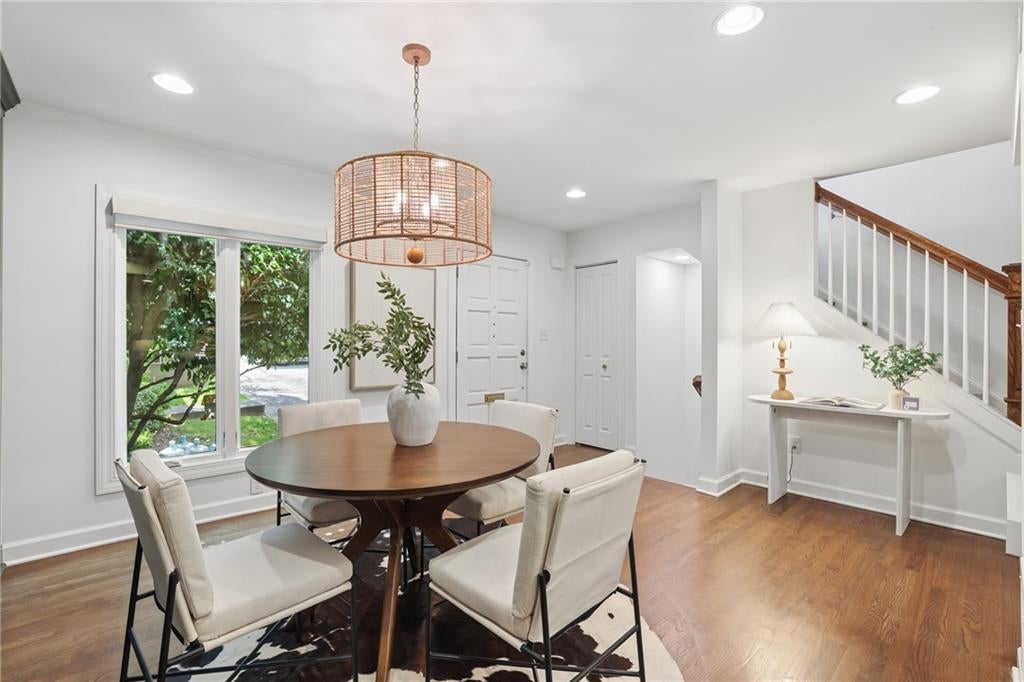
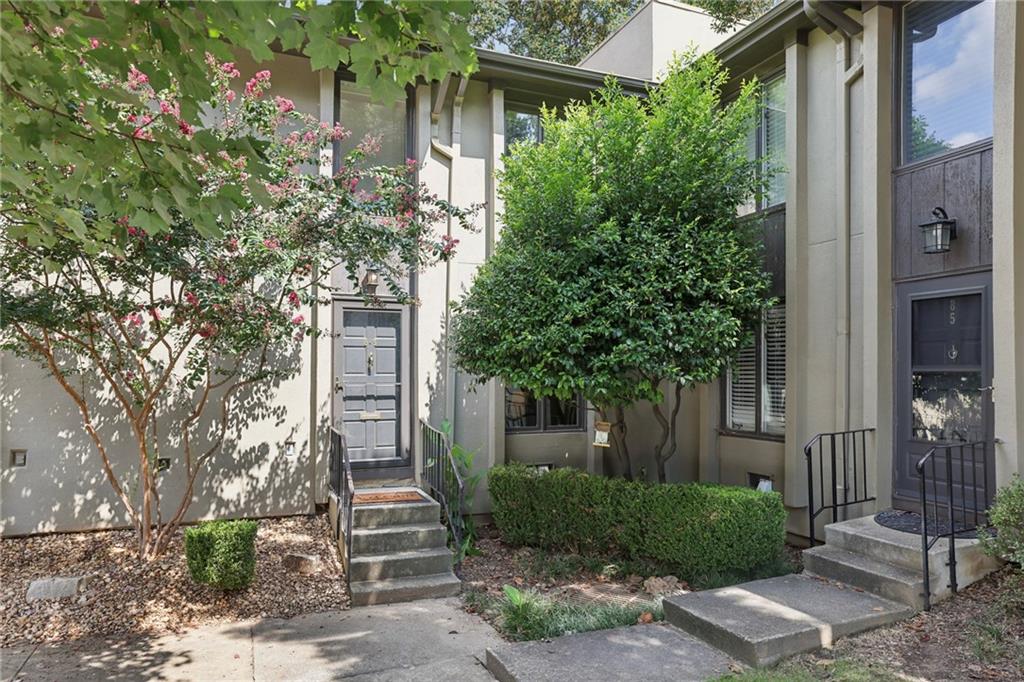
Custom details and timeless finishes bring warmth and character to this fully renovated end-unit condo at The Ivys in Buckhead. Renovated throughout in 2022, this 3-bedroom, 3.5-bath home pairs elevated finishes with everyday ease. The kitchen layers quartzite counters, custom cabinetry, new appliances, and under-cabinet lighting, while a built-in dining buffet adds generous storage and space to serve. An electric fireplace and custom living room built-ins create a cozy focal point. Hardwood flooring, custom shades, and updated lighting carry the warmth throughout. Upstairs, the primary suite features two closets with custom storage systems and a renovated bath with a walk-in shower, marble flooring, and a spacious double vanity. A second bedroom includes a fully renovated ensuite bath and custom closet system. The terrace level offers the third bedroom and a beautifully finished bath with marble flooring and a walk-in shower. An oversized laundry room with utility sink and a generous unfinished storage area with a workbench provide plenty of room to organize, create, and tuck things away. Outside, a private, tree-shaded patio opens to neighborhood greenspace, with easy access to the pool and tennis courts. New windows, updated electrical, two assigned parking spaces, and HOA-managed exterior maintenance support an easy lock-and-go lifestyle. Near Chastain Park, shops, coffee, restaurants, and highway access, this home brings Buckhead convenience together with a tucked away feel.

Save
Ask
Tour
Hide
Share
Listing Snapshot
Price 
$435,000
Days On Site 
0 Days
Bedrooms 
3
Inside Area (SqFt) 
1,888 sqft
Total Baths 
4
Full Baths 
3
Partial Baths 
1
Lot Size 
0.0328 Acres
Year Built 
1972
MLS® Number 
7839971
Status 
Active
Property Tax 
$5,542
HOA/Condo/Coop Fees 
$500 monthly
Sq Ft Source 
N/A
Friends & Family
Recent Activity
4 hours agoListing first seen on site
4 hours agoListing updated with changes from the MLS®
General Features
Acres 
0.0328
Foundation 
Slab
Green Energy Efficient 
InsulationThermostatWindows
Land Lease 
No
Levels 
Three Or More
Parking 
AssignedParking Lot
Parking Spaces 
2
Property Sub Type 
Condominium
Security 
Smoke Detector(s)
Sewer 
Public Sewer
SqFt Above 
1203
SqFt Below 
685
SqFt Total 
2034
Style 
TownhouseTraditional
Utilities 
Cable AvailableElectricity AvailablePhone AvailableSewer AvailableUnderground UtilitiesWater Available
Water Source 
Public
Interior Features
Appliances 
DishwasherDisposalDryerElectric RangeElectric Water HeaterMicrowaveWasher
Basement 
DaylightExterior EntryFinishedInterior Entry
Cooling 
Ceiling Fan(s)Central AirElectric
Fireplace 
Yes
Fireplace Features 
ElectricLiving Room
Fireplaces 
1
Flooring 
HardwoodTile
Heating 
CentralElectric
Interior 
BookcasesCrown MoldingHigh Speed InternetHis and Hers ClosetsLow Flow Plumbing FixturesRecessed LightingWalk-In Closet(s)
Laundry Features 
Common AreaElectric Dryer HookupIn BasementLaundry Room
Window Features 
Double Pane WindowsInsulated WindowsWindow Treatments
Save
Ask
Tour
Hide
Share
Exterior Features
Construction Details 
Stucco
Exterior 
Private EntrancePrivate Yard
Fencing 
Back YardFencedPrivacyWood
Lot Features 
ClearedCorner LotLevel
Other Structures 
None
Patio And Porch 
PatioTerrace
Pool Features 
None
Road Frontage 
Private Road
Roof 
Composition
Spa Features 
None
View 
NeighborhoodPoolTrees/Woods
Waterfront Features 
None
Waterview 
NeighborhoodPoolTrees/Woods
Windows/Doors 
Double Pane WindowsInsulated WindowsWindow Treatments
Community Features
Association Fee 
$500.0
Association Fee Frequency 
Monthly
Community Features 
PoolTennis Court(s)
Horse Property 
None
Financing Terms Available 
CashConventionalFHAVA Loan
Roads 
Paved
Schools
School District
Unknown
Elementary School
Sara Rawson Smith
Middle School
Willis A. Sutton
High School
North Atlanta
Listing Courtesy Of: Caroline Nalisnick of HOME Luxury Real Estate Broker: 404-513-9226 Prefer Ph#:[email protected]

Listings identified with the FMLS IDX logo come from FMLS and are held by brokerage firms other than the owner of this website and the listing brokerage is identified in any listing details. Information is deemed reliable but is not guaranteed. If you believe any FMLS listing contains material that infringes your copyrighted work, please click here to review our DMCA policy and learn how to submit a takedown request.



© 2017-2026 First Multiple Listing Service, Inc.

Neighborhood & Commute
Source: Walkscore
Disclosure: Community information and market data powered by Constellation Data Labs. Information is deemed reliable but not guaranteed.
Save
Ask
Tour
Hide
Share