Save
Ask
Tour
Hide
Share
$299,000
1 Day On Site

43 Ridgeview Drive
Silver Creek, GA 30173

For Sale|Single Family Residence|Active
4
Beds
3
Total Baths
2
Full Baths
1
Partial Bath
2,548
SqFt
$117
/SqFt
1973
Built
Subdivision:
Ridgewood Estates - Sec 5A
County:
Floyd
Listing Courtesy Of: CHELSEA DOTSON of Maximum One Community Realtors Broker: 706-936-7006 Prefer Ph#:[email protected]

Due to the health concerns created by Coronavirus we are offering personal 1-1 online video walkthough tours where possible.
Call Now: 706-502-2293
Is this the listing for you? We can help make it yours.
706-502-2293
43 Ridgeview Drive43 Ridgeview Drive43 Ridgeview Drive43 Ridgeview Drive
Save
Ask
Tour
Hide
Share

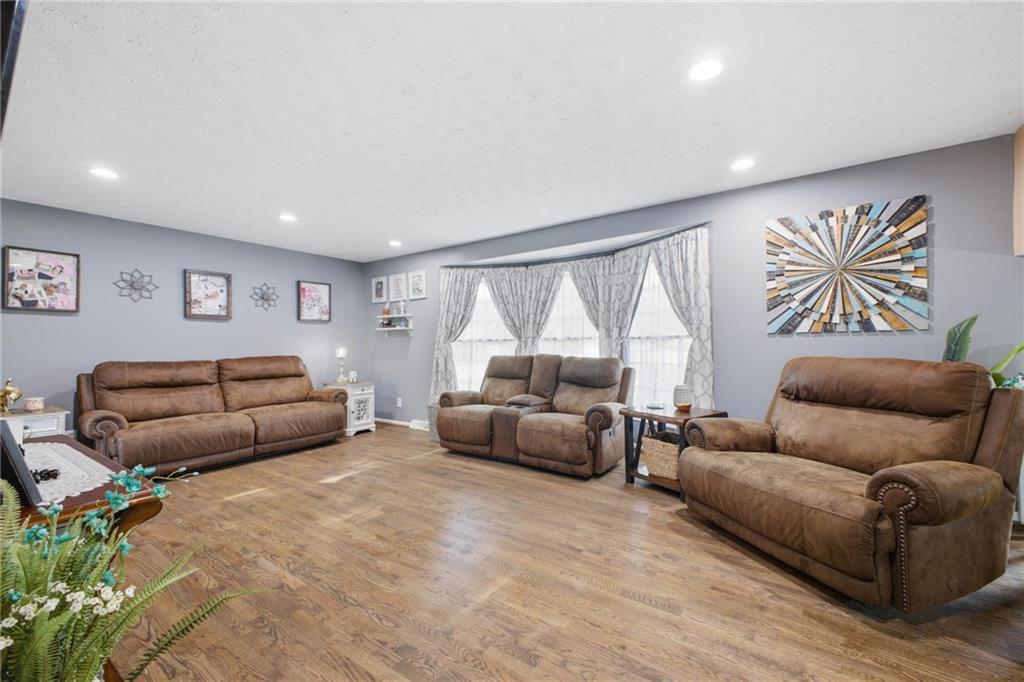
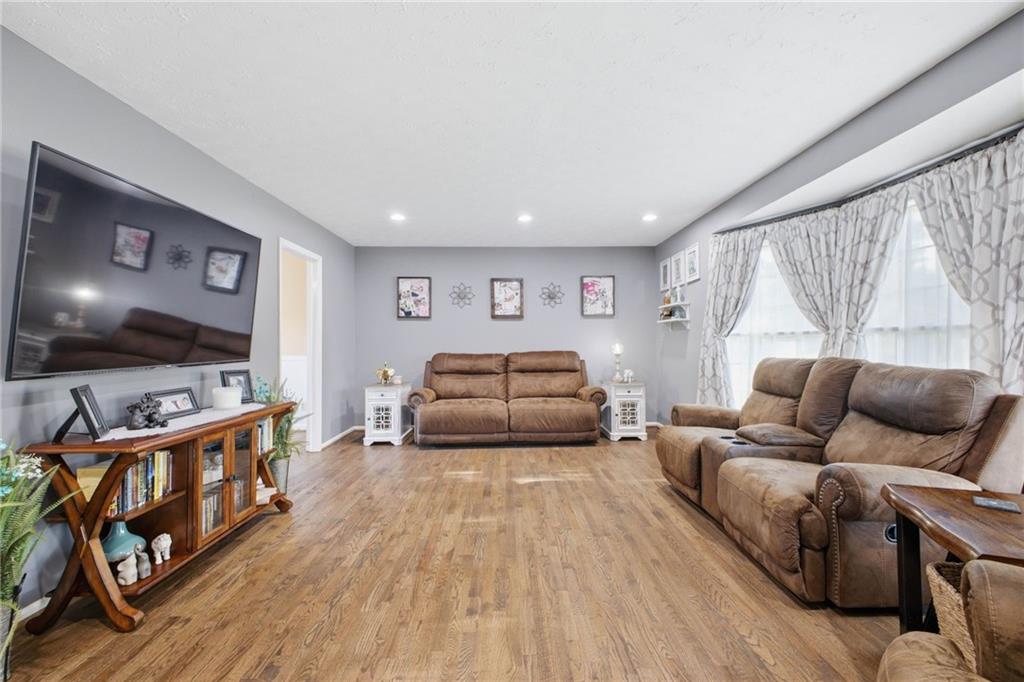
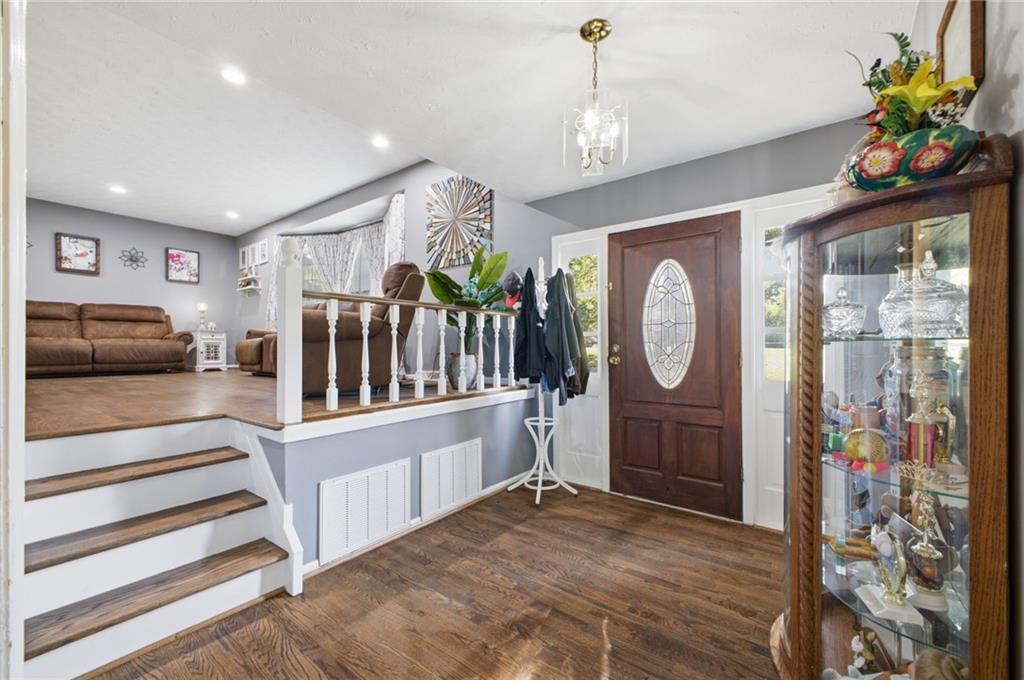
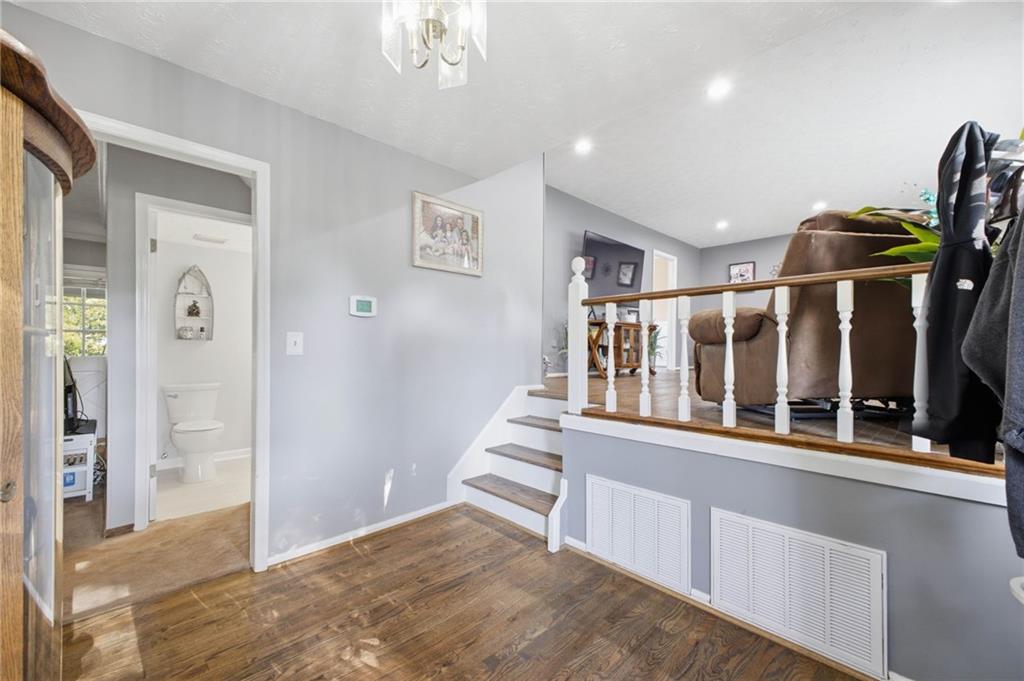
Over 2,500 square feet on a spacious 0.64-acre lot, this remodeled home offers plenty of room inside and out while remaining conveniently close to Rome. Updated in 2020, the home features hardwood floors, a welcoming fireplace, three bedrooms with the possibility of a fourth, two-and-a-half bathrooms, and an additional den/flex space. Enjoy the screened porch and generous outdoor space beneath mature shade trees. Major improvements include a new roof and furnace in 2025, updated HVAC components, and an encapsulated crawl space. Conveniently located near Downtown Rome, shopping, restaurants, schools, and everyday necessities. The seller is motivated, and the home is competitively priced.

Save
Ask
Tour
Hide
Share
Listing Snapshot
Price 
$299,000
Days On Site 
1 Day
Bedrooms 
4
Inside Area (SqFt) 
2,548 sqft
Total Baths 
3
Full Baths 
2
Partial Baths 
1
Lot Size 
0.64 Acres
Year Built 
1973
MLS® Number 
7839940
Status 
Active
Property Tax 
$3,508
HOA/Condo/Coop Fees 
N/A
Sq Ft Source 
Public Records
Friends & Family
Recent Activity
yesterdayListing first seen on site
yesterdayListing updated with changes from the MLS®
General Features
Acres 
0.64
Foundation 
Combination
Garage 
Yes
Garage Spaces 
2
Land Lease 
No
Levels 
Three Or More
Parking 
Garage
Property Sub Type 
Single Family Residence
Security 
Smoke Detector(s)
Sewer 
Public Sewer
SqFt Above 
2548
SqFt Total 
2548
Style 
Traditional
Utilities 
Electricity AvailableWater Available
Water Source 
Public
Interior Features
Appliances 
DishwasherGas Water HeaterMicrowaveRefrigerator
Basement 
Crawl Space
Cooling 
Ceiling Fan(s)Central Air
Fireplace 
Yes
Fireplace Features 
Family Room
Fireplaces 
1
Flooring 
CarpetHardwood
Heating 
CentralNatural Gas
Interior 
High Speed InternetOther
Laundry Features 
Laundry Closet
Main Level Bedrooms 
1
Save
Ask
Tour
Hide
Share
Exterior Features
Construction Details 
Brick
Exterior 
Private YardStorage
Fencing 
None
Frontage 
0
Lot Features 
Back YardClearedOpen LotPrivateSloped
Other Structures 
Shed(s)
Patio And Porch 
Front PorchPatio
Pool Features 
None
Road Frontage 
County Road
Roof 
Composition
Spa Features 
None
View 
Other
Waterfront Features 
None
Waterview 
Other
Community Features
Community Features 
None
Horse Property 
None
Roads 
Asphalt
Schools
School District
Unknown
Elementary School
Pepperell
Middle School
Pepperell
High School
Pepperell
Listing Courtesy Of: CHELSEA DOTSON of Maximum One Community Realtors Broker: 706-936-7006 Prefer Ph#:[email protected]

Listings identified with the FMLS IDX logo come from FMLS and are held by brokerage firms other than the owner of this website and the listing brokerage is identified in any listing details. Information is deemed reliable but is not guaranteed. If you believe any FMLS listing contains material that infringes your copyrighted work, please click here to review our DMCA policy and learn how to submit a takedown request.



© 2017-2026 First Multiple Listing Service, Inc.

Neighborhood & Commute
Source: Walkscore
Disclosure: Community information and market data powered by Constellation Data Labs. Information is deemed reliable but not guaranteed.
Save
Ask
Tour
Hide
Share