
280 Strickland RoadAlpharetta, GA 30004
Due to the health concerns created by Coronavirus we are offering personal 1-1 online video walkthough tours where possible.
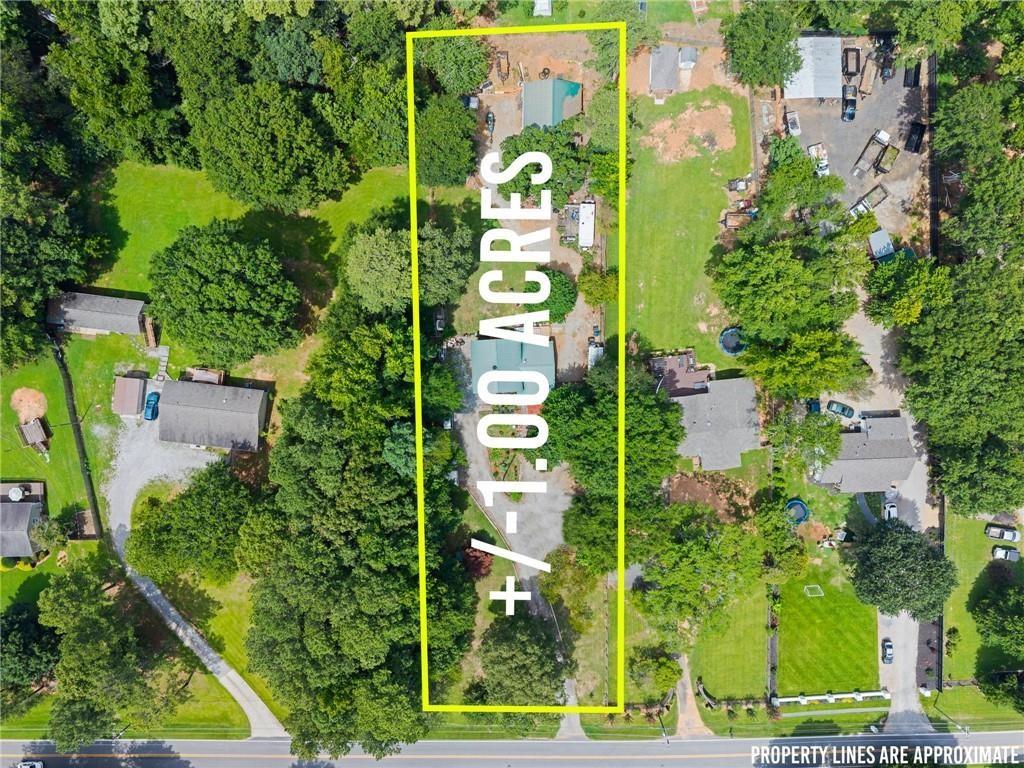
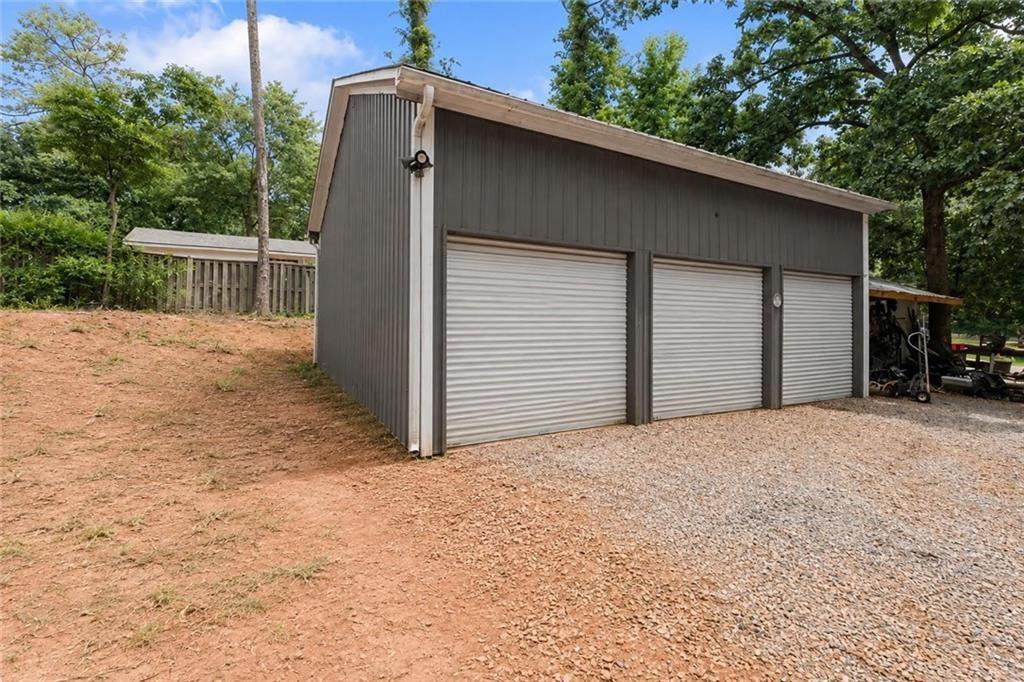
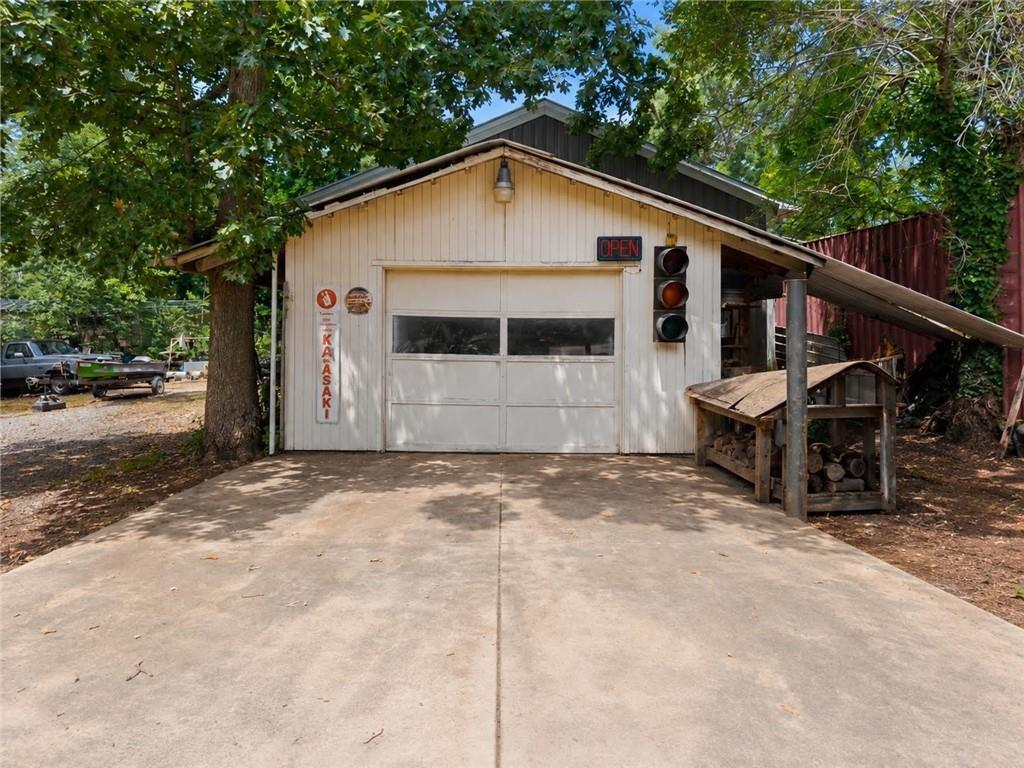
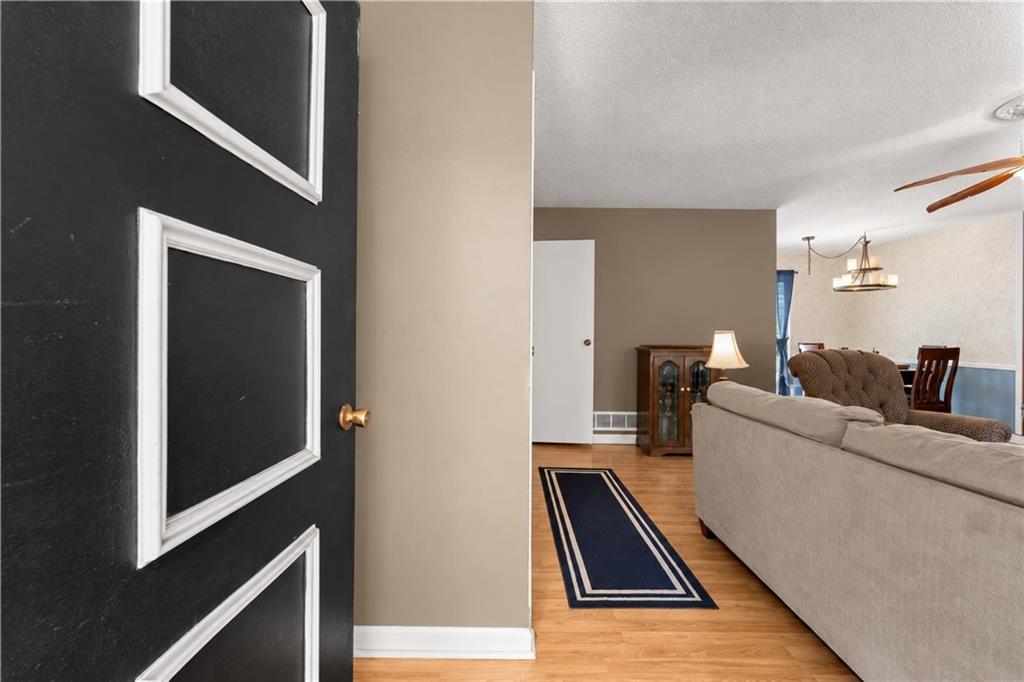
THE HOME THAT HAS IT ALL - 1 ACRE, AGRICULTURAL ZONING, TWO WORKSHOPS & INCREDIBLE GARAGE SPACE! This versatile 4-bedroom, 2-bath home offers a rare combination of space, flexibility, and functionality with exceptional room for vehicles, hobbies, equipment, storage, or a home-based business. A welcoming rocking-chair front porch opens to a comfortable living room that flows into the eat-in kitchen with direct access to the back deck for easy indoor-outdoor living. Upstairs, you'll find the primary bedroom, two additional bedrooms, and a full bath. The finished lower level adds even more possibilities with a spacious flex room perfect for a second living area, media room, game room, home office, or gym, plus a fourth bedroom, full bath, and laundry room-an ideal layout for guests or multi-generational living. But the workshop and garage space truly sets this property apart. Shop One measures approximately 30' x 30' and features 9-foot roll-up doors, 220V power, and 110V service, making it an incredible setup for automotive projects, woodworking, equipment, storage, or a home-based business. Shop Two measures approximately 20' x 16', providing even more space for tools, recreational equipment, lawn equipment, or hobbies. With approximately four-car garage capacity, there is room for cars, boats, ATVs, equipment, and more. Situated on approximately one acre with agricultural zoning, this property offers the freedom and versatility that can be difficult to find. A metal roof, finished lower level, multiple workshop spaces, abundant parking, and a convenient location near shopping, dining, schools, healthcare, recreation, and major commuting routes round out the package. If you've been searching for a property with serious shop space, room to spread out, and endless possibilities, this is one you don't want to miss.
| 17 hours ago | Listing first seen on site | |
| 17 hours ago | Listing updated with changes from the MLS® |
Listings identified with the FMLS IDX logo come from FMLS and are held by brokerage firms other than the owner of this website and the listing brokerage is identified in any listing details. Information is deemed reliable but is not guaranteed. If you believe any FMLS listing contains material that infringes your copyrighted work, please click here to review our DMCA policy and learn how to submit a takedown request.

© 2017-2026 First Multiple Listing Service, Inc.
Did you know? You can invite friends and family to your search. They can join your search, rate and discuss listings with you.