Save
Ask
Tour
Hide
Share
$399,900
New Listing

240 Kestrel Circle
Covington, GA 30014

Single Family Residence|Coming Soon
4
Beds
3
Total Baths
3
Full Baths
3,702
SqFt
$108
/SqFt
2019
Built
Subdivision:
Riverwalk Farm
County:
Newton
Listing Courtesy Of: Kelly Hardnett of Kelly Realty Group, LLC Broker: 888-551-0366 Prefer Ph#:[email protected]

Due to the health concerns created by Coronavirus we are offering personal 1-1 online video walkthough tours where possible.
Call Now: 706-502-2293
Is this the listing for you? We can help make it yours.
706-502-2293
240 Kestrel Circle240 Kestrel Circle240 Kestrel Circle240 Kestrel Circle
Save
Ask
Tour
Hide
Share

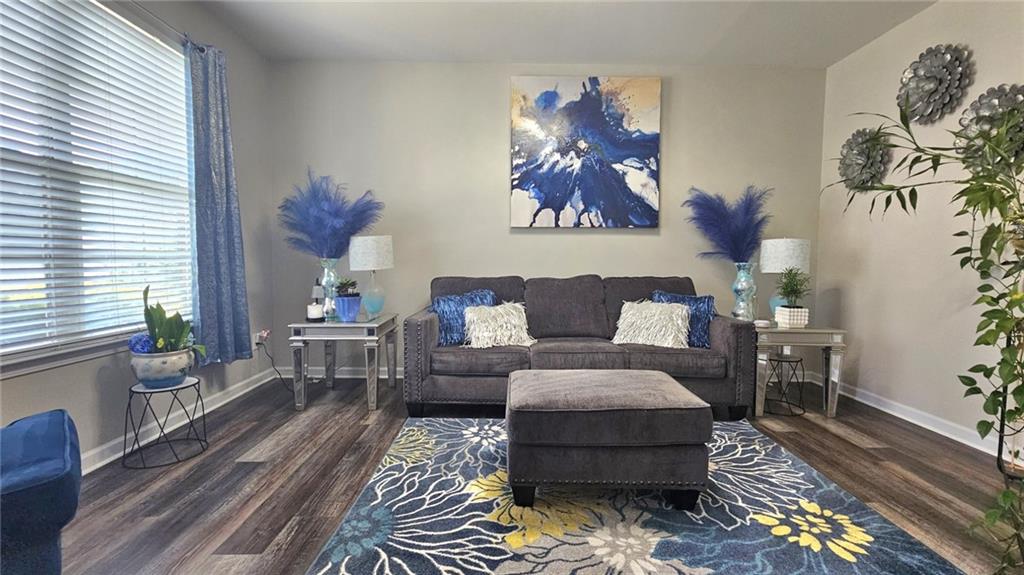
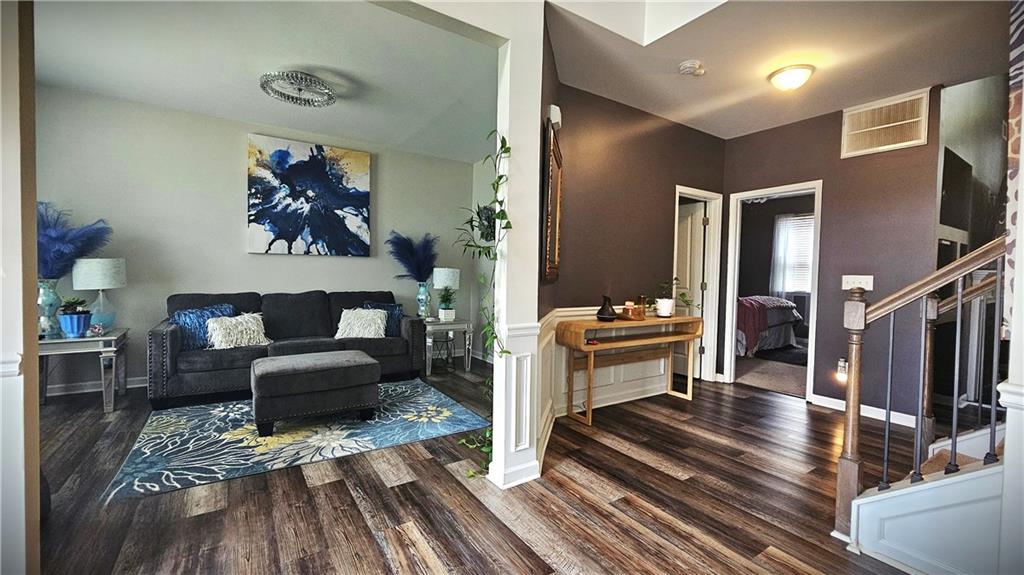
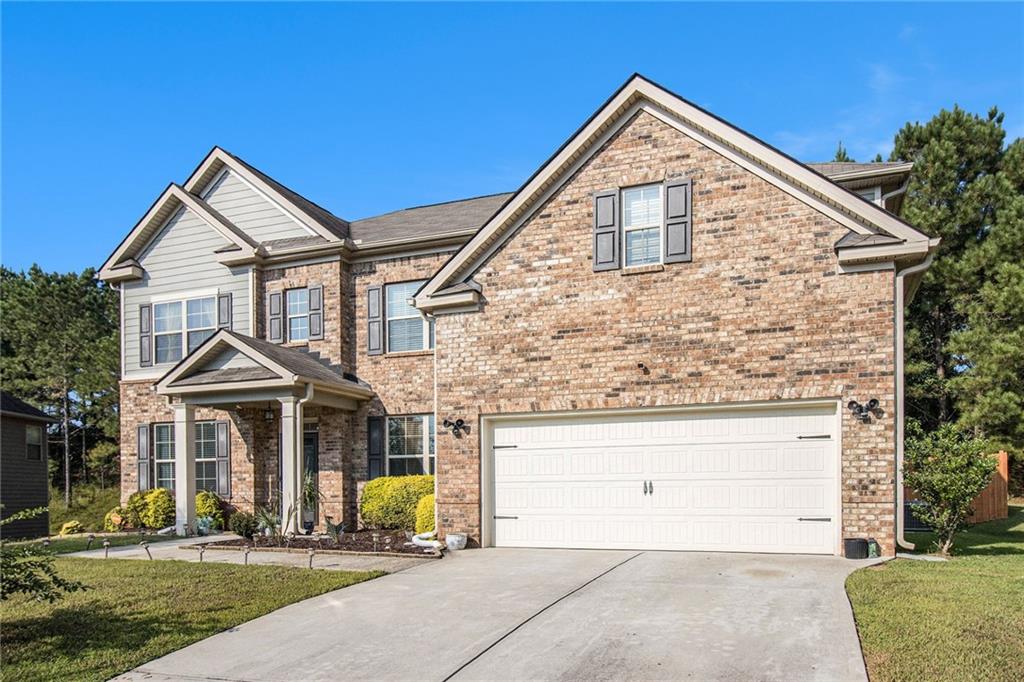
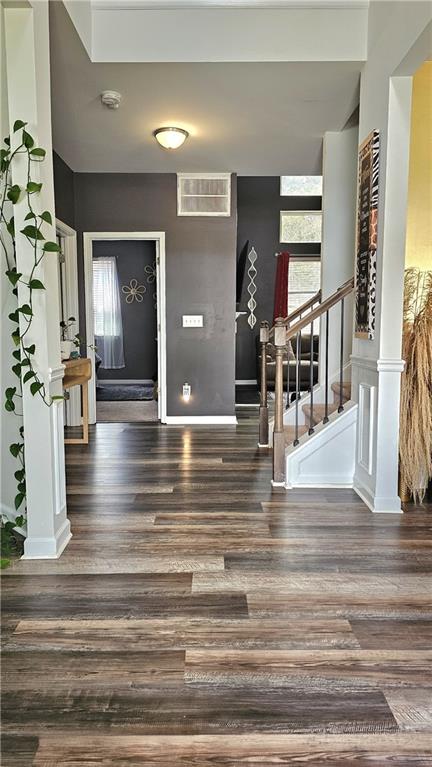
Welcome to Riverwalk Farm! This spacious and beautifully appointed two-story home offers over 3,000 square feet of living space and an exceptional floor plan designed for both everyday living and entertaining. With 4 bedrooms and 3 baths, including a bedroom and full bath on the main level, this home offers flexibility for guests, a home office, or multigenerational living. The main level features luxury vinyl plank flooring throughout, a stunning two-story foyer, and an impressive two-story great room filled with natural light and centered around an inviting electric fireplace. The spacious kitchen is the heart of the home, featuring granite countertops, a large island, gas range, stainless steel appliances, and a convenient butler's pantry. A separate formal dining room and formal living room provide additional spaces for entertaining or relaxing. On the upper level, you'll find a versatile loft, generously sized secondary bedrooms, and a convenient Jack-and-Jill bath. The expansive primary suite offers a private retreat with a large primary bath featuring a soaking tub and separate tiled shower with seamless glass shower door. New lighting throughout the home adds a fresh, updated feel. Step outside to enjoy the fenced-in backyard, perfect for pets, play, entertaining, or simply relaxing. With a two-car garage, spacious layout, thoughtful upgrades, and an attractive price, this Riverwalk Farm home offers an incredible opportunity to enjoy comfort, space, and style in Covington. Amenities include community pool, club house, tennis courts and pavilion. Located minutes from I-20, shopping, schools and just a short drive to Covington's Downtown Square. Don't miss the chance to make this beautiful home yours!

Save
Ask
Tour
Hide
Share
Listing Snapshot
Price 
$399,900
Days On Site 
0 Days
Bedrooms 
4
Inside Area (SqFt) 
3,702 sqft
Total Baths 
3
Full Baths 
3
Partial Baths 
N/A
Lot Size 
0.27 Acres
Year Built 
2019
MLS® Number 
7839509
Status 
Coming Soon
Property Tax 
$4,032
HOA/Condo/Coop Fees 
$27.67 monthly
Sq Ft Source 
Owner
Friends & Family
Recent Activity
10 hours agoListing first seen on site
10 hours agoListing updated with changes from the MLS®
General Features
Acres 
0.27
Attached Garage 
Yes
Foundation 
Slab
Garage 
Yes
Garage Spaces 
2
Green Energy Efficient 
Windows
Land Lease 
No
Levels 
Two
Parking 
AttachedGarageGarage Faces FrontKitchen Level
Property Sub Type 
Single Family Residence
Security 
Security System LeasedSmoke Detector(s)
Sewer 
Public Sewer
SqFt Total 
3702
Style 
Contemporary
Utilities 
Cable AvailableElectricity AvailableNatural Gas AvailableSewer AvailableWater Available
Water Source 
Public
Interior Features
Appliances 
DishwasherGas RangeMicrowave
Basement 
None
Cooling 
Ceiling Fan(s)Central AirZoned
Fireplace 
Yes
Fireplace Features 
Factory BuiltGreat Room
Fireplaces 
1
Flooring 
Carpet
Heating 
CentralHot WaterZoned
Interior 
Eat-in KitchenPantryKitchen IslandDouble Vanity
Laundry Features 
Electric Dryer HookupLaundry RoomUpper Level
Main Level Bedrooms 
1
Window Features 
Double Pane Windows
Save
Ask
Tour
Hide
Share
Exterior Features
Construction Details 
HardiPlank Type
Exterior 
Private YardRain Gutters
Fencing 
Back YardFencedPrivacyWood
Lot Features 
Landscaped
Other Structures 
None
Patio And Porch 
CoveredPatio
Pool Features 
None
Road Frontage 
City Street
Roof 
CompositionShingle
Spa Features 
None
View 
Neighborhood
Waterfront Features 
None
Waterview 
Neighborhood
Windows/Doors 
Double Pane Windows
Community Features
Association Fee 
$83.0
Association Fee Frequency 
Quarterly
Community Features 
ClubhouseLakePlaygroundPoolSidewalksStreet LightsTennis Court(s)
Horse Property 
None
Roads 
Paved
Schools
School District
Unknown
Elementary School
East Newton
Middle School
Cousins
High School
Eastside
Listing Courtesy Of: Kelly Hardnett of Kelly Realty Group, LLC Broker: 888-551-0366 Prefer Ph#:[email protected]

Listings identified with the FMLS IDX logo come from FMLS and are held by brokerage firms other than the owner of this website and the listing brokerage is identified in any listing details. Information is deemed reliable but is not guaranteed. If you believe any FMLS listing contains material that infringes your copyrighted work, please click here to review our DMCA policy and learn how to submit a takedown request.



© 2017-2026 First Multiple Listing Service, Inc.

Neighborhood & Commute
Source: Walkscore
Disclosure: Community information and market data powered by Constellation Data Labs. Information is deemed reliable but not guaranteed.
Save
Ask
Tour
Hide
Share