Save
Ask
Tour
Hide
Share
$435,000
New Listing

1314-B Dorsey Street SW
Atlanta, GA 30310

Townhouse|Coming Soon
3
Beds
3
Total Baths
3
Full Baths
1,497
SqFt
$291
/SqFt
2026
Built
Subdivision:
Woodlawn
County:
Fulton
Listing Courtesy Of: JENNIESE ALI of Keller Williams Realty West Atlanta Broker: 470-907-8266 Prefer Ph#:[email protected]

Due to the health concerns created by Coronavirus we are offering personal 1-1 online video walkthough tours where possible.
Call Now: 706-502-2293
Is this the listing for you? We can help make it yours.
706-502-2293
1314-B Dorsey Street SW1314-B Dorsey Street SW1314-B Dorsey Street SW1314-B Dorsey Street SW
Save
Ask
Tour
Hide
Share

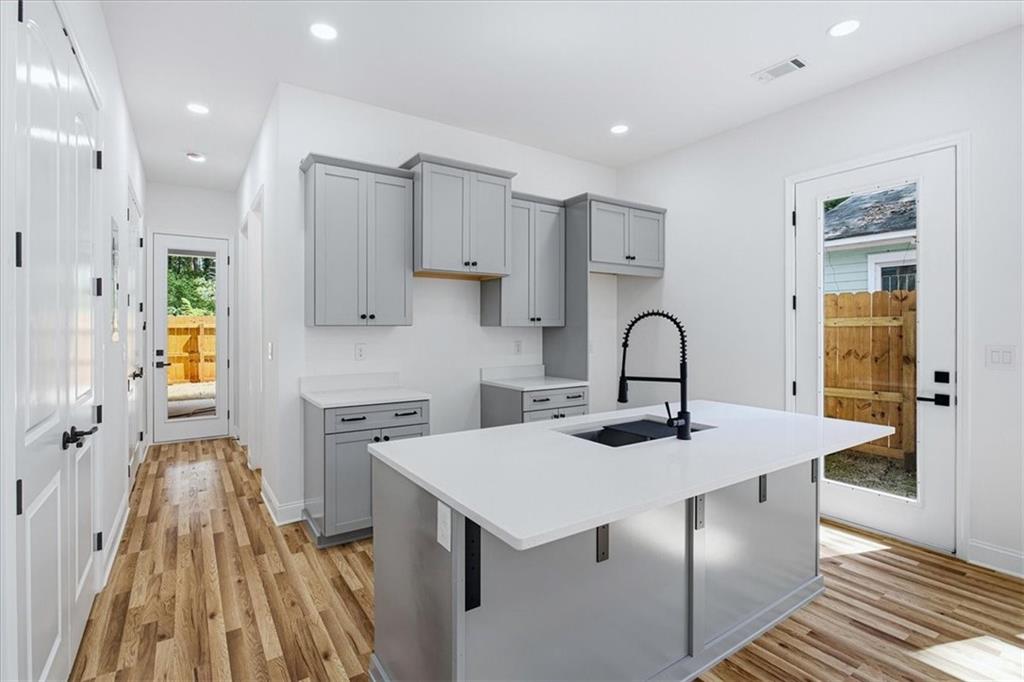
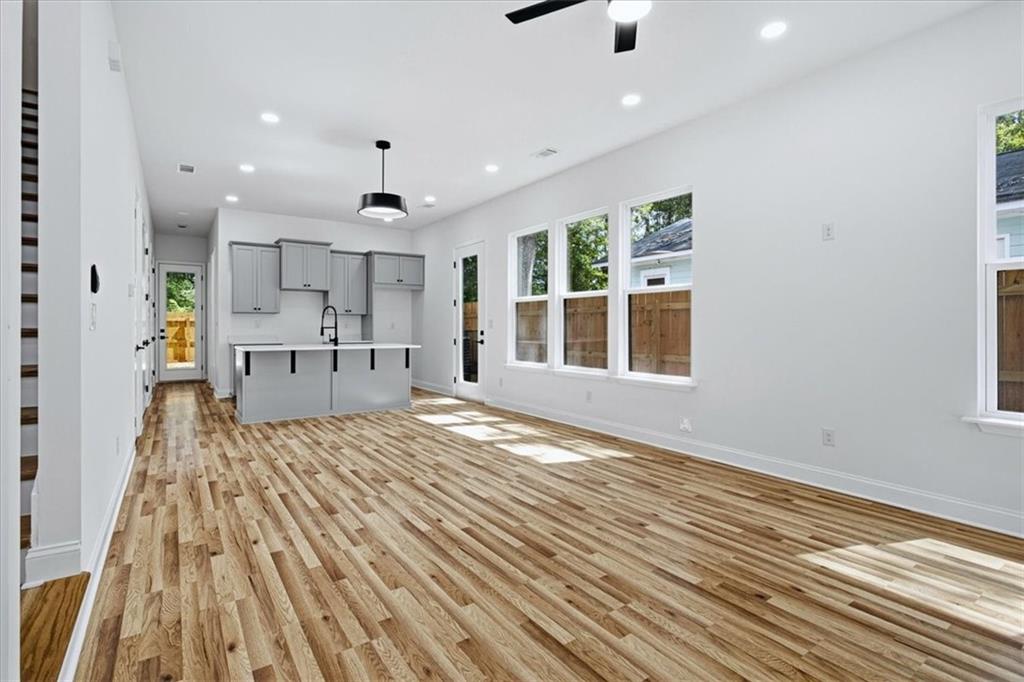
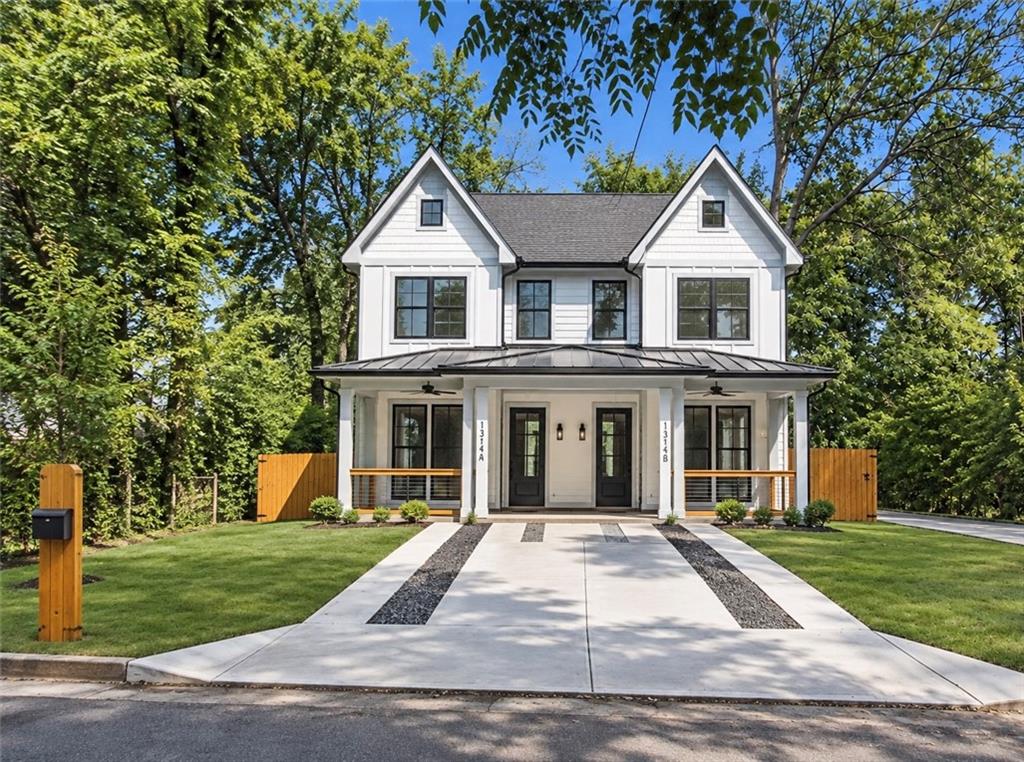
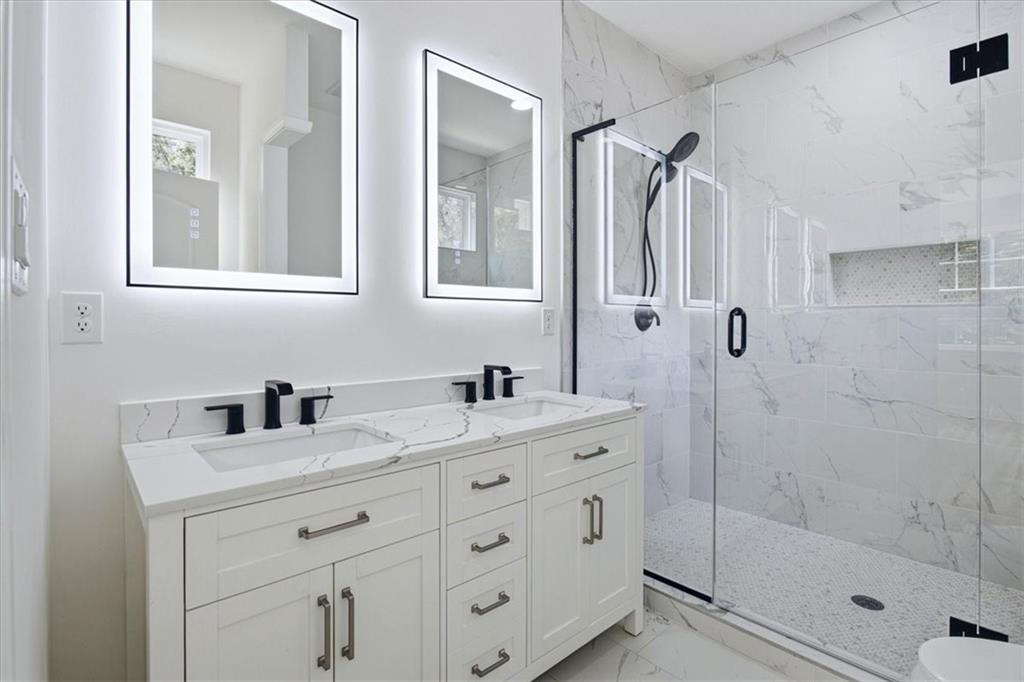
$4,000 lender credit toward closing costs for using preferred lender Jerome Jackson with Southeast Mortgage (404-936-0667). Builder offering LG smart appliances package. Own a piece of history in this stunning custom farmhouse-style townhome duplex, ideally located across the street from the MARTA station and a neighborhood park - just steps from it all. You're minutes from the action: 5 minutes to Lee + White, 10 minutes to Downtown, and walking distance to the Westside Beltline, with the West End's $450M redevelopment right nearby. Main Level features and open-concept layout with soaring 10ft ceilings and 8ft custom doors, large windows throughout with durable LVP flooring, chef-ready kitchen: built-in cabinetry, sizable pantry, quartz countertops, flexible 3rd bedroom/office with full bath and a private back patio for relaxing or entertaining. The upper level showcases the 2nd bedroom with private ensuite bath, convenient upstairs laundry, primary suite featuring a large walk-in closet and spa-like ensuite with oversized frameless step-in shower and dual vanity. Additional features includes 6ft privacy fence with EV-ready capability. This one won't last - schedule your showing today!

Save
Ask
Tour
Hide
Share
Listing Snapshot
Price 
$435,000
Days On Site 
0 Days
Bedrooms 
3
Inside Area (SqFt) 
1,497 sqft
Total Baths 
3
Full Baths 
3
Partial Baths 
N/A
Lot Size 
0.1148 Acres
Year Built 
2026
MLS® Number 
7839280
Status 
Coming Soon
Property Tax 
$236
HOA/Condo/Coop Fees 
N/A
Sq Ft Source 
Builder
Friends & Family
Recent Activity
16 hours agoListing first seen on site
16 hours agoListing updated with changes from the MLS®
General Features
Acres 
0.1148
Foundation 
Slab
Land Lease 
No
Levels 
Two
Parking 
Driveway
Parking Spaces 
2
Property Condition 
New Construction
Property Sub Type 
Townhouse
Sewer 
Public Sewer
SqFt Above 
1497
SqFt Total 
1497
Style 
Traditional
Utilities 
Electricity AvailableNatural Gas AvailableSewer AvailableWater Available
Water Source 
Public
Interior Features
Appliances 
Other
Basement 
None
Cooling 
Ceiling Fan(s)Central Air
Fireplace Features 
None
Heating 
ElectricForced Air
Interior 
Breakfast BarEat-in KitchenPantryKitchen IslandDouble VanityWalk-In Closet(s)
Laundry Features 
Laundry RoomUpper Level
Main Level Bedrooms 
1
Window Features 
Insulated Windows
Save
Ask
Tour
Hide
Share
Exterior Features
Construction Details 
Wood Siding
Exterior 
Private EntrancePrivate Yard
Fencing 
Back YardFencedPrivacyWood
Lot Features 
Back YardFront YardPrivate
Other Structures 
None
Patio And Porch 
CoveredFront PorchPatio
Pool Features 
None
Road Frontage 
City Street
Roof 
Composition
Spa Features 
None
View 
NeighborhoodTrees/Woods
Waterfront Features 
None
Waterview 
NeighborhoodTrees/Woods
Windows/Doors 
Insulated Windows
Community Features
Community Features 
ParkRestaurantSidewalksStreet Lights
Horse Property 
None
Roads 
Asphalt
Schools
School District
Unknown
Elementary School
Finch
Middle School
Sylvan Hills
High School
Carver - Muscogee
Listing Courtesy Of: JENNIESE ALI of Keller Williams Realty West Atlanta Broker: 470-907-8266 Prefer Ph#:[email protected]

Listings identified with the FMLS IDX logo come from FMLS and are held by brokerage firms other than the owner of this website and the listing brokerage is identified in any listing details. Information is deemed reliable but is not guaranteed. If you believe any FMLS listing contains material that infringes your copyrighted work, please click here to review our DMCA policy and learn how to submit a takedown request.



© 2017-2026 First Multiple Listing Service, Inc.

Neighborhood & Commute
Source: Walkscore
Disclosure: Community information and market data powered by Constellation Data Labs. Information is deemed reliable but not guaranteed.
Save
Ask
Tour
Hide
Share