Save
Ask
Tour
Hide
Share
$325,000
New Listing

2733 Nautical Way
Villa Rica, GA 30180

For Sale|Single Family Residence|Active
3
Beds
3
Total Baths
3
Full Baths
1,817
SqFt
$179
/SqFt
2004
Built
Subdivision:
Mirror Lake
County:
Douglas
Listing Courtesy Of: Amber Brandenburg of Coldwell Banker Realty Broker: 404-252-4908 Prefer Ph#:[email protected]

Due to the health concerns created by Coronavirus we are offering personal 1-1 online video walkthough tours where possible.
Call Now: 706-502-2293
Is this the listing for you? We can help make it yours.
706-502-2293
2733 Nautical Way2733 Nautical Way2733 Nautical Way2733 Nautical Way
Save
Ask
Tour
Hide
Share

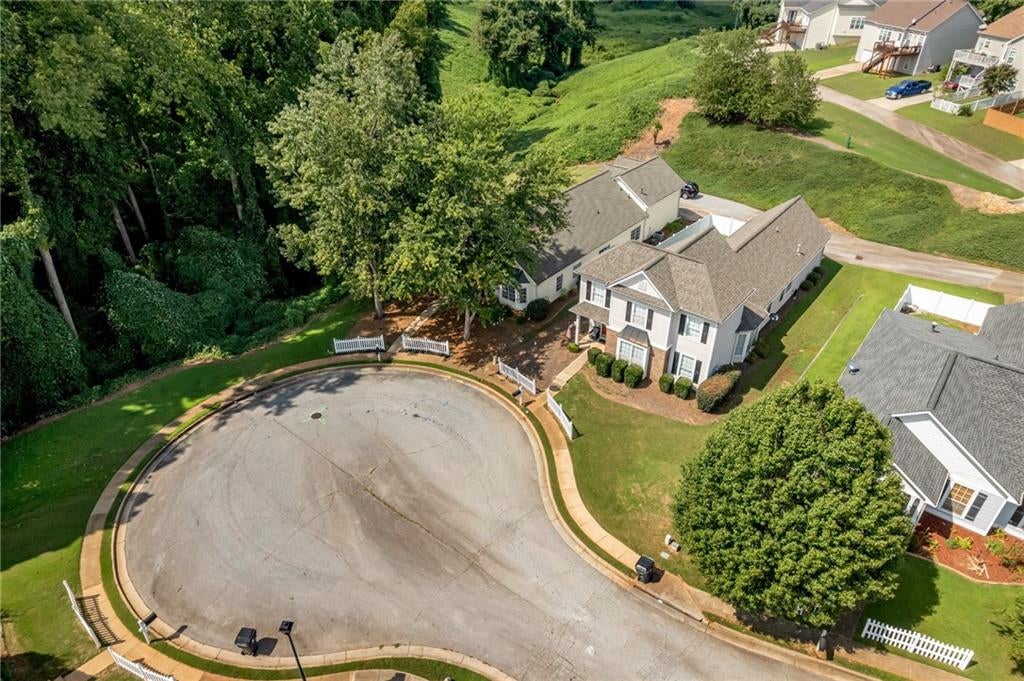
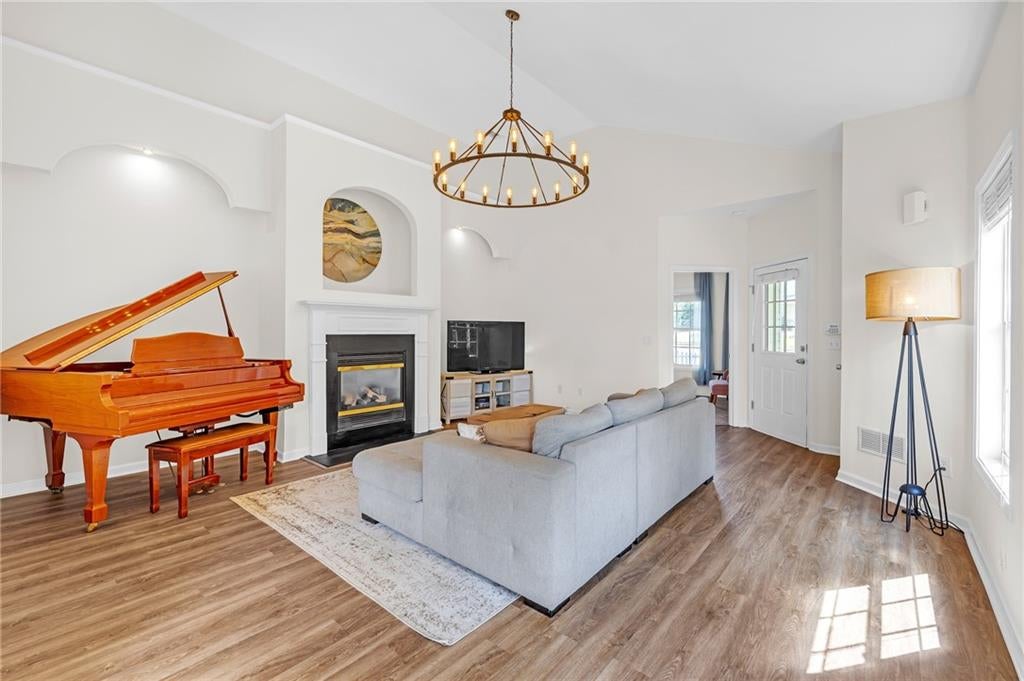
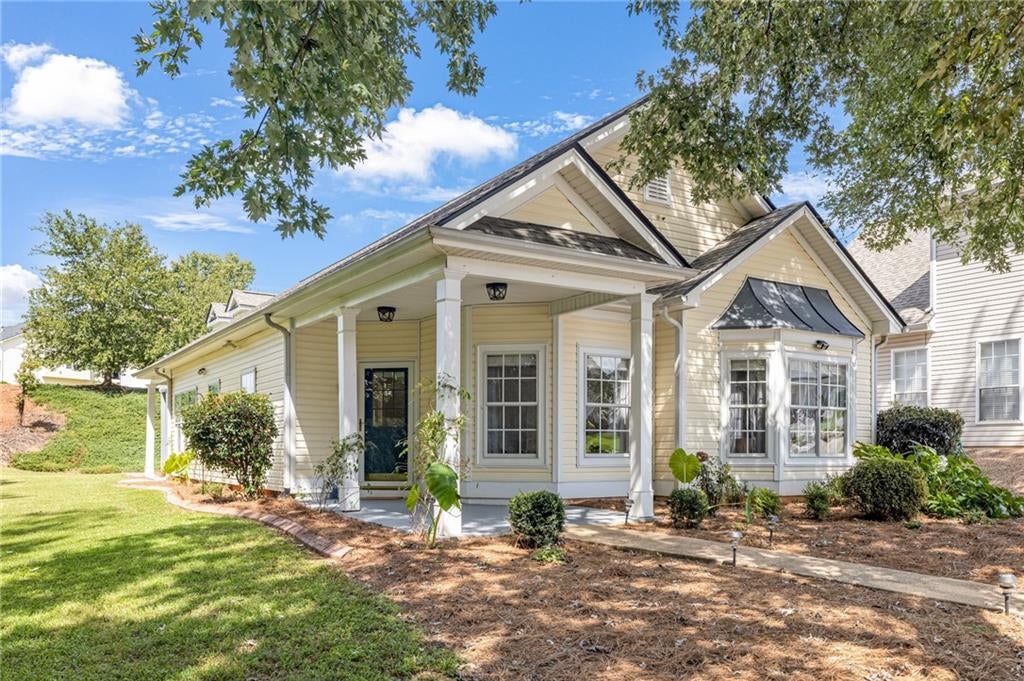
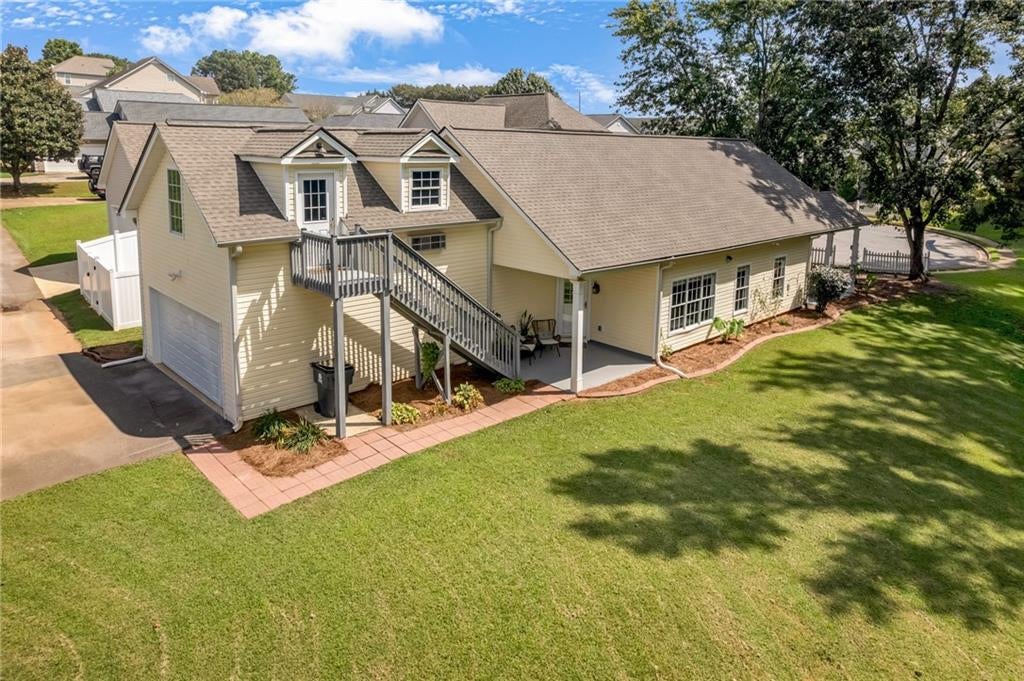
**A home with a space you might not expect—and a setting you won’t forget.** One of this Mirror Lake home’s most distinctive features is the **finished apartment-style flex space above the garage, complete with a full bathroom**. Currently enjoyed as a music room, it offers incredible versatility for a home office, creative studio, media room, guest space or private retreat. And the setting is just as special. Tucked at the end of a cul-de-sac in Villa Rica’s sought-after Mirror Lake community, the home is surrounded by beautifully manicured greenery and nearby nature. Arrive, and the outside world seems to soften. There’s a peaceful, almost retreat-like quality here—a sense of privacy, calm and room to exhale. Inside, an open-concept layout feels warm, bright and welcoming, with generously sized bedrooms and an oversized primary suite offering space to truly settle in. It’s easy to understand why the current owners have loved living here—and why leaving is bittersweet. This is more than a collection of rooms; it’s a home that feels good to come back to. Come for the unexpected extra space. Stay for the feeling of having found your own little retreat in Mirror Lake.

Save
Ask
Tour
Hide
Share
Listing Snapshot
Price 
$325,000
Days On Site 
0 Days
Bedrooms 
3
Inside Area (SqFt) 
1,817 sqft
Total Baths 
3
Full Baths 
3
Partial Baths 
N/A
Lot Size 
0.1587 Acres
Year Built 
2004
MLS® Number 
7839134
Status 
Active
Property Tax 
$4,084
HOA/Condo/Coop Fees 
$58.33 monthly
Sq Ft Source 
Public Records
Friends & Family
Recent Activity
4 hours agoListing first seen on site
4 hours agoListing updated with changes from the MLS®
General Features
Acres 
0.1587
Attached Garage 
Yes
Foundation 
Slab
Garage 
Yes
Garage Spaces 
2
Land Lease 
No
Levels 
One
Parking 
AttachedDrivewayGarageGarage Door Opener
Property Sub Type 
Single Family Residence
Security 
Smoke Detector(s)Carbon Monoxide Detector(s)Fire AlarmSecured Garage/Parking
Sewer 
Public Sewer
SqFt Total 
1817
Style 
CottageRanchTraditional
Utilities 
Cable AvailableElectricity AvailableNatural Gas AvailablePhone AvailableSewer AvailableUnderground UtilitiesWater Available
Water Source 
Public
Interior Features
Appliances 
DishwasherDisposalElectric CooktopElectric OvenElectric Water HeaterMicrowaveRange HoodRefrigeratorSelf Cleaning Oven
Basement 
None
Cooling 
Ceiling Fan(s)Central AirElectric
Electric 
220 Volts in Garage
Fireplace 
Yes
Fireplace Features 
Factory BuiltFamily RoomGas StarterLiving Room
Fireplaces 
1
Flooring 
CarpetCeramic TileHardwoodLaminate
Heating 
Electric
Interior 
Breakfast BarEat-in KitchenPantryKitchen IslandCathedral Ceiling(s)Double VanityHigh Speed InternetVaulted Ceiling(s)Walk-In Closet(s)Master Downstairs
Laundry Features 
Laundry RoomMain Level
Main Level Bedrooms 
3
Window Features 
Double Pane WindowsInsulated Windows
Save
Ask
Tour
Hide
Share
Exterior Features
Construction Details 
Vinyl Siding
Exterior 
LightingPrivate EntranceRain Gutters
Fencing 
None
Lot Features 
Back YardCorner LotCul-De-Sac
Other Structures 
Garage(s)
Patio And Porch 
CoveredFront PorchPatioSide Porch
Pool Features 
None
Road Frontage 
City StreetState Road
Roof 
Composition
Spa Features 
None
View 
NeighborhoodTrees/Woods
Waterfront Features 
None
Waterview 
NeighborhoodTrees/Woods
Windows/Doors 
Double Pane WindowsInsulated Windows
Community Features
Accessibility Features 
Accessible EntranceAccessible for Hearing-ImpairmentAccessible Kitchen
Association Fee 
$700.0
Association Fee Frequency 
Annually
Additional Association Fee Frequency 
Annually
Community Features 
GolfParkPoolStreet Lights
Horse Property 
None
Financing Terms Available 
1031 ExchangeCashConventionalFHAVA Loan
Roads 
AsphaltConcretePaved
Schools
School District
Unknown
Elementary School
Mirror Lake
Middle School
Mason Creek
High School
Douglas County
Listing Courtesy Of: Amber Brandenburg of Coldwell Banker Realty Broker: 404-252-4908 Prefer Ph#:[email protected]

Listings identified with the FMLS IDX logo come from FMLS and are held by brokerage firms other than the owner of this website and the listing brokerage is identified in any listing details. Information is deemed reliable but is not guaranteed. If you believe any FMLS listing contains material that infringes your copyrighted work, please click here to review our DMCA policy and learn how to submit a takedown request.



© 2017-2026 First Multiple Listing Service, Inc.

Neighborhood & Commute
Source: Walkscore
Disclosure: Community information and market data powered by Constellation Data Labs. Information is deemed reliable but not guaranteed.
Save
Ask
Tour
Hide
Share