
2244 Mayors WayBuford, GA 30519
Due to the health concerns created by Coronavirus we are offering personal 1-1 online video walkthough tours where possible.
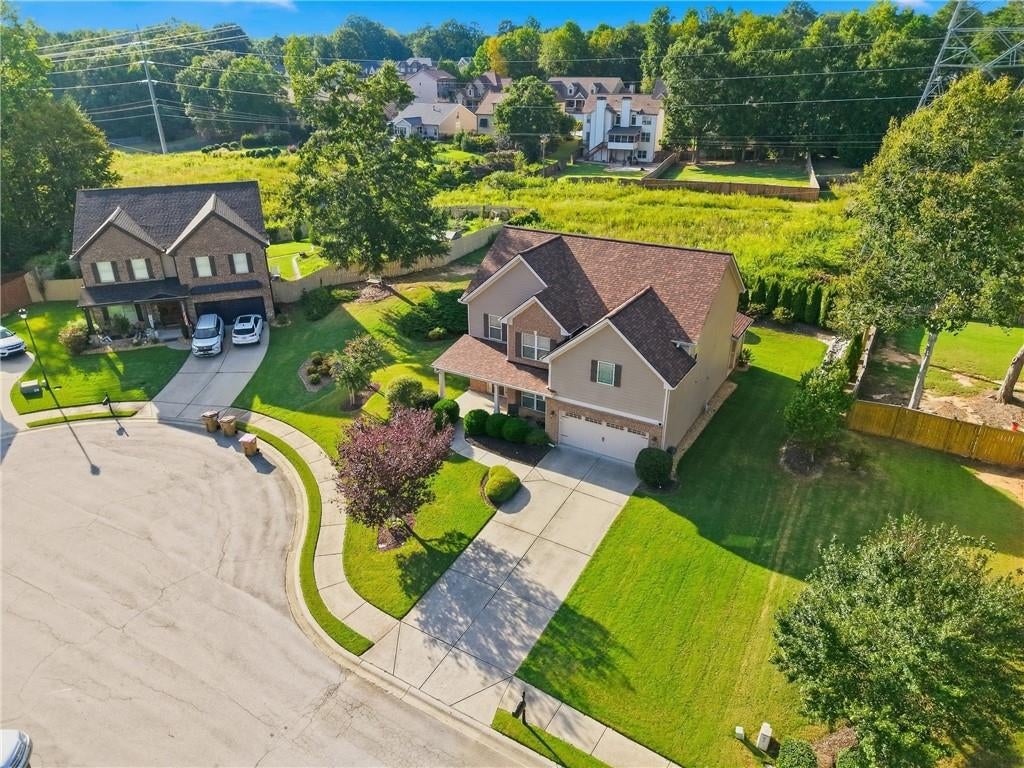
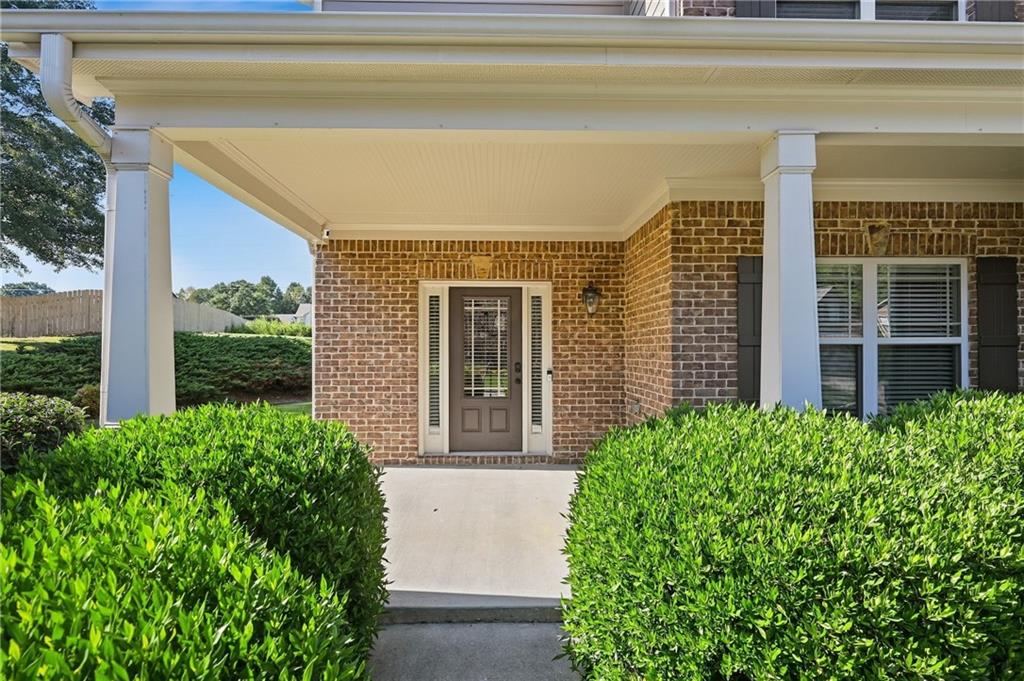
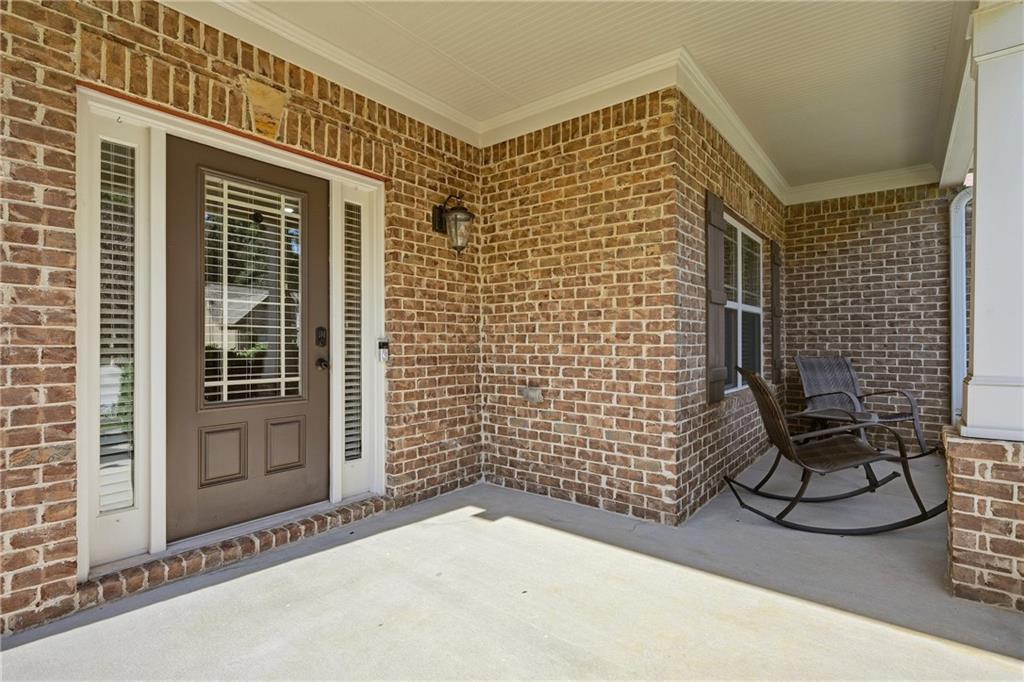
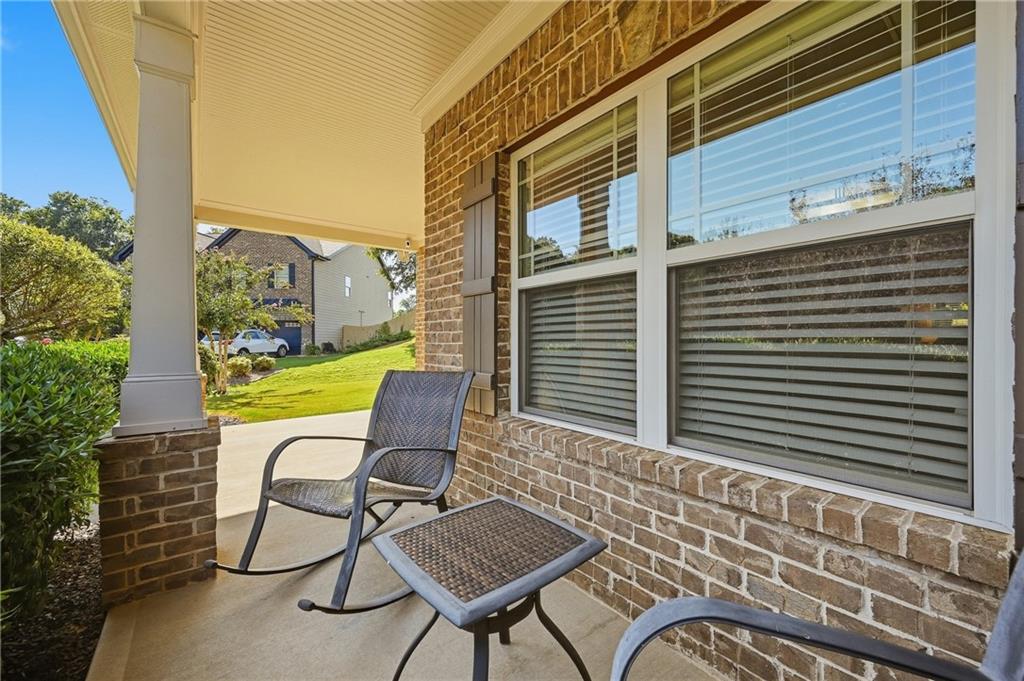
Welcome to 2244 Mayors Way, where elevated finishes, thoughtful design, and exceptional storage come together in a home that truly stands out. Tucked away on a level cul de sac lot in sought after Clearwater Plantation and located in the Cherokee Bluff High School district, this like new 5 bedroom, 3 bathroom home offers the space, style, and functionality today’s buyers are looking for. Step inside to a bright, open layout designed for both everyday living and effortless entertaining. The kitchen serves as the heart of the home with granite countertops, a large center island, walk in pantry, and plenty of space to gather. It flows seamlessly into the light filled family room, where a beautiful stone fireplace and coffered ceiling create a warm yet elevated feel. Extensive molding, detailed trim work, and thoughtfully selected finishes add character throughout the home. A main level bedroom and full bathroom offer a flexible setup for overnight guests, a home office, or anyone looking for the convenience of first floor living. Upstairs, the oversized primary suite feels like a true retreat with its own sitting area and spacious, spa inspired bathroom. Three additional bedrooms, along with a versatile bonus space, provide plenty of room for work, play, guests, or a media room. Generous closets and thoughtfully designed storage spaces throughout the home make it easy to keep everything organized without sacrificing living space. Outdoor living is just as inviting. The private covered rear porch features a gorgeous stone gas fireplace, creating the perfect setting for morning coffee, fall football Saturdays, or cozy evenings outside. The level cul de sac lot, beautiful curb appeal, and convenient front entry garage complete the package. Beyond the home itself, Clearwater Plantation offers a golf cart friendly lifestyle, allowing you to hop on the golf cart and head to nearby shopping and local conveniences. Impeccably maintained and truly move in ready, 2244 Mayors Way combines exceptional detail with everyday functionality in a way that is hard to find. From the flexible main level living and beautiful finishes to the abundant storage, inviting outdoor spaces, and golf cart friendly location, this home is a true standout and ready to welcome its next owner.
| 13 hours ago | Listing first seen on site | |
| 14 hours ago | Listing updated with changes from the MLS® |
Listings identified with the FMLS IDX logo come from FMLS and are held by brokerage firms other than the owner of this website and the listing brokerage is identified in any listing details. Information is deemed reliable but is not guaranteed. If you believe any FMLS listing contains material that infringes your copyrighted work, please click here to review our DMCA policy and learn how to submit a takedown request.

© 2017-2026 First Multiple Listing Service, Inc.
Did you know? You can invite friends and family to your search. They can join your search, rate and discuss listings with you.