
Save
Ask
Tour
Hide
$252,000
New Listing
1233 Oakland Drive SWAtlanta, GA 30310
For Sale|Single Family Residence|Active
4
Beds
2
Total Baths
2
Full Baths
1,280
SqFt
$197
/SqFt
1930
Built
Subdivision:
-
County:
Fulton
Listing Courtesy Of: Tanya Pickens of Opendoor Brokerage, LLC
Broker: 404-796-8789
Prefer Ph#:[email protected]
Due to the health concerns created by Coronavirus we are offering personal 1-1 online video walkthough tours where possible.
Call Now: 706-502-2293
Is this the listing for you? We can help make it yours.
706-502-2293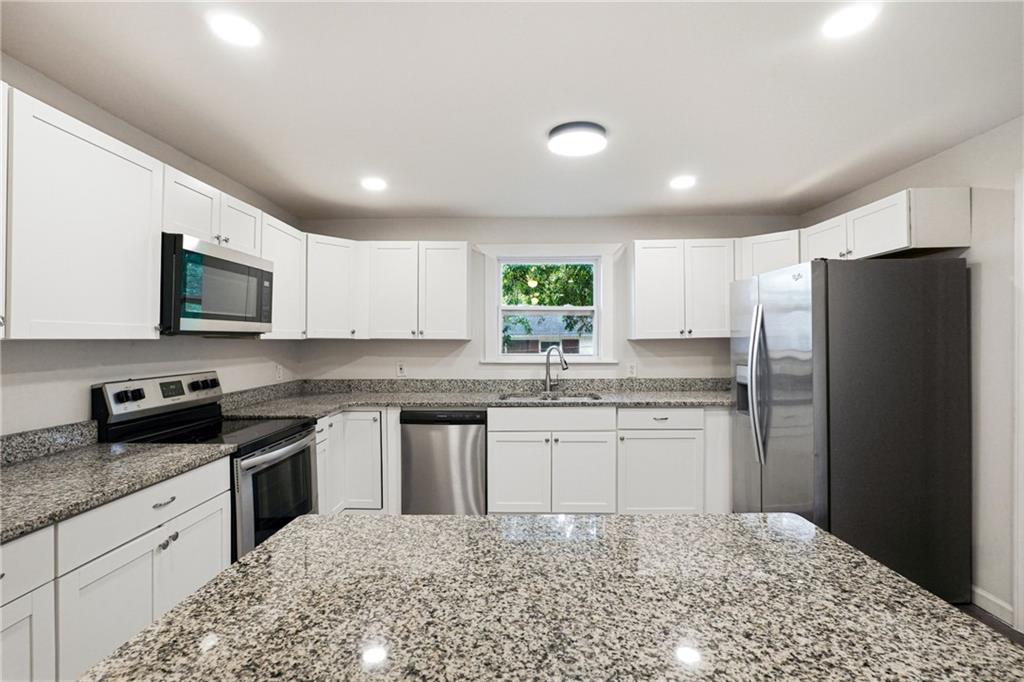
Save
Ask
Tour
Hide
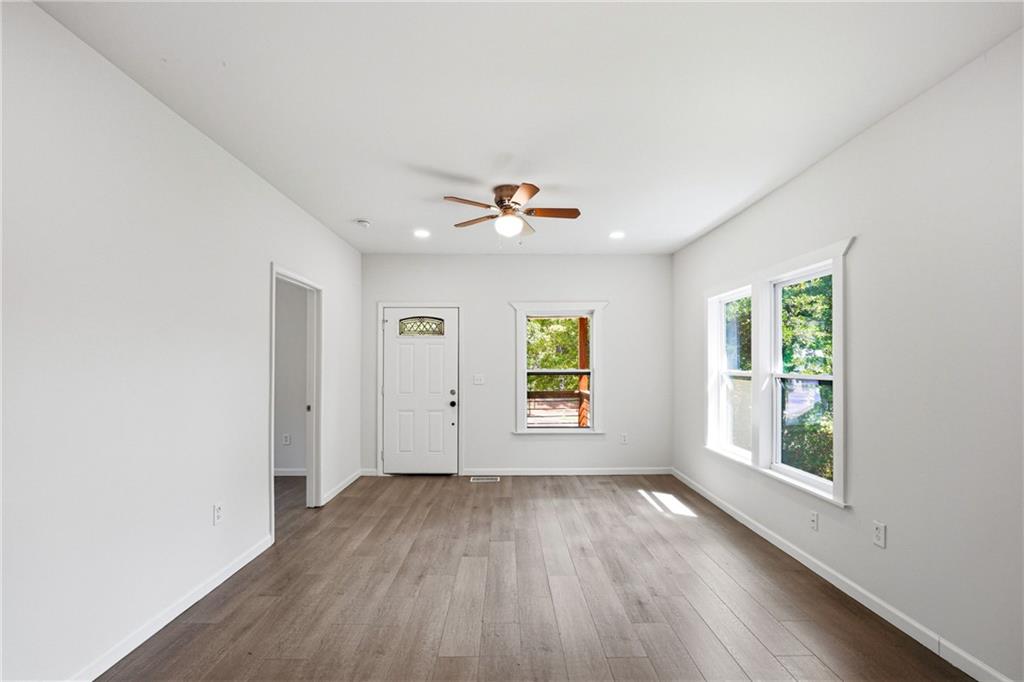
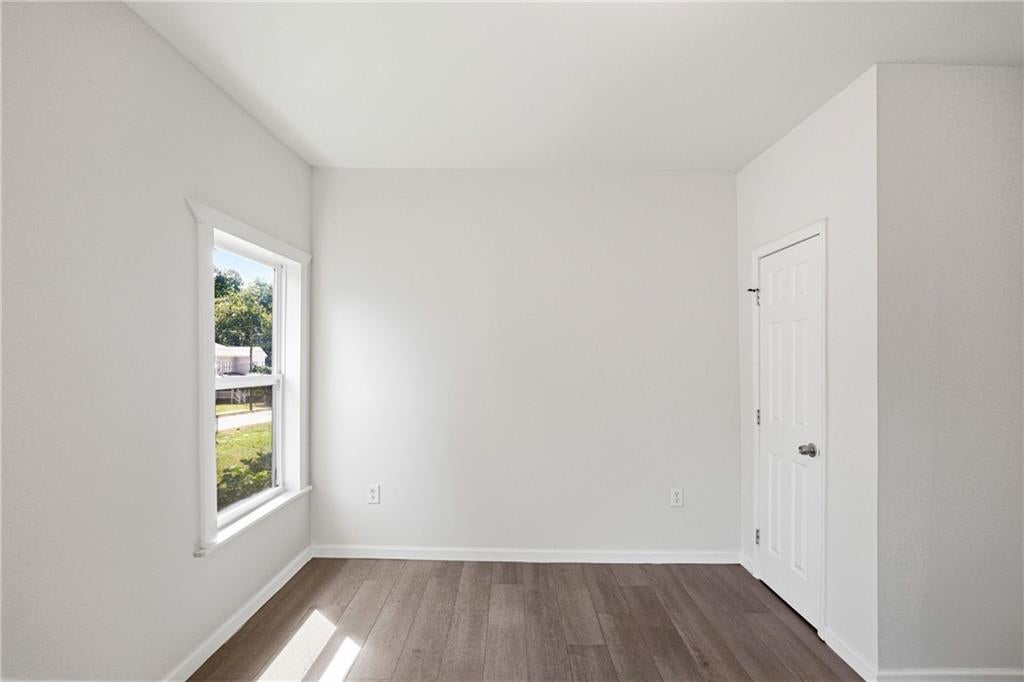
INCREDIBLE BUYER INCENTIVES: $4,000 MORTGAGE CONCESSION. Opendoor Home Loans will contribute up to $4,000 towards a permanent interest rate buy-down if you finance with Opendoor Home Loans LLC. 1233 Oakland Dr SW, Atlanta GA 30310 was renovated in 2026. Located in the Oakland City subdivision, it has a kitchen outfitted with granite countertops and a center island. Fresh interior paint. Included 100-Day Home Warranty with buyer activation
Save
Ask
Tour
Hide
Listing Snapshot
Price
$252,000
Days On Site
0 Days
Bedrooms
4
Inside Area (SqFt)
1,280 sqft
Total Baths
2
Full Baths
2
Partial Baths
N/A
Lot Size
0.165 Acres
Year Built
1930
MLS® Number
7837645
Status
Active
Property Tax
$5,423
HOA/Condo/Coop Fees
N/A
Sq Ft Source
Owner
Friends & Family
Recent Activity
| 58 minutes ago | Listing first seen on site | |
| an hour ago | Listing updated with changes from the MLS® |
General Features
Acres
0.165
Foundation
Pillar/Post/Pier
Land Lease
No
Levels
One
Parking
None
Property Sub Type
Single Family Residence
Security
Security SystemSecurity System Owned
Sewer
Public Sewer
SqFt Above
1280
SqFt Total
1280
Style
Traditional
Utilities
Electricity AvailableNatural Gas AvailableSewer Available
Water Source
Public
Interior Features
Appliances
DishwasherElectric RangeMicrowave
Basement
None
Cooling
Central Air
Fireplace
Yes
Fireplace Features
Family Room
Fireplaces
1
Flooring
Laminate
Heating
Central
Interior
Kitchen IslandOtherMaster Downstairs
Laundry Features
Main LevelOther
Main Level Bedrooms
4
Save
Ask
Tour
Hide
Exterior Features
Construction Details
Brick VeneerCement Siding
Exterior
Other
Fencing
Chain Link
Lot Features
Other
Other Structures
None
Patio And Porch
None
Pool Features
None
Road Frontage
Other
Roof
Composition
Spa Features
None
View
Other
Waterfront Features
None
Waterview
Other
Community Features
Community Features
None
Horse Property
None
Financing Terms Available
CashConventionalVA Loan
Roads
Paved
Schools
School District
Unknown
Elementary School
Finch
Middle School
Sylvan Hills
High School
Carver - Muscogee
Listing Courtesy Of: Tanya Pickens of Opendoor Brokerage, LLC
Broker: 404-796-8789
Prefer Ph#:[email protected]
Listings identified with the FMLS IDX logo come from FMLS and are held by brokerage firms other than the owner of this website and the listing brokerage is identified in any listing details. Information is deemed reliable but is not guaranteed. If you believe any FMLS listing contains material that infringes your copyrighted work, please click here to review our DMCA policy and learn how to submit a takedown request.

© 2017-2026 First Multiple Listing Service, Inc.
Listings identified with the FMLS IDX logo come from FMLS and are held by brokerage firms other than the owner of this website and the listing brokerage is identified in any listing details. Information is deemed reliable but is not guaranteed. If you believe any FMLS listing contains material that infringes your copyrighted work, please click here to review our DMCA policy and learn how to submit a takedown request.
© 2017-2026 First Multiple Listing Service, Inc.
Neighborhood & Commute
Source: Walkscore
Disclosure: Community information and market data powered by Constellation Data Labs. Information is deemed reliable but not guaranteed.
Save
Ask
Tour
Hide
Did you know? You can invite friends and family to your search. They can join your search, rate and discuss listings with you.